Callahan Lake Home in Hayward, Wisconsin
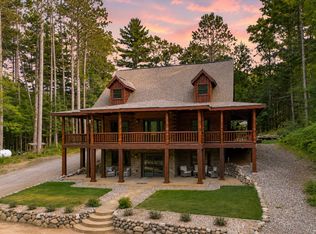
4.2 acres | 3 bedrooms | 2.5 baths | 550 feet frontage. Experience a distinctive lake retreat on Callahan Lake in Hayward, Wisconsin. Set on 4.2 acres in a private peninsula setting with 550 feet of level lake frontage, this three-bedroom, two-and-a-half-bath home blends rustic character with refined finishes. Vaulted ceilings, hardwood floors, and log accents create an inviting setting, complemented by a wood-burning rock fireplace. In-floor heat adds comfort to the lower walkout level.
The kitchen granite countertops and island are paired with a Wolf range, KitchenAid appliances, and a pantry closet. The primary bedroom offers a private retreat with an en suite bath and its own balcony.
An extensive landscaped yard and expansive deck extend the living experience outdoors, while an asphalt driveway provides clean access to the home. A whole-house generator, sprinkler system, and alarm system offer added convenience and peace of mind. An attached two-car heated garage is complemented by a detached 36-by-60-foot, four-car heated garage with a loft living area—a standout feature of this Callahan Lake retreat. Very nice Bennington pontoon boat and many furnishings included.
For sale
$1,395,000
11270 W Quail Lane, Hayward, WI 54843
3beds
2,620sqft
Single Family Residence
Built in 2001
4.2 Acres Lot
$1,340,600 Zestimate®
$532/sqft
$-- HOA
What's special
Wolf rangeAttached two-car heated garageAsphalt drivewayPantry closetKitchenaid appliancesVaulted ceilingsLog accents
- 16 days
- 1,034
- 48
Zillow last checked:
Listing updated:
Listed by:
Greg Grossi 715-634-7979,
Real Estate Consultants of Hayward, Inc.
Source: NWWMLS,MLS#: 1606499 Originating MLS: Realtors of Northwestern Wisconsin
Facts & features
Interior
Bedrooms & bathrooms
- Bedrooms: 3
- Bathrooms: 3
- Full bathrooms: 2
- 1/2 bathrooms: 1
Bedroom
- Description: Bedroom,Flooring: Wood
- Level: Main
- Dimensions: 10.00 x 13.00
Bedroom
- Description: Bedroom,Flooring: Wood
- Level: Upper
- Dimensions: 13.00 x 16.00
Bedroom
- Description: Bedroom,Flooring: Tile
- Level: Lower
- Dimensions: 16.00 x 13.00
Bathroom
- Description: Bathroom,Flooring: Tile
- Level: Main
- Dimensions: 10.00 x 8.00
Bathroom
- Description: Bathroom,Flooring: Tile
- Level: Upper
- Dimensions: 8.00 x 10.00
Bathroom
- Description: Bathroom,Flooring: Tile
- Level: Lower
- Dimensions: 5.00 x 12.00
Dining room
- Description: Dining Area,Flooring: Wood
- Level: Main
- Dimensions: 17.00 x 13.00
Kitchen
- Description: Kitchen,Flooring: Wood
- Level: Main
- Dimensions: 13.00 x 14.00
Laundry
- Description: Laundry Room,Flooring: Concrete
- Level: Lower
- Dimensions: 12.00 x 16.00
Living room
- Description: Living Room,Flooring: Wood
- Level: Main
- Dimensions: 25.00 x 17.00
Office
- Description: Office,Flooring: Carpet
- Level: Upper
- Dimensions: 11.00 x 14.00
Pantry
- Description: Pantry,Flooring: Wood
- Level: Main
- Dimensions: 10.00 x 3.00
Recreation
- Description: Rec Room,Flooring: Tile
- Level: Lower
- Dimensions: 36.00 x 17.00
Heating
- Forced Air, Radiant Floor
Cooling
- Central Air
Appliances
- Included: Dryer, Dishwasher, Gas Water Heater, Microwave, Oven, Range, Refrigerator, Range Hood, Washer
Features
- Basement: Finished,Walk-Out Access
- Number of fireplaces: 1
- Fireplace features: One, Wood Burning
Interior area
- Total structure area: 2,812
- Total interior livable area: 2,620 sqft
- Finished area above ground: 1,672
- Finished area below ground: 948
Video & virtual tour
Property
Parking
- Total spaces: 6
- Parking features: Asphalt, Attached, Driveway, Garage, Garage Door Opener
- Attached garage spaces: 6
- Has uncovered spaces: Yes
Features
- Patio & porch: Composite, Concrete, Deck, Patio
- Exterior features: Boat Lift, Dock, Irrigation Sprinklers
- Spa features: Sauna
- On waterfront: Yes
- Waterfront features: Lake
- Body of water: Callahan
- Frontage length: 550,550
Lot
- Size: 4.2 Acres
Details
- Additional structures: Bunkhouse, Outbuilding, Workshop
- Additional parcels included: 26196
- Parcel number: 26191
- Zoning description: Recreational,Residential,Shoreline
Construction
Type & style
- Home type: SingleFamily
- Architectural style: Chalet/Alpine
- Property subtype: Single Family Residence
Materials
- Hardboard
- Foundation: Block
Condition
- New construction: No
- Year built: 2001
Utilities & green energy
- Electric: Circuit Breakers
- Sewer: Septic Tank
- Water: Drilled Well
Community & HOA
HOA
- Has HOA: No
Location
- Region: Hayward
Financial & listing details
- Price per square foot: $532/sqft
- Tax assessed value: $840,100
- Annual tax amount: $6,251
- Date on market: 11/5/2026
- Cumulative days on market: 18 days
- Listing agreement: Exclusive Right To Sell
- Exclusions: Freezer, Sellers Personal
Estimated market value
$1,340,600
$1.27M - $1.41M
$2,410/mo
Price history
| Date | Event | Price |
|---|---|---|
| 11/5/2026 | Listed for sale | $1,395,000$532/sqft |
Source:  NWWMLS #1606499 Report a problem | ||
Public tax history
| Year | Property taxes | Tax assessment |
|---|---|---|
| 2025 | $6,196 +10.6% | $744,900 |
| 2024 | $5,601 -5.7% | $744,900 +66.6% |
| 2023 | $5,940 +6% | $447,100 |
| 2022 | $5,605 +13.9% | $447,100 |
| 2021 | $4,919 +1.7% | $447,100 |
| 2020 | $4,836 +9.6% | $447,100 |
| 2019 | $4,412 +1.6% | $447,100 -1.9% |
| 2018 | $4,341 -3% | $455,700 |
| 2017 | $4,477 -0.1% | $455,700 |
| 2016 | $4,483 +0.8% | $455,700 |
| 2015 | $4,449 +0.3% | $455,700 |
| 2014 | $4,436 -4.8% | $455,700 |
| 2013 | $4,658 +9.6% | $455,700 |
| 2011 | $4,251 -3.1% | $455,700 |
| 2010 | $4,385 +0.5% | $455,700 |
| 2009 | $4,363 | $455,700 |
Find assessor info on the county website
Monthly payment
Est. payment
Payment breakdown
Explore the cost of this home by adjusting the details. Changes won't be saved.Climate risks
Neighborhood: 54843
Nearby schools
Schools provided by the listing agent
- District: Hayward Community
Source: NWWMLS. This data may not be complete. We recommend contacting the local school district to confirm school assignments for this home.
Similar homes
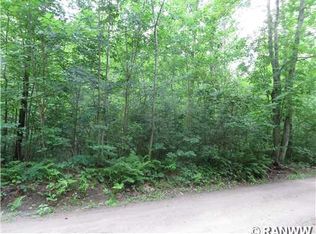
- $895,0003 bd3 ba2.3k sqft11288 W Quail Lane, Hayward, WI 54843For Sale
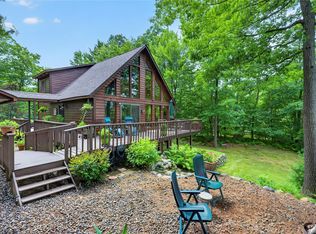
 MLS ID #1604012, Lance Watkins. NWWMLS
- $1,425,0004 bd3 ba2.8k sqft12416 W Roberts Lane, Hayward, WI 54843For Sale
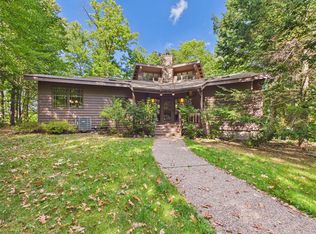 MLS ID #1605115, Gary Nathan. NWWMLS
- $1,490,0004 bd3 ba2.1k sqft12652 W South Shore Road, Hayward, WI 54843For Sale
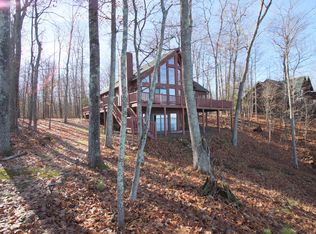 MLS ID #1606552, Courtney Johnson. NWWMLS
- $1,999,0003 bd4 ba3.2k sqft11966 W Snowy Owl Lane, Hayward, WI 54843For Sale
 MLS ID #1600954, Megan Steinmetz. NWWMLS
- $699,5003 bd4 ba2.5k sqft11147N Blue Heron Lane, Hayward, WI 54843For SaleMLS ID #1601836, Kim Froemel. NWWMLS
- $1,800,0003 bd3 ba3.3k sqft12008 W Blue Island Road, Hayward, WI 54843For SaleMLS ID #1604673, Leslie Boyea. NWWMLS
- $995,0005 bd3 ba2.8k sqft12141N Pine Hollow Trail, Hayward, WI 54843For SaleMLS ID #1604753, Audrey Miller. NWWMLS
- $1,850,0003 bd3 ba1.8k sqft14443W & 14447W Court Oreilles Lake Drive, Hayward, WI 54843For SaleMLS ID #1600942, Matt Albrecht. NWWMLS
- $1,200,0005 bd3 ba2.7k sqft12358 W Moreland Road, Hayward, WI 54843For SaleMLS ID #1602208, Michael Best. NWWMLS
- $899,9004 bd3 ba3.6k sqft8206N Portage Terrace, Hayward, WI 54843For SaleMLS ID #1606314, James Gajewski. NWWMLS
- $699,9003 bd2 ba1.5k sqft11348N Ursa Road, Hayward, WI 54843New ConstructionMLS ID #1599037, Sam Werner. NWWMLS
- $847,7003 bd2 ba2.4k sqft4613 N Lake Winter Road, Winter, WI 54896For SaleMLS ID #1603073, Matt Albrecht. NWWMLS
- $949,0002 bd2 ba2.4k sqft6161 N County Highway W, Winter, WI 54896For SaleMLS ID #1604765, Gail Rahlf. NWWMLS
