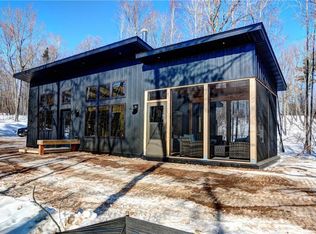
Brand new 4 bedroom, 3 bathroom chalet style cabin TO BE BUILT on Lot 21 in The Preserve in 2026. THE PRESERVE is a new outdoor recreation & trail side community, just 7 miles from Hayward, offering 5+ acre wooded lots. Each lot offers access to a ski/bike trail system that joins the Birkie & CAMBA trails. The Preserve trail system boasts an incredible flat ski/hike/bike trail around most of the old Mosquito Brook Flowage. Tucked in a large tract of Sawyer County Forest with Forestry Zoning, across from Round Lake, and 10KM of groomed trails (some lighted trails), you will find peace in this sanctuary of rolling hills and pristine forest. Mosquito Brook is a class 1 brook trout stream, the brook along with parts of the Flowage lakebed offers great wildlife viewing opportunities. Buyer may have the ability to make color & material choices for some aspects of the cabin. Photos may show some "upgraded items" that may not be included in listing price, see attached brochure (ask agent) for included materials and upgrade options. See https://ThePreserveHayward.com/ for further information and details about The Preserve. CABIN PHOTOS ARE FROM A SIMILAR CABIN BUILT BY SELLER.
New construction
$987,000
11206N Ursa Road, Hayward, WI 54843
4beds
2,770sqft
Single Family Residence
Built in 2026
5.12 Acres Lot
$975,200 Zestimate®
$356/sqft
$79/mo HOA
What's special
Across from round lake
- 6 days
- 95
- 2
Zillow last checked:
Listing updated:
Listed by:
Sam Werner 715-634-7653,
C21 Woods to Water
Source: NWWMLS,MLS#: 1598603 Originating MLS: Realtors of Northwestern Wisconsin
Originating MLS: Realtors of Northwestern WisconsinFacts & features
Interior
Bedrooms & bathrooms
- Bedrooms: 4
- Bathrooms: 3
- Full bathrooms: 3
Bedroom
- Description: Bedroom,Flooring: Carpet
- Level: Main
- Dimensions: 10.80 x 10.90
Bedroom
- Description: Bedroom,Flooring: Carpet
- Level: Upper
- Dimensions: 21.20 x 13.10
Bedroom
- Description: Bedroom,Flooring: Carpet
- Level: Lower
- Dimensions: 10.00 x 10.30
Bedroom
- Description: Bedroom,Flooring: Carpet
- Level: Lower
- Dimensions: 9.11 x 9.10
Bathroom
- Description: Bathroom,Flooring: Tile
- Level: Main
- Dimensions: 10.50 x 8.80
Bathroom
- Description: Bathroom,Flooring: Tile
- Level: Lower
- Dimensions: 5.10 x 9.10
Bathroom
- Description: Bathroom,Flooring: Tile
- Level: Upper
- Dimensions: 13.10 x 6.00
Dining room
- Description: Dining Area,Flooring: Wood
- Level: Main
- Dimensions: 11.60 x 11.00
Family room
- Description: Family Room,Flooring: Simulated Wood,Plank
- Level: Lower
- Dimensions: 25.11 x 29.00
Kitchen
- Description: Kitchen,Flooring: Wood
- Level: Main
- Dimensions: 12.00 x 11.00
Laundry
- Description: Laundry Room,Flooring: Tile
- Level: Main
- Dimensions: 7.50 x 7.60
Living room
- Description: Living Room,Flooring: Wood
- Level: Main
- Dimensions: 23.00 x 16.00
Utility room
- Description: Utility/Mechanical,Flooring: Concrete
- Level: Lower
- Dimensions: 9.11 x 5.90
Heating
- Forced Air
Cooling
- Central Air
Appliances
- Included: Dishwasher, Electric Water Heater, Microwave, Oven, Range, Refrigerator
Features
- Basement: Full
- Number of fireplaces: 1
- Fireplace features: One, Wood Burning
Interior area
- Total structure area: 2,770
- Total interior livable area: 2,770 sqft
- Finished area above ground: 1,689
- Finished area below ground: 1,081
Property
Parking
- Parking features: Driveway, Gravel, No Garage
- Has uncovered spaces: Yes
Features
- Patio & porch: Composite, Deck, Porch, Screened
- Fencing: None
Lot
- Size: 5.12 Acres
Details
- Parcel number: 45521
- Zoning description: Forestry
Construction
Type & style
- Home type: SingleFamily
- Architectural style: Chalet/Alpine
- Property subtype: Single Family Residence
Materials
- Foundation: Poured
Condition
- New construction: Yes
- Year built: 2026
Utilities & green energy
- Electric: Circuit Breakers
- Sewer: Septic Tank
- Water: Drilled Well
Community & HOA
Community
- Subdivision: THE PRESERVE - PHASE 1
HOA
- Has HOA: Yes
- HOA fee: $950 annually
Location
- Region: Hayward
Financial & listing details
- Price per square foot: $356/sqft
- Date on market: 10/12/2026
- Cumulative days on market: 237 days
- Listing agreement: Exclusive Right To Sell
Estimated market value
$975,200
$926,000 - $1.02M
$2,870/mo
Price history
| Date | Event | Price |
|---|---|---|
| 2/24/2026 | Listed for sale | $987,000$356/sqft |
Source:  WIREX MLS #1598603 Report a problem WIREX MLS #1598603 Report a problem | ||
Public tax history
Tax history is unavailable.
Monthly payment
Est. payment
Payment breakdown
Explore the cost of this home by adjusting the details. Changes won't be saved.Climate risks
Neighborhood: 54843
Nearby schools
Schools provided by the listing agent
- District: Hayward Community
Source: NWWMLS. This data may not be complete. We recommend contacting the local school district to confirm school assignments for this home.


Similar homes
- $995,0005 bd3 ba2.8k sqft12141N Pine Hollow Trail, Hayward, WI 54843For Sale
 MLS ID #1604753, Audrey Miller. NWWMLS
 - $799,0003 bd3 ba2.2k sqft13130W Nova Road, Hayward, WI 54843New Construction
 MLS ID #1598434, Sam Werner. NWWMLS
 - $895,0003 bd3 ba2.3k sqft11288 W Quail Lane, Hayward, WI 54843For Sale
 MLS ID #1604012, Lance Watkins. NWWMLS
 - $699,9003 bd2 ba1.5k sqft11348N Ursa Road, Hayward, WI 54843New Construction
 MLS ID #1599037, Sam Werner. NWWMLS
 - $1,250,0003 bd3 ba2k sqft12558 W Twin Lake Road, Hayward, WI 54843For SaleMLS ID #1602007, Tana DeYoung. NWWMLS
- $1,450,0004 bd3 ba2.8k sqft12416 W Roberts Lane, Hayward, WI 54843For SaleMLS ID #1605115, Gary Nathan. NWWMLS
- $1,395,0003 bd2 ba2.1k sqft12725 W Fabiny Lane, Hayward, WI 54843For SaleMLS ID #1605793, Courtney Johnson. NWWMLS
- $559,9003 bd3 ba2.1k sqft14365W Skiers Lane, Hayward, WI 54843For SaleMLS ID #1601732, James Gajewski. NWWMLS
- $495,0002 bd3 ba2.5k sqft10611N County Highway K, Hayward, WI 54843For SaleMLS ID #1604617, Gary Nathan. NWWMLS
- $699,5003 bd4 ba2.5k sqft11147N Blue Heron Lane, Hayward, WI 54843For SaleMLS ID #1601836, Kim Froemel. NWWMLS
- $650,0003 bd2 ba2k sqft11765N Vesper Drive, Hayward, WI 54843New ConstructionMLS ID #1602770, Ty Wiley. NWWMLS
- $629,0005 bd3 ba3.5k sqft9272N State Highway 27, Hayward, WI 54843For SaleMLS ID #1604385, Audrey Miller. NWWMLS
- $1,300,0005 bd4 ba3.4k sqft14323 W Court Oreilles Lake Drive, Hayward, WI 54843For SaleMLS ID #1600617, Amber Smith. NWWMLS
- $1,200,0005 bd3 ba2.7k sqft12358 W Moreland Road, Hayward, WI 54843For SaleMLS ID #1602208, Michael Best. NWWMLS
- $589,9003 bd2 ba2.3k sqft13080 N Red Deer Road, Hayward, WI 54843For SaleMLS ID #1605062, James Gajewski. NWWMLS
- $950,0003 bd3 ba2.1k sqft15254W Hummingbird Court, Stone Lake, WI 54876For SaleMLS ID #1603740, Matt Albrecht. NWWMLS
- $684,5004 bd3 ba3k sqft7708 N Broken Arrow Road, Hayward, WI 54843For SaleMLS ID #1594723, Matthew Biller. NWWMLS
- $549,9003 bd2 ba2.6k sqft5630 N County Highway BB, Stone Lake, WI 54876For SaleMLS ID #1603844, Kurt Lofgren. NWWMLS
- $495,0003 bd3 ba2k sqft19720 Pioneer Road, Cable, WI 54821For SaleMLS ID #1602731, Scott McKinney. NWWMLS
- $635,0002 bd2 ba1.4k sqft6680 N Dam Road, Winter, WI 54896For SaleMLS ID #1605792, Martha DeLong. NWWMLS
