Skip main navigation
Closed
  • $1,350,000

    11200 N Songbird Ln, Hayward, WI 54843

    5beds
    3,664sqft
    Single Family
    Built in 1990
    3.58 Acres Lot
    $1,350,700 Zestimate®
    $368/sqft
    $3,312 Estimated rent

    Home value

    $1,350,700

    Estimated sales range

    Not available

    $3,312/mo

    Zestimate® history
    Loading
    Loading...

    Owner options

    List your home for rent

    $3,312/mo

    Rent Zestimate®

    Find your next renter with Zillow Rental Manager. Plus, with online applications, you can quickly screen prospective tenants – for free.

    Learn more

    $3,312/mo

    Rent Zestimate®

    Refinance and save

    $6,664/mo

    Est. payment

    Refinancing to a lower rate could help reduce your monthly payments and save thousands over the life of the loan.

    See today's rates

    $6,664/mo

    Est. payment

    Explore your selling options

    Work with a Zillow partner agent

    Leverage their expertise and Zillow's premium Showcase listings to get your home seen by more buyers.

    Get started

    List with your own agent

    Get your home in front of millions of buyers by listing it on Zillow.

    Learn how to do it

    Sell it yourself

    Take full control of how buyers see your home on Zillow by listing For Sale by Owner (FSBO).

    List your home

    What's special

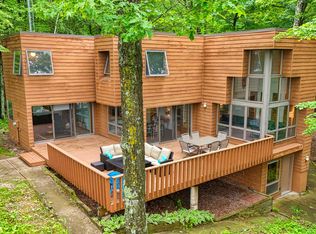
    Exceptional lot, private setting, and endless potential on crystal-clear Round Lake! This 3.58-acre property offers 188 feet of southwesterly-facing, swimmable frontage and a deep, wooded lot that provides a wonderful sense of privacy. The generous acreage, mature woods, favorable exposure, and quality shoreline combine to create an especially appealing setting. The sandy/gravel shoreline transitions to sand extending along and beyond the dock, with water depths of more than five feet at the dock's end-ideal for all of your lakeside activities. Built in 1990, the 5 BR/3 bath home is ready for immediate use while renovation plans are made. All furniture currently in the home is included, making it easy to begin enjoying the property right away. This is an exciting opportunity to update a spacious home and create a retreat that reflects your own style without starting from the ground up. Gorgeous wood ceilings are the standout feature of the open-concept living, dining, and kitchen area, bringing warmth and character to the home. The kitchen offers ample workspace and a pantry, while the adjoining living and dining areas provide plenty of room for gathering and entertaining. The primary suite enjoys lake views and offers excellent potential for creating a private retreat. A second BR and full bath are also located on the main level. The lower level includes a large family room with Murphy bed, 3 additional BRs, a full bath, and an oversized utility/laundry room with abundant storage. Additional features include an attached 2+ car garage, garden shed, paved driveway, and generous parking. The spacious lot also offers potential for additional garage or storage space, subject to applicable approvals. Round Lake is one of the Hayward area's most desirable lakes, known for clear water, outstanding recreation, a lakeside marina with fuel, two boat-accessible restaurants, and convenient proximity to Hayward. Bring your ideas and create a truly special Round Lake retreat.

    Zillow last checked:

    Listing updated:

    Listed by:

    Courtney H. Johnson 715-520-0290,

    Edina Realty, Inc.

    Bought with:

    NON-RMLS

    Non-MLS

    Source: NorthstarMLS as distributed by MLS GRID,MLS#: 7115441MLS Logo

    Facts & features

    Interior

    Bedrooms & bathrooms
    • Bedrooms: 5
    • Bathrooms: 3
    • Full bathrooms: 3
    Bedroom
    • Level: Lower
    • Area: 135 Square Feet
    • Dimensions: 15x9
    Bedroom 2
    • Level: Lower
    • Area: 165 Square Feet
    • Dimensions: 15x11
    Bedroom 3
    • Level: Lower
    • Area: 221 Square Feet
    • Dimensions: 17x13
    Bedroom 4
    • Level: Main
    • Area: 99 Square Feet
    • Dimensions: 11x9
    Bedroom 5
    • Level: Main
    • Area: 252 Square Feet
    • Dimensions: 18x14
    Bathroom
    • Level: Lower
    • Area: 45 Square Feet
    • Dimensions: 9x5
    Bathroom
    • Level: Main
    • Area: 45 Square Feet
    • Dimensions: 9x5
    Bathroom
    • Level: Main
    • Area: 88 Square Feet
    • Dimensions: 11x8
    Dining room
    • Level: Main
    • Area: 168 Square Feet
    • Dimensions: 14x12
    Family room
    • Level: Lower
    • Area: 540 Square Feet
    • Dimensions: 30x18
    Foyer
    • Level: Main
    • Area: 65 Square Feet
    • Dimensions: 13x5
    Informal dining room
    • Level: Main
    • Area: 91 Square Feet
    • Dimensions: 13x7
    Kitchen
    • Level: Main
    • Area: 169 Square Feet
    • Dimensions: 13x13
    Laundry
    • Level: Lower
    • Area: 60 Square Feet
    • Dimensions: 10x6
    Living room
    • Level: Main
    • Area: 324 Square Feet
    • Dimensions: 18x18
    Other
    • Level: Main
    • Area: 32 Square Feet
    • Dimensions: 8x4
    Utility room
    • Level: Lower
    • Area: 440 Square Feet
    • Dimensions: 20x22
    Heating
    • Baseboard, Hot Water
    Cooling
    • Ductless Mini-Split
    Appliances
    • Included: Dishwasher, Dryer, Microwave, Range, Refrigerator, Washer
    • Laundry: Lower Level
    Features
    • Basement: Full,Walk-Out Access
    • Number of fireplaces: 1
    • Fireplace features: Wood Burning
    Interior area
    • Total structure area: 4,104
    • Total interior livable area: 3,664 sqft
    • Finished area above ground: 2,052
    • Finished area below ground: 1,612

    Property

    Parking
    • Total spaces: 2
    • Parking features: Attached
    • Attached garage spaces: 2
    Accessibility
    • Accessibility features: None
    Features
    • Levels: One
    • Stories: 1
    • Patio & porch: Composite Decking, Patio
    • Has view: Yes
    • View description: Lake, South, West
    • Has water view: Yes
    • Water view: Lake
    • Waterfront features: Lake Front, Waterfront Elevation(26-40), Lake Bottom(Gravel, Sand)
    • Frontage length: Water Frontage: 188
    Lot
    • Size: 3.58 Acres
    • Dimensions: 188 x 624 x 286 x 637
    Details
    • Foundation area: 2052
    • Parcel number: 42580
    • Zoning description: Shoreline,Residential-Single Family

    Construction

    Type & style
    • Home type: SingleFamily
    • Property subtype: Single Family
    Condition
    • New construction: No
    • Year built: 1990

    Utilities & green energy

    • Electric: Circuit Breakers
    • Gas: Propane
    • Sewer: Tank with Drainage Field
    • Water: Drilled, Well

    Community & HOA

    HOA
    • Has HOA: No
    Location
    • Region: Hayward

    Financial & listing details

    • Price per square foot: $368/sqft
    • Tax assessed value: $1,539,900
    • Annual tax amount: $10,641
    • Date on market: 7/24/2026
    • Cumulative days on market: 40 days

    Price history

    DateEventPrice
    8/31/2026Sold$1,350,000-6.9%$368/sqft
    Source: NorthstarMLS as distributed by MLS GRID #7115441 Report a problem
    7/24/2026Listed for sale$1,450,000$396/sqft
    Source: NorthstarMLS as distributed by MLS GRID #7115441 Report a problem

    Public tax history

    YearProperty taxesTax assessment
    2025$10,683 +4.1%$1,365,400
    2024$10,267 -2.4%$1,365,400 +72.4%
    2023$10,522 +6%$792,000
    2022$9,929 +13.9%$792,000
    2021$8,714 +1.7%$792,000
    2020$8,567 +9.6%$792,000
    2019$7,815 -4.4%$792,000 -7.2%
    2018$8,171 -3%$853,800
    2017$8,426 $853,800
    2016-- --
    Find assessor info on the county website

    Neighborhood: 54843

    Nearby schools

    GreatSchools rating
    Get pre-qualified for a loan
    At Zillow Home Loans, we can pre-qualify you in as little as 5 minutes with no impact to your credit score.

    An equal housing lender. NMLS #10287.