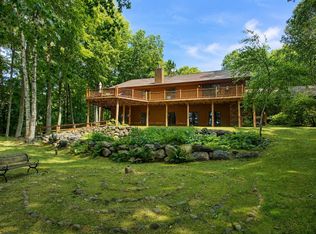
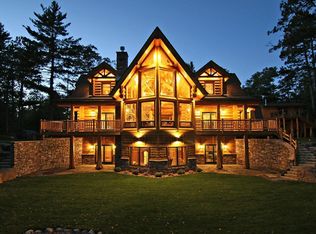
Experience exceptional privacy and big-water views from this beautifully maintained cedar and log home set on 1.75 private acres along the crystal-clear waters of Round Lake. The southwest-facing setting captures gorgeous lake views and abundant natural light, creating the perfect backdrop for relaxed Northwoods living. Inside, dramatic ceiling heights, warm hardwood floors and rich wood details give the home an impressive yet inviting feel. The main-level primary suite offers convenient one-level living, while the walkout lower level provides plenty of space for family and guests, including a theater and bunk room. A large screened porch is the ideal place to unwind and take in the peaceful surroundings. Outside, meticulous landscaping complements the natural beauty of the property while remaining easy to maintain. Exceptionally cared for inside and out, this is a special Round Lake retreat offering space, privacy and an extraordinary setting.
Contingent
$2,500,000
11225 Songbird Lane, Hayward, WI 54843
4beds
4,996sqft
Single Family Residence
Built in 2006
1.75 Acres Lot
$2,338,600 Zestimate®
$500/sqft
$-- HOA
What's special
Bunk roomMeticulous landscapingPeaceful surroundingsGorgeous lake viewsDramatic ceiling heightsAbundant natural lightRich wood details
- 5 days
- 577
- 35
Likely to sell faster than
Zillow last checked:
Listing updated:
Listed by:
Stacey McKinney 715-580-0126,
McKinney Realty LLC
Source: WIREX MLS,MLS#: 1605032 Originating MLS: REALTORS Association of Northwestern WI
Originating MLS: REALTORS Association of Northwestern WIFacts & features
Interior
Bedrooms & bathrooms
- Bedrooms: 4
- Bathrooms: 4
- Full bathrooms: 3
- 1/2 bathrooms: 1
- Main level bedrooms: 1
Primary bedroom
- Level: Main
- Area: 238
- Dimensions: 17 x 14
Bedroom 2
- Level: Lower
- Area: 168
- Dimensions: 14 x 12
Bedroom 3
- Level: Lower
- Area: 154
- Dimensions: 14 x 11
Bedroom 4
- Level: Upper
- Area: 288
- Dimensions: 18 x 16
Dining room
- Level: Main
- Area: 180
- Dimensions: 15 x 12
Family room
- Level: Lower
- Area: 294
- Dimensions: 21 x 14
Kitchen
- Level: Main
- Area: 256
- Dimensions: 16 x 16
Living room
- Level: Main
- Area: 361
- Dimensions: 19 x 19
Heating
- Propane, Forced Air, In-floor, Hot Water
Cooling
- Central Air
Appliances
- Included: Dishwasher, Dryer, Microwave, Range/Oven, Refrigerator, Washer, Water Purifier
Features
- Other
- Windows: Some window coverings
- Basement: Full,Finished,Walk-Out Access,Concrete
Interior area
- Total structure area: 4,996
- Total interior livable area: 4,996 sqft
- Finished area above ground: 3,187
- Finished area below ground: 1,809
Video & virtual tour
Property
Parking
- Total spaces: 3
- Parking features: 3 Car, Attached, Garage Door Opener
- Attached garage spaces: 3
Features
- Patio & porch: Deck, Screened porch
- Exterior features: Irrigation system
- On waterfront: Yes
- Waterfront features: 200-300 feet, Bottom-Rock, Bottom-Sand, Dock/Pier, Lake, Waterfront
- Body of water: Round
Lot
- Size: 1.75 Acres
Details
- Parcel number: 40361
- Zoning: Recreational,Residential,Shoreline
Construction
Type & style
- Home type: SingleFamily
- Architectural style: Chalet
- Property subtype: Single Family Residence
Materials
- Cedar
Condition
- 11-20 Years
- New construction: No
- Year built: 2006
Utilities & green energy
- Electric: Circuit Breakers
- Sewer: Septic Tank
- Water: Well
Community & HOA
Location
- Region: Hayward
- Municipality: Round Lake
Financial & listing details
- Price per square foot: $500/sqft
- Annual tax amount: $15,597
- Date on market: 9/11/2026
- Inclusions: Included:dishwasher, Included:dock, Included:dryer, Included:garage Opener, Included:microwave, Included:other-See Remarks, Included:oven/Range, Included:refrigerator, Included:sprinkler System, Included:washer, Included:water Conditioner, Included:window Coverings
- Exclusions: Excluded:other-See Remarks, Excluded:sellers Personal
Estimated market value
$2,338,600
$2.22M - $2.46M
$4,275/mo
Price history
| Date | Event | Price |
|---|---|---|
| 9/12/2026 | Contingent | $2,500,000$500/sqft |
Source:  WIREX MLS #1605032 Report a problem WIREX MLS #1605032 Report a problem | ||
| 9/11/2026 | Listed for sale | $2,500,000$500/sqft |
Source: WIREX MLS #1605032 Report a problem | ||
Public tax history
Tax history is unavailable.
Monthly payment
Est. payment
Payment breakdown
Explore the cost of this home by adjusting the details. Changes won't be saved.Climate risks
Neighborhood: 54843
Nearby schools
Schools provided by the listing agent
- District: Hayward
Source: WIREX MLS. This data may not be complete. We recommend contacting the local school district to confirm school assignments for this home.
Similar homes
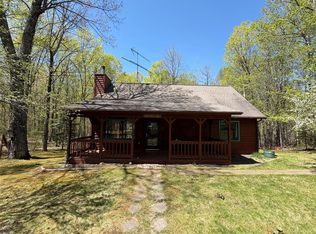
- $1,450,0004 bd3 ba2.8k sqft12416 W Roberts Lane, Hayward, WI 54843Active
 MLS ID #1605115, Gary Nathan. WIREX MLS
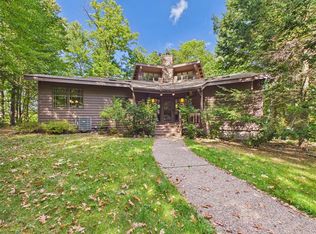
 - $2,195,0003 bd4 ba3.2k sqft11966 W Snowy Owl Ln, Hayward, WI 54843For Sale
 MLS ID #6820914, Megan Steinmetz, Keller Williams Classic Realty. NorthstarMLS as distributed by MLS GRID
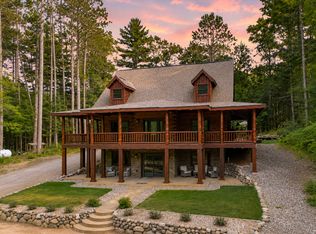
 - $1,850,0004 bd4 ba4.2k sqft9788 N Carlson Ln, Hayward, WI 54843For Sale
 MLS ID #6744191, Steve Casalenda, RE/MAX Results. NorthstarMLS as distributed by MLS GRID
 - $1,800,0003 bd3 ba3.3k sqft12008 W Blue Island Road, Hayward, WI 54843Active
 MLS ID #1604673, Leslie Boyea. WIREX MLS
 - $2,199,9994 bd4 ba5.8k sqft15648 W Victory Heights Cir, Stone Lake, WI 54876For SaleMLS ID #7007722, Kathy Snyder, Century 21 Affiliated. NorthstarMLS as distributed by MLS GRID
