This beautiful lake home has a sandy beach, on a level lake (flat) one-acre lot? Then this is your lake home on the shores of Lac Courte Oreilles, one of the Northwoods largest and most pristine lakes. This custom-built home optimizes the sunshine and the expansive lake views stretching for miles from your quiet bay. Thoughtfully designed, 10ft ceilings throughout this home. 3 bedrooms and 2-1/2 baths, pocket doors divide makes for two distinct living areas, a main Great Room, and a comfortable Family Room. The kitchen is centered around a large granite island with plenty of room for socializing as you prepare meals or enjoy your morning coffee. The Great Room and Dining area are spacious, featuring lake views and a cozy wood burning fireplace. The sliding doors from the kitchen go out to a large patio, ideal for summer meals, parties, or just relaxing in the sun. The primary bedroom suite features a walk-in shower, closet and laundry, along with its own lake views and patio just for you! The pocket doors separate the family room and great room. This allows for additional quiet living space. The family room features a bar and a secondary kitchen area, providing a fully private space for family or guests. While in the family room sit around the gas fireplace or walk into the spacious screened-in lake side porch to relax while looking at the lake views?without mosquitos! The kids will love to spend hours playing in the built-in bunkbed room. The mechanical systems are state of the art, with in-floor heat and forced air furnace and A/C for perfect all-season comfort. The attached two-car garage has in floor heat and is completely finished. The back portion of the lot has a large storage shed and there is ample room for a future additional garage or pole building. Electric is roughed in for a back up generator. Visualize yourself here today and tomorrow it could be yours! This Lac Courte Oreilles property really is what EASY ONE LEVEL LAKE LIVING is all about!!
Pending
Price cut: $100K (8/20)
$1,300,000
15787W Stukey Bay Lane, Hayward, WI 54843
3beds
2,240sqft
Single Family Residence
Built in 2018
1.06 Acres Lot
$1,246,000 Zestimate®
$580/sqft
$-- HOA
What's special
Sandy beachBuilt-in bunkbed roomLake viewsLarge storage shedMain great roomCozy wood burning fireplaceComfortable family room
- 136 days
- 175
- 5
Zillow last checked:
Listing updated:
Listed by:
Tracey Gundersen 715-934-2333,
RE/MAX Preferred
Source: WIREX MLS,MLS#: 1600736 Originating MLS: REALTORS Association of Northwestern WI
Originating MLS: REALTORS Association of Northwestern WIFacts & features
Interior
Bedrooms & bathrooms
- Bedrooms: 3
- Bathrooms: 3
- Full bathrooms: 2
- 1/2 bathrooms: 1
- Main level bedrooms: 3
Primary bedroom
- Level: Main
- Area: 126
- Dimensions: 9 x 14
Bedroom 2
- Level: Main
- Area: 99
- Dimensions: 9 x 11
Bedroom 3
- Level: Main
- Area: 240
- Dimensions: 16 x 15
Kitchen
- Level: Main
- Area: 300
- Dimensions: 15 x 20
Living room
- Level: Main
- Area: 255
- Dimensions: 17 x 15
Heating
- Propane, Forced Air, In-floor
Cooling
- Central Air
Appliances
- Included: Dishwasher, Dryer, Microwave, Range/Oven, Range Hood, Washer
Features
- Ceiling Fan(s)
- Basement: None / Slab,Concrete
Interior area
- Total structure area: 2,240
- Total interior livable area: 2,240 sqft
- Finished area above ground: 2,240
- Finished area below ground: 0
Video & virtual tour
Property
Parking
- Total spaces: 2
- Parking features: 2 Car, Attached, Garage Door Opener
- Attached garage spaces: 2
Features
- Levels: One
- Stories: 1
- Patio & porch: Patio, Patio-Brick, Screened porch
- Fencing: Fenced Yard
- On waterfront: Yes
- Waterfront features: 101-199 feet, Bottom-Sand, Dock/Pier, Lake, Waterfront
- Body of water: Lac Courte Oreilles
Lot
- Size: 1.06 Acres
Details
- Additional structures: Shed(s)
- Parcel number: 3961
- Zoning: Residential
Construction
Type & style
- Home type: SingleFamily
- Property subtype: Single Family Residence
Condition
- 6-10 Years
- New construction: No
- Year built: 2018
Utilities & green energy
- Electric: Circuit Breakers
- Sewer: Septic Tank
- Water: Well
Community & HOA
Location
- Region: Hayward
- Municipality: Bass Lake
Financial & listing details
- Price per square foot: $580/sqft
- Tax assessed value: $933,900
- Annual tax amount: $6,273
- Date on market: 5/22/2026
- Inclusions: Included:ceiling Fans, Included:dishwasher, Included:dock, Included:dryer, Included:fenced Yard, Included:garage Opener, Included:microwave, Included:oven/Range, Included:range Hood, Included:washer
- Exclusions: Excluded:sellers Personal
Estimated market value
$1,246,000
$1.18M - $1.31M
$2,631/mo
Price history
| Date | Event | Price |
|---|---|---|
| 9/27/2026 | Pending sale | $1,300,000$580/sqft |
Source:  WIREX MLS #1600736 Report a problem WIREX MLS #1600736 Report a problem | ||
| 8/24/2026 | Contingent | $1,300,000$580/sqft |
Source: WIREX MLS #1600736 Report a problem | ||
| 8/20/2026 | Price change | $1,300,000-7.1%$580/sqft |
Source: WIREX MLS #1600736 Report a problem | ||
| 7/25/2026 | Price change | $1,400,000-16.4%$625/sqft |
Source: WIREX MLS #1600736 Report a problem | ||
| 6/26/2026 | Price change | $1,675,000-6.9%$748/sqft |
Source: WIREX MLS #1600736 Report a problem | ||
| 5/22/2026 | Listed for sale | $1,800,000+437.3%$804/sqft |
Source: WIREX MLS #1600736 Report a problem | ||
| 9/22/2016 | Sold | $335,000$150/sqft |
Source: Agent Provided Report a problem | ||
Public tax history
| Year | Property taxes | Tax assessment |
|---|---|---|
| 2025 | $6,442 +7.6% | $847,000 |
| 2024 | $5,986 +4% | $847,000 +62.9% |
| 2023 | $5,755 +1.3% | $520,100 |
| 2022 | $5,680 -0.4% | $520,100 |
| 2021 | $5,705 +1.9% | $520,100 |
| 2020 | $5,600 +6.6% | $520,100 |
| 2019 | $5,252 +29.6% | $520,100 +27.6% |
| 2018 | $4,051 +18.1% | $407,600 +12.3% |
| 2017 | $3,432 -2.7% | $362,900 |
| 2016 | $3,529 +0.2% | $362,900 |
| 2015 | $3,521 +3.4% | $362,900 |
| 2014 | $3,407 -11.5% | $362,900 |
| 2013 | $3,852 +2.2% | $362,900 +9.2% |
| 2011 | $3,769 -5.2% | $332,300 |
| 2010 | $3,976 +4.8% | $332,300 |
| 2009 | $3,795 | $332,300 |
Find assessor info on the county website
Monthly payment
Est. payment
Payment breakdown
Explore the cost of this home by adjusting the details. Changes won't be saved.Climate risks
Neighborhood: 54843
Nearby schools
Schools provided by the listing agent
- District: Hayward
Source: WIREX MLS. This data may not be complete. We recommend contacting the local school district to confirm school assignments for this home.
Similar homes
- $1,250,0003 bd3 ba2k sqft12558 W Twin Lake Road, Hayward, WI 54843Active
 MLS ID #1602007, Tana DeYoung. WIREX MLS
 - $1,450,0004 bd3 ba2.8k sqft12416 W Roberts Lane, Hayward, WI 54843Active
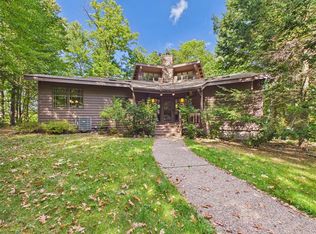 MLS ID #1605115, Gary Nathan. WIREX MLS
 - $1,850,0003 bd3 ba1.8k sqft14443W & 14447W Court Oreilles Lake Drive, Hayward, WI 54843Active
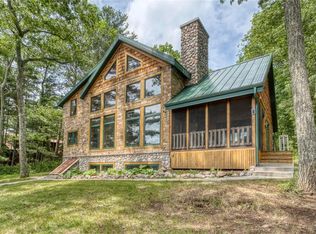 MLS ID #1600942, Matt Albrecht. WIREX MLS
 - $950,0003 bd3 ba2.1k sqft15254W Hummingbird Court, Stone Lake, WI 54876Active
 MLS ID #1603740, Matt Albrecht. WIREX MLS
 - $895,0004 bd3 ba2.3k sqft11288 W Quail Ln, Hayward, WI 54843For Sale
 MLS ID #7116734, Lance J Watkins, RE/MAX Results. NorthstarMLS as distributed by MLS GRID
 - $1,900,0003 bd1 ba1.5k sqft10399 N Sandy Beach Rd, Hayward, WI 54843For SaleMLS ID #6745911, Courtney H. Johnson, Edina Realty, Inc.. NorthstarMLS as distributed by MLS GRID
- $949,0002 bd2 ba2.4k sqft6161 N County Hwy W, Winter, WI 54896For SaleMLS ID #7137709, Gail C. Rahlf, Escape on the Lake RE, LLC. NorthstarMLS as distributed by MLS GRID
