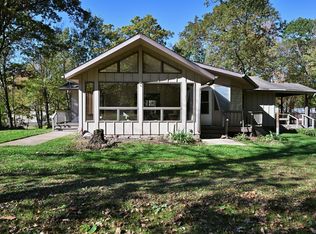
Located 10 miles west of Minong, this property sits in the heart of some of Northwestern Wisconsin's best recreation, near the Twin Lakes, McLain Lake, and Chicog Lake. ATV and snowmobile trail access is right at the property, so you can connect to an extensive trail network without ever loading a trailer. The chalet style cabin is quaint, efficient, and has great Northwoods character, offering a full bath, laundry, and comfortable living space on the main level, plus a loft with plenty of sleeping room and a half bath. The 36'x36' detached garage adds a great deal of flexibility, featuring a fully finished shop below with living quarters above that include a bedroom, living area, mini kitchen, full bath, and laundry hookups. Both structures feature knotty pine finishes and a nice balance of rustic and modern. The 38'x36' Quonset building works well for additional storage and includes power, spray foam insulation, and a 19'x12' room in the back. Whether you're looking for a weekend getaway, hunting camp, trail access property, or a short-term rental investment, this property offers flexibility.
Active
$359,900
N 11320 Bald Eagle Drive, Trego, WI 54888
3beds
2,276sqft
:
Get pre-qualified$2,248/mo
Single Family Residence
Built in 2000
3.38 Acres Lot
$349,600 Zestimate®
$158/sqft
$-- HOA
What's special
Chalet style cabinFully finished shop belowLiving quarters aboveHalf bathKnotty pine finishes
- 58 days |
- 129 |
- 12 |
Zillow last checked:
Listing updated:
Listed by:
Brooke Damaske 507-210-9642,
Pine Point Real Estate LLC
Source: WIREX MLS,MLS#: 1601600 Originating MLS: REALTORS Association of Northwestern WI
Originating MLS: REALTORS Association of Northwestern WIFacts & features
Interior
Bedrooms & bathrooms
- Bedrooms: 3
- Bathrooms: 3
- Full bathrooms: 2
- 1/2 bathrooms: 1
Primary bedroom
- Level: Upper
- Area: 90
- Dimensions: 10 x 9
Bedroom 2
- Level: Upper
- Area: 170
- Dimensions: 17 x 10
Bedroom 3
- Level: Upper
- Area: 108
- Dimensions: 12 x 9
Family room
- Level: Upper
- Area: 160
- Dimensions: 16 x 10
Kitchen
- Level: Main
- Area: 96
- Dimensions: 12 x 8
Heating
- Propane, Forced Air
Cooling
- Central Air
Appliances
- Included: Dishwasher, Dryer, Microwave, Range/Oven, Refrigerator, Washer
Features
- Basement: Crawl Space,Block
Interior area
- Total structure area: 2,276
- Total interior livable area: 2,276 sqft
- Finished area above ground: 2,276
- Finished area below ground: 0
Video & virtual tour
Property
Parking
- Total spaces: 6
- Parking features: 4 Car, Detached
- Garage spaces: 6
Features
- Levels: One and One Half
- Stories: 1
- Patio & porch: Deck
Lot
- Size: 3.38 Acres
Details
- Additional structures: Pole Building
- Parcel number: 35640
- Zoning: Recreational,Residential
Construction
Type & style
- Home type: SingleFamily
- Property subtype: Single Family Residence
Materials
- Log, Vinyl Siding
Condition
- 21+ Years
- New construction: No
- Year built: 2000
Utilities & green energy
- Electric: Circuit Breakers
- Sewer: Septic Tank
- Water: Well
Community & HOA
Location
- Region: Trego
- Municipality: Chicog
Financial & listing details
- Price per square foot: $158/sqft
- Annual tax amount: $1,468
- Date on market: 5/29/2026
- Inclusions: Included:dishwasher, Included:dryer, Included:microwave, Included:oven/Range, Included:refrigerator, Included:washer
- Exclusions: Excluded:lp Tank, Excluded:sellers Personal
Estimated market value
$349,600
$332,000 - $367,000
$2,485/mo
Price history
| Date | Event | Price |
|---|---|---|
| 5/29/2026 | Listed for sale | $359,900$158/sqft |
Source:  WIREX MLS #1601600 Report a problem WIREX MLS #1601600 Report a problem | ||
Public tax history
Tax history is unavailable.
Monthly payment
Est. payment
Payment breakdown
Explore the cost of this home by adjusting the details. Changes won't be saved.Climate risks
Neighborhood: 54888
Nearby schools
GreatSchools rating
- 4/10Spooner Elementary SchoolGrades: PK-4Distance: 10.1 mi
- 7/10Spooner Middle SchoolGrades: 5-8Distance: 10.8 mi
- 6/10Spooner High SchoolGrades: 9-12Distance: 9.8 mi
Schools provided by the listing agent
- District: Spooner
Source: WIREX MLS. This data may not be complete. We recommend contacting the local school district to confirm school assignments for this home.
- $15,561-- bd-- ba-- sqftDragoon Rd, Golden valley, WI 54888Off Market
- $623,400-- bd-- ba-- sqftN 12199 Misty Bog Rd, Trego, WI 54888Off Market
- $109,500-- bd-- ba-- sqftN 8708 River Rd, Trego, WI 54888Off Market
- $308,100-- bd-- ba-- sqftW 8654 Webb Creek Dr, Trego, WI 54888Off Market
- $259,800-- bd-- ba-- sqftW 5585 County Highway F, Trego, WI 54888Off Market
- $61,500-- bd-- ba-- sqftN 9458 County Highway K, Trego, WI 54888Off Market
- $194,800-- bd-- ba-- sqftN 10084 Mack Lake Rd, Trego, WI 54888Off Market
- $147,100-- bd-- ba-- sqftW 6362 County Highway F, Trego, WI 54888Off Market
- $314,100-- bd-- ba-- sqftW 5934 County Highway F, Trego, WI 54888Off Market
A local agent can set up tours, give advice and negotiate with sellers.
Similar homes
- $374,9004 bd3 ba2.7k sqftN9161 Shady Ln, Trego, WI 54888For Sale
 MLS ID #6817409, Donald A Marker, Dane Arthur Real Estate Agency. NorthstarMLS as distributed by MLS GRID
 - $189,9002 bd1 ba1.2k sqftN8374 Highway K, Trego, WI 54888Active
 MLS ID #1602907, Joseph Donnellan. WIREX MLS
 - $369,0004 bd2 ba1.6k sqft7555 Liesch Road, Trego, WI 54888Active
 MLS ID #1602958, Grant Makela. WIREX MLS
 - $295,0005 bd2 ba2.1k sqftN7362 & N7364 Service Loop Road, Trego, WI 54888Active
 MLS ID #1600781, Becca Fentress. WIREX MLS
 - $485,0003 bd2 ba1.4k sqftW6151 River Rd, Trego, WI 54888For SaleMLS ID #7102332, Donald A Marker, Dane Arthur Real Estate Agency. NorthstarMLS as distributed by MLS GRID
- $375,5003 bd2 ba1.2k sqft28994 Hanscom Lake Trailway, Danbury, WI 54830For SaleMLS ID #7102056, John Dusek, Keller Williams Select Realty. NorthstarMLS as distributed by MLS GRID
- $375,0003 bd1 ba1.1k sqftW7029 Old Bass Lake Rd, Minong, WI 54859For SaleMLS ID #7072375, Shelley Watkins, RE/MAX Results. NorthstarMLS as distributed by MLS GRID
- $407,0003 bd3 ba2.1k sqft4146 Spotted Fawn Trl, Danbury, WI 54830For SaleMLS ID #7061009, Mary "Kristy" Tanquist, Edina Realty, Inc.. NorthstarMLS as distributed by MLS GRID
- $400,0003 bd3 ba1.8k sqft28811 County Road H, Danbury, WI 54830For SaleMLS ID #7061383, James P. Hiller, Keller Williams Integrity Realty. NorthstarMLS as distributed by MLS GRID
- $400,0004 bd1 ba1.7k sqftw 7076 County Hwy I, Minong, WI 54859For SaleMLS ID #6124988, Adam Johnson, eXp Realty, LLC- MN. Lake Superior Area Realtors as distributed by MLS GRID
- $324,9003 bd2 ba1.2k sqft3307 State Road 77, Danbury, WI 54830For SaleMLS ID #7098892, Debra L. Hitchcock, Lakeside Realty Group. NorthstarMLS as distributed by MLS GRID
- $329,5004 bd2 ba2.3k sqft28941 Spring Greenway, Danbury, WI 54830ActiveMLS ID #1600156, Martha DeLong. WIREX MLS
- $395,0005 bd4 ba2.5k sqftW6988 & W7006 Narrows Trl, Minong, WI 54859For SaleMLS ID #7076031, Kevin R Brisky, Lakewoods Real Estate. NorthstarMLS as distributed by MLS GRID
- $379,9004 bd2 ba2.5k sqft566 W US Highway 63, Hayward, WI 54843ActiveMLS ID #1597101, Angelyn Tinucci. WIREX MLS
- $329,5004 bd2 ba2.3k sqft28941 Spring Greenway Ln, Danbury, WI 54830For SaleMLS ID #6124629, Martha DeLong, Edina Realty, Inc.. Lake Superior Area Realtors as distributed by MLS GRID
- $319,0004 bd2 ba1.5k sqft16139W Anderson Road, Hayward, WI 54843ActiveMLS ID #1601598, Audrey Miller. WIREX MLS
- $339,9002 bd1 ba1.1k sqft30173 Brown Rd, Danbury, WI 54830For SaleMLS ID #7078193, Amy Foss, LaBelle Real Estate Group Inc. NorthstarMLS as distributed by MLS GRID
- $419,9005 bd2 ba2.7k sqft3015 Aspen Ter, Danbury, WI 54830For SaleMLS ID #7109369, Mary "Kristy" Tanquist, Edina Realty, Inc.. NorthstarMLS as distributed by MLS GRID
- $425,0003 bd2 ba1.2k sqftN6101 9th St, Spooner, WI 54801For SaleMLS ID #7065142, Melissa A. Johnson, Pemberton RE. NorthstarMLS as distributed by MLS GRID
- $295,9001 bd1 ba1.1k sqftW6752 Highway 77, Minong, WI 54859ActiveMLS ID #1602910, Amber Smith. WIREX MLS
