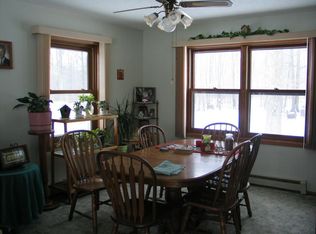
Nestled on 7+ peaceful acres surrounded by mature trees, this beautifully remodeled 4-bedroom, 2.5-bath home offers space, privacy, and a true connection to nature. Inside, you?ll find fresh paint, new flooring throughout, updated lighting, and a warm, welcoming feel. The spacious sunroom and screened porch are perfect for relaxing or entertaining, while the fully finished lower level provides even more living space. Outside, enjoy three freshly painted decks and a large yard ideal for soaking in the sights and sounds of nature. The property includes a 3-car garage (25' x 32'), a generous 43' x 64' pole barn with concrete floor, and an additional storage shed?plenty of room for all your hobbies, tools, and toys. A dedicated RV site is equipped with water, electricity, and propane, and even the chicken coop has electrical service. Located in a premier recreational area, you?ll have easy access to excellent fishing and boating lakes, along with miles of ATV and snowmobile trails?making this the perfect year-round retreat.
Contingent
$374,900
N9161 Shady Lane, Trego, WI 54888
4beds
2,788sqft
Single Family Residence
Built in 1980
7.32 Acres Lot
$-- Zestimate®
$134/sqft
$-- HOA
What's special
Warm welcoming feelAdditional storage shedNew flooring throughoutFresh paintScreened porchSpacious sunroomThree freshly painted decks
- 328 days
- 242
- 23
Zillow last checked:
Listing updated:
Listed by:
Donnie Marker 715-520-2047,
Dane Arthur Real Estate Agency/Birchwood
Source: WIREX MLS,MLS#: 1597044 Originating MLS: REALTORS Association of Northwestern WI
Originating MLS: REALTORS Association of Northwestern WIFacts & features
Interior
Bedrooms & bathrooms
- Bedrooms: 4
- Bathrooms: 3
- Full bathrooms: 2
- 1/2 bathrooms: 1
- Main level bedrooms: 3
Primary bedroom
- Level: Main
- Area: 180
- Dimensions: 12 x 15
Bedroom 2
- Level: Main
- Area: 100
- Dimensions: 10 x 10
Bedroom 3
- Level: Main
- Area: 100
- Dimensions: 10 x 10
Bedroom 4
- Level: Lower
- Area: 99
- Dimensions: 9 x 11
Family room
- Level: Main
- Area: 323
- Dimensions: 17 x 19
Kitchen
- Level: Main
- Area: 170
- Dimensions: 10 x 17
Living room
- Level: Main
- Area: 285
- Dimensions: 15 x 19
Heating
- Propane, Radiant
Cooling
- Central Air
Appliances
- Included: Dishwasher, Range/Oven, Refrigerator
Features
- Basement: Full,Walk-Out Access,Block
Interior area
- Total structure area: 2,788
- Total interior livable area: 2,788 sqft
- Finished area above ground: 1,704
- Finished area below ground: 1,084
Video & virtual tour
Property
Parking
- Total spaces: 3
- Parking features: 3 Car, Detached
- Garage spaces: 3
Features
- Levels: One
- Stories: 1
- Patio & porch: Deck
Lot
- Size: 7.32 Acres
Details
- Additional structures: Pole Building, Shed(s)
- Parcel number: 35752
- Zoning: Forestry,Residential
Construction
Type & style
- Home type: SingleFamily
- Property subtype: Single Family Residence
Materials
- Wood Siding
Condition
- 21+ Years
- New construction: No
- Year built: 1980
Utilities & green energy
- Electric: Circuit Breakers
- Sewer: Septic Tank
- Water: Well
Community & HOA
Location
- Region: Trego
- Municipality: Brooklyn
Financial & listing details
- Price per square foot: $134/sqft
- Tax assessed value: $201,200
- Annual tax amount: $3,165
- Date on market: 11/12/2025
- Inclusions: Included:dishwasher, Included:oven/Range, Included:refrigerator
- Exclusions: Excluded:sellers Personal
Estimated market value
Not available
Estimated sales range
Not available
Not available
Price history
| Date | Event | Price |
|---|---|---|
| 10/1/2026 | Contingent | $374,900$134/sqft |
Source:  WIREX MLS #1597044 Report a problem WIREX MLS #1597044 Report a problem | ||
| 9/30/2026 | Listing removed | $2,295$1/sqft |
Source: Zillow Rentals Report a problem | ||
| 9/25/2026 | Listed for rent | $2,295$1/sqft |
Source: Zillow Rentals Report a problem | ||
| 6/14/2026 | Price change | $374,900-5.1%$134/sqft |
Source: WIREX MLS #1597044 Report a problem | ||
| 4/27/2026 | Price change | $395,000-4.8%$142/sqft |
Source: WIREX MLS #1597044 Report a problem | ||
| 11/12/2025 | Listed for sale | $415,000$149/sqft |
Source: WIREX MLS #1597044 Report a problem | ||
Public tax history
| Year | Property taxes | Tax assessment |
|---|---|---|
| 2017 | $2,674 +2.8% | $192,200 |
| 2016 | $2,600 +3.5% | $192,200 |
| 2015 | $2,511 -4.7% | $192,200 |
| 2014 | $2,634 +0.8% | $192,200 -9.8% |
| 2012 | $2,614 -2.7% | $213,000 |
| 2011 | $2,687 -3.8% | $213,000 |
| 2010 | $2,792 +1% | $213,000 |
| 2009 | $2,765 | $213,000 |
Find assessor info on the county website
Monthly payment
Est. payment
Payment breakdown
Explore the cost of this home by adjusting the details. Changes won't be saved.Climate risks
Neighborhood: 54888
Nearby schools
Schools provided by the listing agent
- District: Spooner
Source: WIREX MLS. This data may not be complete. We recommend contacting the local school district to confirm school assignments for this home.

Similar homes
- $374,9004 bd3 ba2.7k sqftN9161 Shady Ln, Trego, WI 54888For Sale

 MLS ID #7139513, Donald A Marker, Dane Arthur Real Estate Agency. NorthstarMLS as distributed by MLS GRID
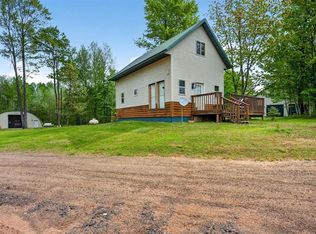
 - $359,9003 bd3 ba2.2k sqftN 11320 Bald Eagle Drive, Trego, WI 54888Active
 MLS ID #1601600, Brooke Damaske. WIREX MLS
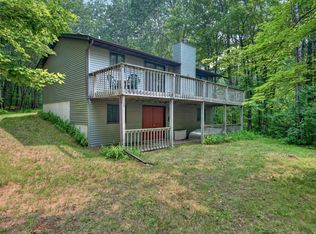
 - $399,9003 bd2 ba1.4k sqftW6151 River Rd, Trego, WI 54888For Sale
 MLS ID #7134780, Donald A Marker, Dane Arthur Real Estate Agency. NorthstarMLS as distributed by MLS GRID
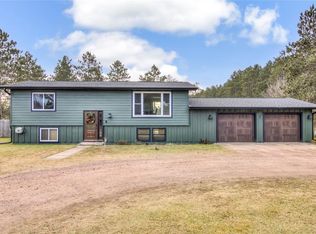
 - $359,9003 bd2 ba1.8k sqft15891W Jenny Lane, Hayward, WI 54843Active
 MLS ID #1605647, Ty Wiley. WIREX MLS
 - $448,9004 bd3 ba2.6k sqftW7891 Keller Rd, Spooner, WI 54801For SaleMLS ID #7138914, Donald A Marker, Dane Arthur Real Estate Agency. NorthstarMLS as distributed by MLS GRID
- $375,0003 bd3 ba1.8k sqft28811 County Road H, Danbury, WI 54830For SaleMLS ID #7061383, James P. Hiller, Keller Williams Integrity Realty. NorthstarMLS as distributed by MLS GRID
- $374,9004 bd2 ba2.6k sqft8920 N Larson Ct, Hayward, WI 54843For SaleMLS ID #7050761, Robert Pelke, Prime Realty, LLC*. NorthstarMLS as distributed by MLS GRID
- $399,0003 bd2 ba1.8k sqftN4541 Loop Rd, Spooner, WI 54801For SaleMLS ID #7138935, Kimberly Welman, RE/MAX Results. NorthstarMLS as distributed by MLS GRID
- $419,9005 bd2 ba2.7k sqft3015 Aspen Ter, Danbury, WI 54830For SaleMLS ID #7109369, Mary "Kristy" Tanquist, Edina Realty, Inc.. NorthstarMLS as distributed by MLS GRID
- $420,0004 bd4 ba2.9k sqft28478 Jesse Ryan Ct, Danbury, WI 54830For SaleMLS ID #7021772, Debra L. Hitchcock, Lakeside Realty Group. NorthstarMLS as distributed by MLS GRID
- $296,9993 bd2 ba1.9k sqft3568 Deer Lodge Ln, Danbury, WI 54830For SaleMLS ID #7151427, Debra L. Hitchcock, Lakeside Realty Group. NorthstarMLS as distributed by MLS GRID
- $400,0005 bd2 ba2.2k sqft1847 Dubois Rd, Webster, WI 54893For SaleMLS ID #7044017, Chris Polfus, Whitetail Properties Real Esta. NorthstarMLS as distributed by MLS GRID
- $425,0003 bd2 ba2.2k sqft16044 W North Star Ln, Hayward, WI 54843For SaleMLS ID #7137200, Mary Jo Bowe, Edina Realty, Inc.. NorthstarMLS as distributed by MLS GRID
