Experience the perfect Northwoods Retreat-equally suited as a peaceful getaway or a comfortable full time residence.
This tastefully renovated 5 bedroom, 2 bath home sits on just under an acre at the end of a quiet cul-de-sac offering exceptional privacy with convenient access to everything the area is known for.
From hiking, fishing, and snowmobiling to nearby restaurants, bars and year round recreation!
This location delivers the best of the true Northwoods lifestyle.
Inside, you will discover features such as a spacious open concept layout, that seamlessly connects the kitchen, dining area, and four season room - an ideal setup for entertaining or a relaxed everyday living.
Three bedrooms are located on the main level, while the lower level expands your living space with a generous family/rec room, two additional bedrooms, and a full bath.
A rare highlight of the property is the attached 4 car garage, offering abundant space for vehicles, toys and gear.
A brand new furnace installed in October 2025 adds peace of mind and efficiency.
Located within the Voyager Village, owners enjoy access to an impressive array of amenities:
including an 18 hole championship golf course, par 3 course, indoor swimming pool, sauna, fitness center, tennis and pickleball courts, bocce ball, dog park, walking and cross country ski trails, an air strip and a welcoming clubhouse restaurant.
The development offers activities for all ages, while the home's private wooded setting ensures the quiet, serene atmosphere buyers seek in a Northwoods escape.
A beautifully updated home, a private setting, and access to exceptional Voyager Village amenities - this property is ready to welcome its next owner.
Active with contingency
$419,900
3015 Aspen Ter, Danbury, WI 54830
5beds
2,784sqft
Single Family
Built in 1978
1.09 Acres Lot
$-- Zestimate®
$151/sqft
$118/mo HOA
What's special
Beautifully updated homeSpacious open concept layoutPrivate wooded settingPrivate setting
- 90 days
- 423
- 8
Zillow last checked:
Listing updated:
Listed by:
Mary "Kristy" Tanquist 612-483-1656,
Edina Realty, Inc.
Source: NorthstarMLS as distributed by MLS GRID,MLS#: 7109369
Facts & features
Interior
Bedrooms & bathrooms
- Bedrooms: 5
- Bathrooms: 2
- Full bathrooms: 2
Bedroom
- Level: Upper
- Area: 154 Square Feet
- Dimensions: 11 x 14
Bedroom 2
- Level: Upper
- Area: 143 Square Feet
- Dimensions: 11 x 13
Bedroom 3
- Level: Lower
- Area: 99 Square Feet
- Dimensions: 9 x 11
Bedroom 4
- Level: Lower
- Area: 154 Square Feet
- Dimensions: 11 x 14
Bedroom 5
- Level: Lower
- Area: 81 Square Feet
- Dimensions: 9 x 9
Dining room
- Level: Upper
- Area: 144 Square Feet
- Dimensions: 12 x 12
Family room
- Level: Lower
- Area: 375 Square Feet
- Dimensions: 25 x 15
Other
- Level: Upper
- Area: 140 Square Feet
- Dimensions: 14 x 10
Kitchen
- Level: Upper
- Area: 225 Square Feet
- Dimensions: 15 x 15
Laundry
- Level: Lower
- Area: 72 Square Feet
- Dimensions: 12 x 6
Living room
- Level: Upper
- Area: 256 Square Feet
- Dimensions: 16 x 16
Heating
- Forced Air
Cooling
- Central Air
Appliances
- Included: Chandelier, Cooktop, Dishwasher, Dryer, Exhaust Fan, Gas Water Heater, Water Filtration System, Microwave, Refrigerator, Stainless Steel Appliance(s), Water Softener Rented
- Laundry: In Basement, Lower Level, Laundry Room, Washer Hookup
Features
- Basement: Daylight,Finished,Full,Owner Access,Storage Space,Tile Shower,Walk-Out Access
- Has fireplace: No
Interior area
- Total structure area: 2,784
- Total interior livable area: 2,784 sqft
- Finished area above ground: 1,392
- Finished area below ground: 1,392
Property
Parking
- Total spaces: 4
- Parking features: Attached, Carport, Gravel, Electric, Floor Drain, Garage, Garage Door Opener, Insulated Garage, Storage
- Attached garage spaces: 4
- Has carport: Yes
- Has uncovered spaces: Yes
Accessibility
- Accessibility features: None
Features
- Levels: Multi/Split
- Patio & porch: Deck, Screened, Side Porch
- Pool features: None
Lot
- Size: 1.09 Acres
- Dimensions: 215 x 338 x 219 x 68
- Features: Tree Coverage - Medium
Details
- Additional structures: Storage Shed
- Foundation area: 1392
- Parcel number: 070282401407515706075100
- Zoning description: Residential-Single Family
Construction
Type & style
- Home type: SingleFamily
- Property subtype: Single Family
Condition
- New construction: No
- Year built: 1978
Utilities & green energy
- Electric: Circuit Breakers
- Gas: Propane
- Sewer: Private Sewer, Septic System Compliant - Yes
- Water: Drilled, Private
Community & HOA
HOA
- Has HOA: Yes
- Services included: Beach Access, Controlled Access, Recreation Facility, Shared Amenities
- HOA fee: $1,420 annually
- HOA name: Voyager Village
- HOA phone: 715-259-3910
Location
- Region: Danbury
Financial & listing details
- Price per square foot: $151/sqft
- Tax assessed value: $9,600
- Annual tax amount: $1,313
- Date on market: 7/14/2026
- Cumulative days on market: 2 days
- Road surface type: Paved
Estimated market value
Not available
Estimated sales range
Not available
Not available
Price history
| Date | Event | Price |
|---|---|---|
| 10/12/2026 | Listed for sale | $419,900$151/sqft |
Source: NWWMLS #1603241 Report a problem | ||
| 9/23/2026 | Contingent | $419,900$151/sqft |
Source: NWWMLS #1603241 Report a problem | ||
| 7/14/2026 | Listed for sale | $419,900$151/sqft |
Source:  NorthstarMLS as distributed by MLS GRID #7109369 Report a problem NorthstarMLS as distributed by MLS GRID #7109369 Report a problem | ||
| 6/11/2026 | Listing removed | $419,900$151/sqft |
Source:  Lake Superior Area Realtors as distributed by MLS GRID #6123160 Report a problem Lake Superior Area Realtors as distributed by MLS GRID #6123160 Report a problem | ||
| 4/27/2026 | Listed for sale | $419,900-1.2%$151/sqft |
Source:  WIREX MLS #6123160 Report a problem WIREX MLS #6123160 Report a problem | ||
| 9/20/2025 | Price change | $424,900-2.4%$153/sqft |
Source: NorthstarMLS as distributed by MLS GRID #6726954 Report a problem | ||
| 9/1/2025 | Price change | $435,500-1%$156/sqft |
Source: WIREX MLS #1592009 Report a problem | ||
| 8/5/2025 | Price change | $439,900-2.2%$158/sqft |
Source: WIREX MLS #1592009 Report a problem | ||
| 5/23/2025 | Listed for sale | $449,900+55.7%$162/sqft |
Source: WIREX MLS #1592009 Report a problem | ||
| 1/8/2021 | Listing removed | -- |
Source:  NWWMLS Report a problem NWWMLS Report a problem | ||
| 9/26/2020 | Listed for sale | $289,000+3753.3%$104/sqft |
Source: Voyager Village Realty LLC #1547418 Report a problem | ||
| 12/9/2013 | Sold | $7,500-92%$3/sqft |
Source: Public Record Report a problem | ||
| 6/17/2011 | Sold | $93,900+70.7%$34/sqft |
Source: Public Record Report a problem | ||
| 2/15/2008 | Sold | $55,000$20/sqft |
Source: Lake Superior Area Realtors as distributed by MLS GRID #1038830 Report a problem | ||
Public tax history
| Year | Property taxes | Tax assessment |
|---|---|---|
| 2024 | $86 -1.2% | $5,000 |
| 2023 | $87 +12.1% | $5,000 |
| 2022 | $78 -2.2% | $5,000 |
| 2021 | $79 +8.2% | $5,000 |
| 2020 | $73 +4.2% | $5,000 |
| 2019 | $70 -31.7% | $5,000 -33.3% |
| 2017 | $103 -0.7% | $7,500 |
| 2016 | $104 +5.2% | $7,500 |
| 2015 | $99 -24.4% | $7,500 -25% |
| 2013 | $131 +0% | $10,000 |
| 2011 | $131 -7.4% | $10,000 |
| 2010 | $141 +6.3% | $10,000 |
| 2009 | $133 | $10,000 |
Find assessor info on the county website
Monthly payment
Est. payment
Payment breakdown
Explore the cost of this home by adjusting the details. Changes won't be saved.Climate risks
Neighborhood: 54830
Similar homes
- $420,0004 bd4 ba2.9k sqft28478 Jesse Ryan Ct, Danbury, WI 54830For Sale

 MLS ID #7021772, Debra L. Hitchcock, Lakeside Realty Group. NorthstarMLS as distributed by MLS GRID
 - $375,0003 bd3 ba1.8k sqft28811 County Road H, Danbury, WI 54830For Sale
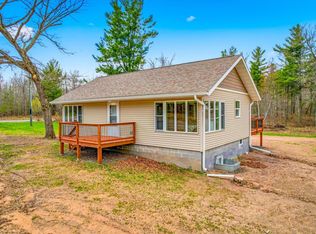 MLS ID #7061383, James P. Hiller, Keller Williams Integrity Realty. NorthstarMLS as distributed by MLS GRID
 - $296,9993 bd2 ba1.9k sqft3568 Deer Lodge Ln, Danbury, WI 54830For Sale
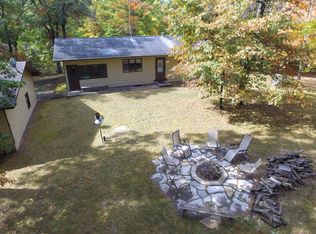 MLS ID #7151427, Debra L. Hitchcock, Lakeside Realty Group. NorthstarMLS as distributed by MLS GRID
 - $582,5004 bd3 ba2.2k sqft3668 Meyers Road, Danbury, WI 54830Active
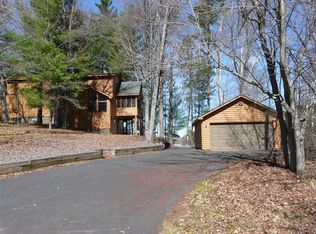 MLS ID #1600782, Patrick Duffy. WIREX MLS
 - $449,9004 bd1 ba1.4k sqft28296 French Rd, Danbury, WI 54830For SaleMLS ID #7144162, Christina Widiker Team, Edina Realty, Inc.. NorthstarMLS as distributed by MLS GRID
- $349,9002 bd2 ba3.8k sqft30176 Eagle Lake Rd, Danbury, WI 54830For SaleMLS ID #7074920, Debra L. Hitchcock, Lakeside Realty Group. NorthstarMLS as distributed by MLS GRID
- $250,0002 bd2 ba1.6k sqft30289 County Road H, Danbury, WI 54830For SaleMLS ID #7134398, Ray Stenger, Keller Williams Classic Rlty NW. NorthstarMLS as distributed by MLS GRID
- $325,0003 bd2 ba1.5k sqft30436 Tower Rd, Danbury, WI 54830For SaleMLS ID #7145169, James E. Yacoub, Northstar Real Estate Associates. NorthstarMLS as distributed by MLS GRID
- $400,0005 bd2 ba2.2k sqft1847 Dubois Rd, Webster, WI 54893For SaleMLS ID #7044017, Chris Polfus, Whitetail Properties Real Esta. NorthstarMLS as distributed by MLS GRID
- $225,0003 bd2 ba1.9k sqft28755 Spotted Fawn Dr, Danbury, WI 54830For SaleMLS ID #7059436, Brandi Bahr, Dane Arthur Real Estate Agency. NorthstarMLS as distributed by MLS GRID
- $374,9004 bd3 ba2.7k sqftN9161 Shady Ln, Trego, WI 54888For SaleMLS ID #7139513, Donald A Marker, Dane Arthur Real Estate Agency. NorthstarMLS as distributed by MLS GRID
- $349,0002 bd2 ba1.6k sqft28870 E Yellow River Rd, Danbury, WI 54830For SaleMLS ID #7086630, Dana Buck, Keller Williams Classic Realty. NorthstarMLS as distributed by MLS GRID
- $524,9003 bd2 ba2.5k sqft29480 Pardun Rd, Danbury, WI 54830For SaleMLS ID #7119866, Molly S. Irish, Keller Williams Premier Realty. NorthstarMLS as distributed by MLS GRID
- $425,0004 bd3 ba2.6k sqft24344 Old 35, Siren, WI 54872For SaleMLS ID #7051778, Trish Needham-Barnes, Keller Williams Classic Realty. NorthstarMLS as distributed by MLS GRID
- $448,9004 bd3 ba2.6k sqftW7891 Keller Rd, Spooner, WI 54801For SaleMLS ID #7138914, Donald A Marker, Dane Arthur Real Estate Agency. NorthstarMLS as distributed by MLS GRID
