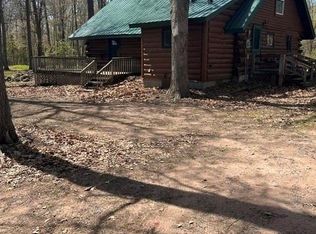
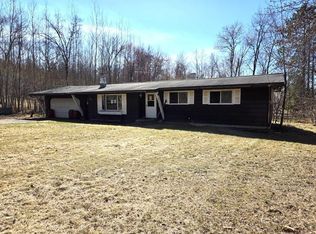
Escape to the Northwoods with this charming 2-bedroom, 1-bath home situated on 3.02 peaceful acres. Whether you're looking for a year-round residence, weekend getaway, or recreational basecamp, this property offers the space and versatility to fit your lifestyle. Outdoor enthusiasts will appreciate the property's prime location with convenient access to exceptional fishing, ATV/UTV trails, and snowmobile routes, making it an ideal destination in every season. What truly sets this property apart is the abundance of storage and workspace. A spacious 28' x 40' pole building, 24' x 32' detached garage, 12' x 24' covered shed, and 7.5' x 16' storage shed provide plenty of room for recreational vehicles, boats, trailers, equipment, and tools. Whether you're an avid outdoorsman, hobbyist, or simply need extra storage, you'll have all the space you need. If you've been searching for an affordable Northwoods property with acreage, outstanding outbuildings, and easy access to year-round recreation, this is one you won't want to miss!
Active
$189,900
N8374 Highway K, Trego, WI 54888
2beds
1,280sqft
Single Family Residence
Built in 1976
1.61 Acres Lot
$-- Zestimate®
$148/sqft
$-- HOA
What's special
- 12 hours |
- 117 |
- 9 |
Zillow last checked:
Listing updated:
Listed by:
Joseph Donnellan 715-699-0454,
Area North Realty Inc
Source: WIREX MLS,MLS#: 1602907 Originating MLS: REALTORS Association of Northwestern WI
Originating MLS: REALTORS Association of Northwestern WILoading...
Facts & features
Interior
Bedrooms & bathrooms
- Bedrooms: 2
- Bathrooms: 1
- Full bathrooms: 1
- Main level bedrooms: 2
Primary bedroom
- Level: Main
- Area: 100
- Dimensions: 10 x 10
Bedroom 2
- Level: Main
- Area: 90
- Dimensions: 10 x 9
Dining room
- Level: Main
- Area: 210
- Dimensions: 15 x 14
Kitchen
- Level: Main
- Area: 144
- Dimensions: 18 x 8
Living room
- Level: Main
- Area: 187
- Dimensions: 11 x 17
Heating
- Propane, Forced Air
Appliances
- Included: Dryer, Microwave, Range/Oven, Range Hood, Refrigerator, Washer
Features
- Basement: None / Slab,Other
Interior area
- Total structure area: 1,280
- Total interior livable area: 1,280 sqft
- Finished area above ground: 1,280
- Finished area below ground: 0
Property
Parking
- Total spaces: 1
- Parking features: 1 Car, Detached
- Garage spaces: 1
Features
- Levels: One
- Stories: 1
- Patio & porch: Deck, Covered
Lot
- Size: 1.61 Acres
Details
- Additional structures: Machine Shed, Pole Building, Garden Shed
- Parcel number: 6504224012202 03000001000
- Zoning: Residential
Construction
Type & style
- Home type: SingleFamily
- Property subtype: Single Family Residence
Materials
- Stone, Wood Siding
Condition
- 21+ Years
- New construction: No
- Year built: 1976
Utilities & green energy
- Electric: Circuit Breakers
- Sewer: Septic Tank
- Water: Well
Community & HOA
Location
- Region: Trego
- Municipality: Trego
Financial & listing details
- Price per square foot: $148/sqft
- Annual tax amount: $1,772
- Date on market: 7/6/2026
- Inclusions: Included:dryer, Included:microwave, Included:oven/Range, Included:range Hood, Included:refrigerator, Included:washer
Estimated market value
Not available
Estimated sales range
Not available
$1,141/mo
Price history
| Date | Event | Price |
|---|---|---|
| 7/6/2026 | Listed for sale | $189,900$148/sqft |
Source:  WIREX MLS #1602907 Report a problem WIREX MLS #1602907 Report a problem | ||
Public tax history
Tax history is unavailable.
Monthly payment
Est. payment$--/mo
Payment breakdown
Explore the cost of this home by adjusting the details. Changes won't be saved.All calculations are estimates and provided by Zillow, Inc. for informational purposes only. Actual amounts may vary.
HOA fees may include property taxes on listings classified as Co-Ops. Contact the listing agent and/or owner for fee details.
Mortgage interest rates are dependent on a number of factors, including credit score, down payment, and repayment length. Interest rate data provided by Zillow Group Marketplace, Inc. as of 1/1/1970 from various mortgage lenders with which we have lead or other similar arrangements; the Estimated Payment is an average of those rates.
See how much you could borrow to make a competitive offer.
Climate risks
Neighborhood: 54888
Nearby schools
GreatSchools rating
- 4/10Spooner Elementary SchoolGrades: PK-4Distance: 10.1 mi
- 7/10Spooner Middle SchoolGrades: 5-8Distance: 10.8 mi
- 6/10Spooner High SchoolGrades: 9-12Distance: 9.8 mi
Schools provided by the listing agent
- District: Spooner
Source: WIREX MLS. This data may not be complete. We recommend contacting the local school district to confirm school assignments for this home.
A local agent can set up tours, give advice and negotiate with sellers.



- Wisconsin
- Washburn County
- Trego
- 54888
- N8374 Highway K
Nearby cities
Nearby zip codes
Other Trego Topics
