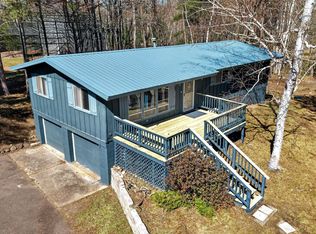
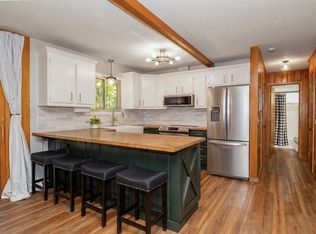
Enjoy the peace and privacy of Northwoods living in this well-maintained 3-bedroom, 2-bath home nestled on a quiet road in Voyageur Village. Situated on a double lot with over an acre of land, this heavily wooded setting is surrounded by mature trees and abundant wildlife, offering a tranquil retreat while still providing access to all the amenities the community has to offer. Enjoy golf, swimming, fitness facilities, pickleball and tennis courts, an airstrip, and the clubhouse featuring dining and social activities. The spacious home offers convenient main-floor living with a spacious layout, including a primary suite with a walk-in closet, soaker tub, and private bath. Recent updates include newer siding, central air, and gutters. The oversized 2-car garage, built in 2019, provides excellent storage for vehicles, recreational equipment, and more. Whether you're looking for a full-time residence or a Northwoods getaway, this property offers comfort, privacy, and recreation all in one package.
Active
$238,500
3670 Deer Lodge Drive, Danbury, WI 54830
3beds
1,288sqft
Single Family Residence, Manufactured On Land
Built in 2002
1.1 Acres Lot
$235,800 Zestimate®
$185/sqft
$118/mo HOA
What's special
Newer sidingCentral air
- 29 days |
- 1,213 |
- 50 |
Likely to sell faster than
Zillow last checked:
Listing updated:
Listed by:
Danielle VanBuskirk 715-520-2638,
Masterjohn/Spooner
Source: WIREX MLS,MLS#: 1602593 Originating MLS: REALTORS Association of Northwestern WI
Originating MLS: REALTORS Association of Northwestern WIFacts & features
Interior
Bedrooms & bathrooms
- Bedrooms: 3
- Bathrooms: 2
- Full bathrooms: 2
- Main level bedrooms: 3
Primary bedroom
- Level: Main
- Area: 182
- Dimensions: 13 x 14
Bedroom 2
- Level: Main
- Area: 110
- Dimensions: 11 x 10
Bedroom 3
- Level: Main
- Area: 100
- Dimensions: 10 x 10
Kitchen
- Level: Main
- Area: 140
- Dimensions: 10 x 14
Living room
- Level: Main
- Area: 266
- Dimensions: 19 x 14
Heating
- Propane, Forced Air
Cooling
- Central Air
Appliances
- Included: Dryer, Range/Oven, Refrigerator, Washer
Features
- Basement: Crawl Space,Block
Interior area
- Total structure area: 1,288
- Total interior livable area: 1,288 sqft
- Finished area above ground: 1,288
- Finished area below ground: 0
Video & virtual tour
Property
Parking
- Total spaces: 2
- Parking features: 2 Car, Detached
- Garage spaces: 2
Features
- Levels: One
- Stories: 1
- Patio & porch: Deck
Lot
- Size: 1.1 Acres
Details
- Parcel number: 6668
- Zoning: Residential,Other-See Remarks
Construction
Type & style
- Home type: MobileManufactured
- Property subtype: Single Family Residence, Manufactured On Land
Materials
- Log
Condition
- 21+ Years
- New construction: No
- Year built: 2002
Utilities & green energy
- Electric: Circuit Breakers
- Sewer: Septic Tank
- Water: Well
Community & HOA
HOA
- Has HOA: Yes
- HOA fee: $1,420 annually
Location
- Region: Danbury
- Municipality: Jackson
Financial & listing details
- Price per square foot: $185/sqft
- Tax assessed value: $167,300
- Annual tax amount: $1,142
- Date on market: 6/24/2026
- Inclusions: Included:dryer, Included:oven/Range, Included:refrigerator, Included:washer
- Exclusions: Excluded:sellers Personal
Estimated market value
$235,800
$224,000 - $248,000
$1,631/mo
Price history
| Date | Event | Price |
|---|---|---|
| 6/24/2026 | Listed for sale | $238,500+178.9%$185/sqft |
Source:  WIREX MLS #1602593 Report a problem WIREX MLS #1602593 Report a problem | ||
| 6/29/2006 | Sold | $85,500$66/sqft |
Source: Public Record Report a problem | ||
Public tax history
| Year | Property taxes | Tax assessment |
|---|---|---|
| 2024 | $1,029 +9.8% | $85,400 |
| 2023 | $937 +3.3% | $85,400 |
| 2022 | $908 -1.5% | $85,400 |
| 2021 | $921 -3% | $85,400 |
| 2020 | $950 +3.6% | $85,400 |
| 2019 | $917 +4.9% | $85,400 +5.6% |
| 2017 | $874 -0.5% | $80,900 |
| 2016 | $878 +4.8% | $80,900 |
| 2015 | $838 -11.9% | $80,900 |
| 2013 | $951 +5.3% | $80,900 |
| 2011 | $903 -4% | $80,900 +12% |
| 2010 | $941 +1.4% | $72,200 |
| 2009 | $928 | $72,200 |
Find assessor info on the county website
Monthly payment
Climate risks
Neighborhood: 54830
Nearby schools
GreatSchools rating
- 4/10Webster Elementary SchoolGrades: PK-4Distance: 11 mi
- 6/10Webster Middle SchoolGrades: 5-8Distance: 11.4 mi
- 5/10Webster High SchoolGrades: 9-12Distance: 11.4 mi
Schools provided by the listing agent
- District: Webster
Source: WIREX MLS. This data may not be complete. We recommend contacting the local school district to confirm school assignments for this home.
- $6,900-- bd-- ba-- sqft3670 Deer Lodge Dr, Danbury, WI 54830Off Market
- $6,900-- bd-- ba-- sqft3670 Deer Lodge Dr, Danbury, WI 54830Off Market
- $6,900-- bd-- ba-- sqft3670 Deer Lodge Dr, Danbury, WI 54830Off Market
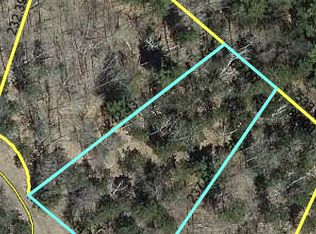
- $8,7500.567 AcresLOT 69 Deer Lodge Dr, Danbury, WI 54830Sold
- $336,0413 bd2 ba1.4k sqft3702 Deer Lodge Dr, Danbury, WI 54830Sold
- $7,5000.619 AcresLOT 57 Deer Lodge Ct, Danbury, WI 54830Sold
- $181,8002 bd1 ba768 sqft3653 Deer Lodge Dr, Danbury, WI 54830Off Market
- $6,900-- bd-- ba-- sqft3653 Deer Lodge Dr, Danbury, WI 54830Off Market
A local agent can set up tours, give advice and negotiate with sellers.
Similar homes
- $265,0003 bd2 ba1.6k sqft28941 Treasure Island Rd, Danbury, WI 54830For Sale
 MLS ID #7053967, Debra L. Hitchcock, Lakeside Realty Group. NorthstarMLS as distributed by MLS GRID
 - $249,9002 bd1 ba1.1k sqft29110 Treasure Island Trailway, Danbury, WI 54830For Sale
 MLS ID #7107421, Debra L. Hitchcock, Lakeside Realty Group. NorthstarMLS as distributed by MLS GRID
 - $295,0004 bd2 ba1.7k sqft28933 Treasure Island Rd, Danbury, WI 54830For Sale
 MLS ID #7051405, Diann S. Buirge, Keller Williams Classic Realty. NorthstarMLS as distributed by MLS GRID
 - $234,9993 bd1 ba1.1k sqft34271 McGraw Lake Rd, Danbury, WI 54830For Sale
 MLS ID #7074866, Debra L. Hitchcock, Lakeside Realty Group. NorthstarMLS as distributed by MLS GRID
 - $232,5003 bd2 ba1.1k sqft4773 Setting Sun Dr, Danbury, WI 54830New ConstructionMLS ID #7091712, Kelly Lundquist, EXP Realty, LLC. NorthstarMLS as distributed by MLS GRID
- $324,9003 bd2 ba1.2k sqft3307 State Road 77, Danbury, WI 54830For SaleMLS ID #7098892, Debra L. Hitchcock, Lakeside Realty Group. NorthstarMLS as distributed by MLS GRID
- $225,0002 bd1 ba1.7k sqft6525 State Road 77, Danbury, WI 54830For SaleMLS ID #7075906, Debra L. Hitchcock, Lakeside Realty Group. NorthstarMLS as distributed by MLS GRID
- $189,9002 bd1 ba784 sqft28655 Hawks Nest Dr, Danbury, WI 54830For SaleMLS ID #7050709, Hames-McDonough Real Estate Group, Keller Williams Premier Realty. NorthstarMLS as distributed by MLS GRID
- $120,0003 bd2 ba1.5k sqft28218 Ivywood Drive, Danbury, WI 54830ActiveMLS ID #1596731, Jace Burch. WIREX MLS
- $129,0003 bd1 ba800 sqft3008 E Long Lake Road, Danbury, WI 54830ActiveMLS ID #1599961, Danielle VanBuskirk. WIREX MLS
- $325,0003 bd2 ba1.1k sqft29093 Deerpath Pass, Danbury, WI 54830For SaleMLS ID #7087974, Mary "Kristy" Tanquist, Edina Realty, Inc.. NorthstarMLS as distributed by MLS GRID
- $213,0003 bd2 ba1.5k sqft58710 Otter Dr, Hinckley, MN 55037For SaleMLS ID #7098418, Melissa S Jones, Century 21 Affiliated. NorthstarMLS as distributed by MLS GRID
- $339,9002 bd1 ba1.1k sqft30173 Brown Rd, Danbury, WI 54830For SaleMLS ID #7078193, Amy Foss, LaBelle Real Estate Group Inc. NorthstarMLS as distributed by MLS GRID
- $295,0003 bd2 ba1.8k sqft7350 Fir Street, Webster, WI 54893ActiveMLS ID #1603424, Joe Kvidera. WIREX MLS
- $244,9003 bd1 ba1.3k sqftW9669 County Highway B, Shell Lake, WI 54871For SaleMLS ID #7099682, Donald A Marker, Dane Arthur Real Estate Agency. NorthstarMLS as distributed by MLS GRID
- $250,0004 bd2 ba1.2k sqft916-918 Michigan Street #1 & 2, Spooner, WI 54801ActiveMLS ID #1602379, Victor Sacco Sacco Group. WIREX MLS
- $240,0003 bd1 ba1k sqft7659 Anderson St, Siren, WI 54872For SaleMLS ID #7089798, Trish Needham-Barnes, Keller Williams Classic Realty. NorthstarMLS as distributed by MLS GRID
- $349,0002 bd2 ba1.6k sqft28870 E Yellow River Rd, Danbury, WI 54830For SaleMLS ID #7086630, Dana Buck, Keller Williams Classic Realty. NorthstarMLS as distributed by MLS GRID
- $349,0002 bd1 ba1.4k sqft8998 N River Rd, Danbury, WI 54830For SaleMLS ID #7103089, Jenny Kreuser, EXP Realty, LLC. NorthstarMLS as distributed by MLS GRID
- $284,9002 bd1 ba1.1k sqft4603 Setting Sun Trail Way, Danbury, WI 54830For SaleMLS ID #6815796, Andrew Hursh, eXp Realty. NorthstarMLS as distributed by MLS GRID
