Discover the rustic charm of the Maple model at Timberland Cottages, boasting 1471 sq ft of cozy living space. This captivating cottage boasts 3 bedrooms, 2 bathrooms, a full kitchen. Immerse yourself in the serene beauty of the great outdoors from your private sanctuary. Come experience the Voyager Village lifestyle today!
Closed
$336,041
3702 Deer Lodge Dr, Danbury, WI 54830
3beds
1,471sqft
Single Family Residence
Built in 2025
0.53 Acres Lot
$349,200 Zestimate®
$228/sqft
$2,097 Estimated rent
Home value
$349,200
Estimated sales range
Not available
$2,097/mo
Zestimate® history
Owner options
List your home for rent
$2,097/mo
Rent Zestimate®
Find your next renter with Zillow Rental Manager. Plus, with online applications, you can quickly screen prospective tenants – for free.
$2,097/mo
Rent Zestimate®
Refinance and save
$3,464/mo
Est. payment
Refinancing to a lower rate could help reduce your monthly payments and save thousands over the life of the loan.
$3,464/mo
Est. payment
Explore your selling options
Work with a Zillow partner agent
Leverage their expertise and Zillow's premium Showcase listings to get your home seen by more buyers.
Get startedList with your own agent
Get your home in front of millions of buyers by listing it on Zillow.
Learn how to do itSell it yourself
Take full control of how buyers see your home on Zillow by listing For Sale by Owner (FSBO).
List your homeWhat's special
Zillow last checked:
Listing updated:
Listed by:
Hames-McDonough Real Estate Group 651-398-4334,
Keller Williams Premier Realty,
Hames-McDonough Real Estate Group 651-307-9731
Bought with:
Amy Foss
LaBelle Real Estate Group Inc
Source: NorthstarMLS as distributed by MLS GRID,MLS#: 6825398
Facts & features
Interior
Bedrooms & bathrooms
- Bedrooms: 3
- Bathrooms: 2
- Full bathrooms: 1
- 3/4 bathrooms: 1
Bedroom
- Level: Main
- Area: 162.5 Square Feet
- Dimensions: 12.5x13
Bedroom 2
- Level: Main
- Area: 148.5 Square Feet
- Dimensions: 13.5x11
Bedroom 3
- Level: Main
- Area: 155.25 Square Feet
- Dimensions: 13.5x11.5
Primary bathroom
- Level: Main
- Area: 67.5 Square Feet
- Dimensions: 7.5x9
Dining room
- Level: Main
- Area: 140 Square Feet
- Dimensions: 14x10
Kitchen
- Level: Main
- Area: 126 Square Feet
- Dimensions: 12x10.5
Laundry
- Level: Main
- Area: 97.5 Square Feet
- Dimensions: 19.5x5
Living room
- Level: Main
- Area: 192 Square Feet
- Dimensions: 12x16
Other
- Level: Main
- Area: 20.25 Square Feet
- Dimensions: 4.5x4.5
Utility room
- Level: Main
- Area: 35 Square Feet
- Dimensions: 5x7
Walk in closet
- Level: Main
- Area: 52 Square Feet
- Dimensions: 8x6.5
Heating
- Forced Air
Cooling
- Central Air
Appliances
- Included: Dishwasher, Electric Water Heater, Microwave, Range, Refrigerator, Stainless Steel Appliance(s)
- Laundry: Electric Dryer Hookup, Laundry Room, Main Level, Washer Hookup
Features
- Basement: None
- Has fireplace: No
Interior area
- Total structure area: 1,471
- Total interior livable area: 1,471 sqft
- Finished area above ground: 1,471
- Finished area below ground: 0
Property
Parking
- Total spaces: 3
- Parking features: Attached, Gravel, Insulated Garage
- Attached garage spaces: 3
- Details: Garage Dimensions (31x22)
Accessibility
- Accessibility features: None
Features
- Levels: One
- Stories: 1
- Patio & porch: Patio
- Has private pool: Yes
- Pool features: Heated, Indoor, Shared
Lot
- Size: 0.53 Acres
- Dimensions: 142 x 242 x 67 x 238
- Features: Tree Coverage - Medium
Details
- Foundation area: 1471
- Parcel number: 070122401513515124077000
- Zoning description: Residential-Single Family
Construction
Type & style
- Home type: SingleFamily
- Property subtype: Single Family Residence
Materials
- Roof: Age 8 Years or Less,Architectural Shingle
Condition
- New construction: Yes
- Year built: 2025
Utilities & green energy
- Electric: 200+ Amp Service
- Gas: Electric
- Sewer: Private Sewer
- Water: Well
Community & HOA
Community
- Subdivision: Deerpath Addition of Voyager Village
HOA
- Has HOA: Yes
- Amenities included: Beach Access, Golf Course, Spa/Hot Tub, Other, Sauna, Tennis Court(s), Trail(s)
- Services included: Beach Access, Other, Recreation Facility, Shared Amenities
- HOA fee: $1,360 annually
- HOA name: Voyager Village
- HOA phone: 715-259-3910
Location
- Region: Danbury
Financial & listing details
- Price per square foot: $228/sqft
- Annual tax amount: $24
- Date on market: 12/9/2025
Price history
| Date | Event | Price |
|---|---|---|
| 1/2/2026 | Sold | $336,041$228/sqft |
Source:  NorthstarMLS as distributed by MLS GRID #6825398 Report a problem NorthstarMLS as distributed by MLS GRID #6825398 Report a problem | ||
| 12/9/2025 | Pending sale | $336,041$228/sqft |
Source: NorthstarMLS as distributed by MLS GRID #6825398 Report a problem | ||
Public tax history
Tax history is unavailable.
Neighborhood: 54830
Nearby homes
- $268,000-- bd-- ba-- sqft3701 Deer Lodge Dr, Danbury, WI 54830Off Market
- $248,0002 bd2 ba1.6k sqft3715 Deer Lodge Dr, Danbury, WI 54830Sold
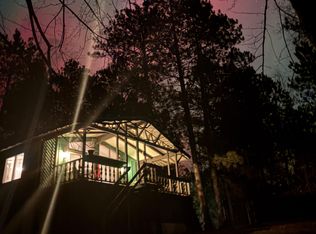
- $259,500-- bd-- ba-- sqft3715 Deer Lodge Dr, Danbury, WI 54830Off Market
- $121,500-- bd-- ba-- sqft3718 Deer Lodge Dr, Danbury, WI 54830Off Market
- $6,900-- bd-- ba-- sqft3718 Deer Lodge Dr, Danbury, WI 54830Off Market
- $6,900-- bd-- ba-- sqft3718 Deer Lodge Dr, Danbury, WI 54830Off Market
- $336,100-- bd-- ba-- sqft3718 Deer Lodge Dr, Danbury, WI 54830Sold
- $6,900-- bd-- ba-- sqft3718 Deer Lodge Dr, Danbury, WI 54830Off Market
Nearby schools
GreatSchools rating
- 4/10Webster Elementary SchoolGrades: PK-4Distance: 10.9 mi
- 6/10Webster Middle SchoolGrades: 5-8Distance: 11.3 mi
- 5/10Webster High SchoolGrades: 9-12Distance: 11.3 mi


Get pre-qualified for a loan
At Zillow Home Loans, we can pre-qualify you in as little as 5 minutes with no impact to your credit score.An equal housing lender. NMLS #10287.
Sell for more on Zillow
Get a Zillow Showcase℠ listing at no additional cost and you could sell for .
$349,200
2% more
+$6,984
With Zillow Showcase(estimated)
$356,184
- Wisconsin
- Burnett County
- Danbury
- 54830
- 3702 Deer Lodge Dr
Nearby cities
Nearby zip codes
Other Danbury Topics
