Motivated seller due to relocation, turn-key, furnished! 7 mn walk to east cadotte beach! Discover your dream escape nestled near Loon/Cadotte Lake, where every season unveils a new adventure. This charming residential haven boasts two+ cozy bedrooms and two modern bathrooms, perfect for year-round living or weekend getaways. Sweep into a warm embrace with a crackling fireplace and a classic wood stove in the living areas, ideal for intimate gatherings. Cook your favorite dishes in the brand-new, trendy kitchen equipped with state-of-the-art appliances and sleek new flooring. Relax on the inviting covered porch, offering serene views of nature’s beauty. The practical mudroom/laundry entry keeps your home spotless, while the tuck-under garage provides great convenience. Experience the outdoors with a screen house gazebo and direct access to a picturesque walking trail leading to East Cadotte Beach and Boat landing. Swim the beach, or grab your canoe/kayak (Stored at the launch area) to enjoy the lake's beauty. UTV or snowmobile from your property to the trails for endless excitement and fun. Your minutes away from the clubhouse opportunities; golf, tennis, pickleball, cross country ski trails, indoor swimming pool, sauna and fully equipped exercise room, bingo and more activities, plus bar/grill. Your dream lifestyle awaits!
Closed
$248,000
3715 Deer Lodge Dr, Danbury, WI 54830
2beds
1,664sqft
Single Family
Built in 1974
1.1 Acres Lot
$245,100 Zestimate®
$149/sqft
$1,689 Estimated rent
Home value
$245,100
$233,000 - $257,000
$1,689/mo
Zestimate® history
Owner options
List your home for rent
$1,689/mo
Rent Zestimate®
Find your next renter with Zillow Rental Manager. Plus, with online applications, you can quickly screen prospective tenants – for free.
$1,689/mo
Rent Zestimate®
Refinance and save
$3,079/mo
Est. payment
Refinancing to a lower rate could help reduce your monthly payments and save thousands over the life of the loan.
$3,079/mo
Est. payment
Explore your selling options
Work with a Zillow partner agent
Leverage their expertise and Zillow's premium Showcase listings to get your home seen by more buyers.
Get startedList with your own agent
Get your home in front of millions of buyers by listing it on Zillow.
Learn how to do itSell it yourself
Take full control of how buyers see your home on Zillow by listing For Sale by Owner (FSBO).
List your homeWhat's special
State-of-the-art appliancesTuck-under garageSleek new flooringTwo modern bathroomsScreen house gazeboClassic wood stoveCrackling fireplace
Zillow last checked:
Listing updated:
Listed by:
Debra L. Hitchcock 715-566-0632,
Lakeside Realty Group
Bought with:
Travis Brian Anderson
Keller Williams Select Realty
Source: NorthstarMLS as distributed by MLS GRID,MLS#: 6819954
Facts & features
Interior
Bedrooms & bathrooms
- Bedrooms: 2
- Bathrooms: 2
- Full bathrooms: 1
- 3/4 bathrooms: 1
Bedroom
- Level: Main
- Area: 144 Square Feet
- Dimensions: 12 x 12
Bedroom 2
- Level: Main
- Area: 156 Square Feet
- Dimensions: 12 x 13
Primary bathroom
- Level: Main
- Area: 55 Square Feet
- Dimensions: 11 x 5
Bathroom
- Level: Lower
- Area: 54 Square Feet
- Dimensions: 9 x 6
Family room
- Level: Lower
- Area: 364 Square Feet
- Dimensions: 26 x 14
Informal dining room
- Level: Main
- Area: 154 Square Feet
- Dimensions: 14 x 11
Kitchen
- Level: Main
- Area: 140 Square Feet
- Dimensions: 14 x 10
Laundry
- Level: Lower
- Area: 126 Square Feet
- Dimensions: 14 x 9
Living room
- Level: Main
- Area: 288 Square Feet
- Dimensions: 24 x 12
Porch
- Level: Main
- Area: 260 Square Feet
- Dimensions: 26 x 10
Heating
- Baseboard, Wood Stove
Cooling
- Wall Unit(s)
Appliances
- Included: Dishwasher, Dryer, Electric Water Heater, Microwave, Range, Refrigerator, Washer, Water Softener Owned
- Laundry: Lower Level, Sink
Features
- Basement: Finished,Full,Walk-Out Access
- Number of fireplaces: 2
- Fireplace features: Family Room, Living Room, Wood Burning, Wood Burning Stove
Interior area
- Total structure area: 1,664
- Total interior livable area: 1,664 sqft
- Finished area above ground: 988
- Finished area below ground: 676
Property
Parking
- Total spaces: 1
- Parking features: Attached, Tuckunder Garage
- Attached garage spaces: 1
- Details: Garage Dimensions (26 x 12)
Accessibility
- Accessibility features: None
Features
- Levels: One
- Stories: 1
- Patio & porch: Covered, Deck, Front Porch, Porch, Screened
- Pool features: None
- Fencing: None
Lot
- Size: 1.1 Acres
- Dimensions: 281 x 204
- Features: Tree Coverage - Medium
Details
- Additional structures: Gazebo, Screenhouse, Storage Shed
- Foundation area: 1664
- Additional parcels included: 070122401513515124073000
- Parcel number: 070122401513515124072000
- Zoning description: Residential-Single Family
- Wooded area: 43560
Construction
Type & style
- Home type: SingleFamily
- Property subtype: Single Family
Materials
- Concrete, Frame
- Roof: Age Over 8 Years,Pitched
Condition
- New construction: No
- Year built: 1974
Utilities & green energy
- Electric: Circuit Breakers, 200+ Amp Service, Power Company: Polk-Burnett Electric Cooperative
- Gas: Electric
- Sewer: Tank with Drainage Field
- Water: Sand Point, Well
Community & HOA
Community
- Subdivision: Deer Lodge Add
HOA
- Has HOA: Yes
- Services included: Beach Access, Recreation Facility, Shared Amenities
- HOA fee: $1,420 annually
- HOA name: Voyager Village
- HOA phone: 715-349-2910
Location
- Region: Danbury
Financial & listing details
- Price per square foot: $149/sqft
- Tax assessed value: $6,900
- Annual tax amount: $1,246
- Date on market: 12/2/2025
- Cumulative days on market: 65 days
Price history
| Date | Event | Price |
|---|---|---|
| 2/27/2026 | Sold | $248,000-0.8%$149/sqft |
Source:  NorthstarMLS as distributed by MLS GRID #6819954 Report a problem NorthstarMLS as distributed by MLS GRID #6819954 Report a problem | ||
| 2/5/2026 | Pending sale | $249,900$150/sqft |
Source: NorthstarMLS as distributed by MLS GRID #6819954 Report a problem | ||
| 1/14/2026 | Contingent | $249,900$150/sqft |
Source:  WIREX MLS #1597208 Report a problem WIREX MLS #1597208 Report a problem | ||
| 1/7/2026 | Price change | $249,900-9.1%$150/sqft |
Source: WIREX MLS #1597208 Report a problem | ||
| 12/2/2025 | Listed for sale | $275,000+44.8%$165/sqft |
Source: NorthstarMLS as distributed by MLS GRID #6819954 Report a problem | ||
| 10/9/2023 | Sold | $189,900$114/sqft |
Source: WIREX MLS #1574602 Report a problem | ||
| 9/19/2023 | Pending sale | $189,900$114/sqft |
Source: WIREX MLS #1574602 Report a problem | ||
| 9/8/2023 | Contingent | $189,900$114/sqft |
Source: WIREX MLS #1574602 Report a problem | ||
| 7/9/2023 | Listed for sale | $189,900$114/sqft |
Source: WIREX MLS #1574602 Report a problem | ||
| 7/8/2023 | Contingent | $189,900$114/sqft |
Source: WIREX MLS #1574602 Report a problem | ||
| 7/6/2023 | Listed for sale | $189,900$114/sqft |
Source: WIREX MLS #1574602 Report a problem | ||
Public tax history
| Year | Property taxes | Tax assessment |
|---|---|---|
| 2024 | $47 +6.1% | $3,500 |
| 2023 | $44 +15% | $3,500 |
| 2022 | $39 -1.7% | $3,500 |
| 2021 | $39 -3% | $3,500 |
| 2020 | $40 +3.5% | $3,500 |
| 2019 | $39 -0.8% | $3,500 |
| 2017 | $39 -0.6% | $3,500 |
| 2016 | $40 +4.5% | $3,500 |
| 2015 | $38 -11.4% | $3,500 |
| 2013 | $43 +5.1% | $3,500 |
| 2011 | $41 -14.5% | $3,500 |
| 2010 | $48 +1.6% | $3,500 |
| 2009 | $47 | $3,500 |
Find assessor info on the county website
Neighborhood: 54830
Nearby homes
- $258,500-- bd-- ba-- sqft3715 Deer Lodge Dr, Danbury, WI 54830Off Market
- $278,600-- bd-- ba-- sqft3701 Deer Lodge Dr, Danbury, WI 54830Off Market
- $336,0413 bd2 ba1.4k sqft3702 Deer Lodge Dr, Danbury, WI 54830Sold
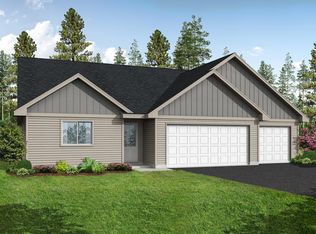
- $121,500-- bd-- ba-- sqft3718 Deer Lodge Dr, Danbury, WI 54830Off Market
- $6,900-- bd-- ba-- sqft3718 Deer Lodge Dr, Danbury, WI 54830Off Market
- $6,900-- bd-- ba-- sqft3718 Deer Lodge Dr, Danbury, WI 54830Off Market
- $336,100-- bd-- ba-- sqft3718 Deer Lodge Dr, Danbury, WI 54830Sold
- $6,900-- bd-- ba-- sqft3718 Deer Lodge Dr, Danbury, WI 54830Off Market
Nearby schools
GreatSchools rating
- 4/10Webster Elementary SchoolGrades: PK-4Distance: 10.9 mi
- 6/10Webster Middle SchoolGrades: 5-8Distance: 11.3 mi
- 5/10Webster High SchoolGrades: 9-12Distance: 11.3 mi


Get pre-qualified for a loan
At Zillow Home Loans, we can pre-qualify you in as little as 5 minutes with no impact to your credit score.An equal housing lender. NMLS #10287.
Sell for more on Zillow
Get a Zillow Showcase℠ listing at no additional cost and you could sell for .
$245,100
2% more
+$4,902
With Zillow Showcase(estimated)
$250,002
- Wisconsin
- Burnett County
- Danbury
- 54830
- 3715 Deer Lodge Dr
Nearby cities
Nearby zip codes
Other Danbury Topics
