Brand New Construction in Voyager Village to be completed by December 11!
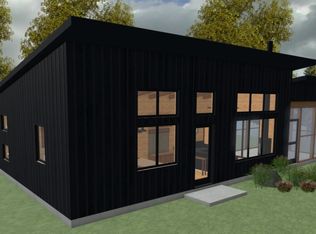
Be the first to enjoy this thoughtfully designed 2-bedroom, 2-bath home - set on a beautiful half-acre lot in the heart of Voyager Village.
Offering 1,152 square feet of comfortable one-level living.
This home features an open-concept layout with a vaulted pine ceiling that highlights the kitchen and great room, creating a warm and inviting gathering space. A fireplace rough-in is already in place, making it easy to add the cozy focal point of your dreams. Durable luxury vinyl plank flooring flows throughout the home for a stylish, low-maintenance finish.
The full unfinished basement provides excellent expansion potential with 2 large 3' x 5' windows, rough-in plumbing for a future third bathroom and an open stairwell offering easy access to additional living space. Main-floor laundry hookups add convenience, while forced-air heating and central air conditioning ensure year-round comfort.
Built with quality and longevity in mind, this home features upgraded Diamond Kote® LP SmartSide siding with a 30-year paint warranty and Marvin Essentials windows for lasting beauty and energy efficiency.
A detached 24' x 24' garage offers plenty of room for vehicles, recreational equipment, and storage.
Move in before the end of 2026 and start enjoying the outstanding amenities of Voyager Village, including championship golf, numerous lakes, private beaches, pickleball and tennis courts, fitness facilities, hiking trails, snowmobile trails, and year-round recreational opportunities.
With modern construction, quality materials, room to grow, and a desirable half-acre setting, this new home is an exceptional opportunity in one of Northwest Wisconsin's premier recreational communities
New construction
$369,900
4463 Morning Star Drive, Danbury, WI 54830
2beds
1,152sqft
Single Family Residence
Built in 2026
0.5 Acres Lot
$369,100 Zestimate®
$321/sqft
$118/mo HOA
What's special
Main-floor laundry hookupsVaulted pine ceilingDesirable half-acre settingOpen-concept layoutHalf-acre lot
- 9 days
- 384
- 22
Zillow last checked:
Listing updated:
Listed by:
Kristy Tanquist 715-349-7035,
Edina Realty, Corp. - Siren
Source: NWWMLS,MLS#: 1606261 Originating MLS: Realtors of Northwestern Wisconsin
Facts & features
Interior
Bedrooms & bathrooms
- Bedrooms: 2
- Bathrooms: 2
- Full bathrooms: 2
Bedroom
- Description: Bedroom
- Level: Main
- Dimensions: 15.00 x 14.90
Bedroom
- Description: Bedroom
- Level: Main
- Dimensions: 15.00 x 12.60
Bathroom
- Description: Bathroom
- Level: Main
- Dimensions: 8.00 x 7.00
Bathroom
- Description: Bathroom
- Level: Main
- Dimensions: 8.00 x 7.00
Kitchen
- Description: Kitchen
- Level: Main
- Dimensions: 18.00 x 16.00
Living room
- Description: Living Room
- Level: Main
- Dimensions: 18.00 x 16.00
Heating
- Forced Air
Cooling
- Central Air
Appliances
- Included: Dishwasher, Electric Water Heater, Microwave, Oven, Range, Refrigerator
Features
- Ceiling Fan(s)
- Basement: Daylight,Egress Windows,Full
- Has fireplace: Yes
- Fireplace features: Other, See Remarks
Interior area
- Total structure area: 2,304
- Total interior livable area: 1,152 sqft
- Finished area above ground: 1,152
- Finished area below ground: 0
Property
Parking
- Total spaces: 2
- Parking features: Driveway, Detached, Garage, Gravel, Garage Door Opener
- Garage spaces: 2
- Has uncovered spaces: Yes
Features
- Levels: One
- Stories: 1
- Patio & porch: Open, Porch
- Fencing: None
Lot
- Size: 0.5 Acres
- Dimensions: 166 x 212 x 85 x 201
Details
- Additional structures: Other, See Remarks, Bathroom
- Parcel number: 070122401515515485017000
- Zoning description: Residential
Construction
Type & style
- Home type: SingleFamily
- Architectural style: One Story
- Property subtype: Single Family Residence
Materials
- Foundation: Block
Condition
- New construction: Yes
- Year built: 2026
Utilities & green energy
- Electric: Circuit Breakers
- Sewer: Septic Tank
- Water: Drilled Well, Private, Well
Community & HOA
Community
- Subdivision: Morning Star Add
HOA
- Has HOA: Yes
- HOA fee: $1,420 annually
Location
- Region: Danbury
Financial & listing details
- Price per square foot: $321/sqft
- Annual tax amount: $10
- Date on market: 10/28/2026
- Cumulative days on market: 10 days
- Listing agreement: Exclusive Right To Sell
- Exclusions: Lp Tank
Estimated market value
$369,100
$351,000 - $388,000
$1,664/mo
Price history
| Date | Event | Price |
|---|---|---|
| 10/28/2026 | Listed for sale | $369,900$321/sqft |
Source:  WIREX MLS #1606261 Report a problem | ||
Public tax history
Tax history is unavailable.
Monthly payment
Est. payment
Payment breakdown
Explore the cost of this home by adjusting the details. Changes won't be saved.Climate risks
Neighborhood: 54830
Nearby schools
Schools provided by the listing agent
- District: Webster
Source: NWWMLS. This data may not be complete. We recommend contacting the local school district to confirm school assignments for this home.
Similar homes
- $450,0003 bd2 ba1.1k sqft28735 Three Mile Road, Danbury, WI 54830For Sale

 MLS ID #1606113, Deb Hitchcock-Gale. NWWMLS
- $369,9003 bd2 ba1.3k sqft4659 Setting Sun Trail Way, Danbury, WI 54830For Sale

 MLS ID #6815810, Andrew Hursh, eXp Realty. NorthstarMLS as distributed by MLS GRID
- $375,5003 bd2 ba1.2k sqft28994 Hanscom Lake Trailway, Danbury, WI 54830For Sale
 MLS ID #7102056, John Dusek, Keller Williams Select Realty. NorthstarMLS as distributed by MLS GRID
- $399,8192 bd1 ba864 sqftXXX Three Mile Road, Danbury, WI 54830New Construction
 MLS ID #1602225, Shannon McDonough. NWWMLS
- $440,0002 bd2 ba1.3k sqft29182 Pardun Road, Danbury, WI 54830For SaleMLS ID #1606458, Christina Widiker Team. NWWMLS
- $349,0002 bd2 ba1.6k sqft28870 E Yellow River Road, Danbury, WI 54830For SaleMLS ID #1601898, Dana Buck. NWWMLS
- $341,9002 bd1 ba1.1k sqft4607 Setting Sun Trail Way, Danbury, WI 54830For SaleMLS ID #6816487, Andrew Hursh, eXp Realty. NorthstarMLS as distributed by MLS GRID
- $364,9002 bd1 ba1.2k sqft29239 & 29233 County Road H, Danbury, WI 54830For SaleMLS ID #7067793, James Tinman, RE/MAX Cornerstone. NorthstarMLS as distributed by MLS GRID
- $414,9003 bd2 ba1.3k sqft4610 Setting Sun Ter, Danbury, WI 54830For SaleMLS ID #6815815, Andrew Hursh, eXp Realty. NorthstarMLS as distributed by MLS GRID
- $424,9003 bd2 ba1.3k sqft28791 Spotted Fawn Rd, Danbury, WI 54830For SaleMLS ID #6815817, Andrew Hursh, eXp Realty. NorthstarMLS as distributed by MLS GRID
- $265,0003 bd2 ba1.6k sqft28941 Treasure Island Road, Danbury, WI 54830For SaleMLS ID #1599994, Deb Hitchcock-Gale. NWWMLS
- $299,0003 bd2 ba1.5k sqft30436 Tower Road, Danbury, WI 54830For SaleMLS ID #1605227, James Yacoub. NWWMLS
- $269,0002 bd1 ba1.1k sqft3595 Bent Tree Court, Danbury, WI 54830For SaleMLS ID #1604338, Wanda Boldon. NWWMLS
- $284,9002 bd1 ba1.1k sqft4603 Setting Sun Trail Way, Danbury, WI 54830For SaleMLS ID #6815796, Andrew Hursh, eXp Realty. NorthstarMLS as distributed by MLS GRID
- $212,9992 bd1 ba1.1k sqft29110 Treasure Island Trail Way, Danbury, WI 54830For SaleMLS ID #1603126, Deb Hitchcock-Gale. NWWMLS
- $295,0002 bd1 ba1.4k sqft8998 N River Road, Danbury, WI 54830For SaleMLS ID #1602869, Jenny Kreuser. NWWMLS
- $399,0002 bd1 ba800 sqft2037 County Road A, Spooner, WI 54801For SaleMLS ID #1606036, Brian Sundberg. NWWMLS
- $250,0002 bd2 ba1.6k sqft30289 County Road H, Danbury, WI 54830For SaleMLS ID #7134398, Ray Stenger, Keller Williams Classic Rlty NW. NorthstarMLS as distributed by MLS GRID
- $294,5003 bd2 ba1.1k sqft4355 Eagles Nest Rd, Webster, WI 54893New ConstructionMLS ID #7108390, Kelly Lundquist, EXP Realty, LLC. NorthstarMLS as distributed by MLS GRID
