Some places make you want to stay longer. This is one of them.
Tucked among the trees inside Voyager Village, The Northwinds with Garage is where your next chapter begins — a to-be-built home surrounded by the kind of natural privacy that reminds you why you fell in love with the Northwoods in the first place. Here, the woods aren't just a backdrop. They're the whole point.
And just beyond your treeline, an entire world of adventure is waiting. Spend summer mornings out on one of eleven scenic lakes — casting a line, launching a kayak, or simply floating without a care. Afternoons belong to the championship 18-hole golf course, consistently ranked among Wisconsin's best, with a laid-back par-3 course along the lake when you want something a little more relaxed. When the air turns crisp and the leaves let go, the trails take over — hiking, biking, and ATV rides giving way to snowmobile runs and cross-country skiing as winter settles in. An indoor pool, fitness center, basketball and tennis courts, and picnic areas mean the fun never really stops, no matter what the season brings. And after a full day out there? The Voyager Village Bar & Grill is ready with a warm meal, a cold drink, and good company.
Then you come home — back through the trees, back to your place. Warm stained cabinetry, quartz countertops, a black lighting package, and LG appliances greet you like they always do. No projects. No punch lists. Just a home that was built for exactly this life.
The best part? You get to make it yours before the first nail is driven.
Active
$414,900
4610 Setting Sun Ter, Danbury, WI 54830
3beds
1,380sqft
Single Family
Built in 2026
0.61 Acres Lot
$409,800 Zestimate®
$301/sqft
$113/mo HOA
What's special
Natural privacyQuartz countertopsBlack lighting packageWarm stained cabinetryLg appliances
- 309 days
- 85
- 0
Zillow last checked:
Listing updated:
Listed by:
Andrew Hursh 715-566-4804,
eXp Realty
Source: NorthstarMLS as distributed by MLS GRID,MLS#: 6815815
Facts & features
Interior
Bedrooms & bathrooms
- Bedrooms: 3
- Bathrooms: 2
- Full bathrooms: 2
Heating
- Forced Air
Cooling
- Central Air
Features
- Basement: None
Interior area
- Total structure area: 1,380
- Total interior livable area: 1,380 sqft
- Finished area above ground: 1,380
- Finished area below ground: 0
Property
Parking
- Total spaces: 2
- Parking features: Gravel
- Garage spaces: 2
- Details: Garage Dimensions (24x36)
Accessibility
- Accessibility features: None
Features
- Levels: One
- Stories: 1
Lot
- Size: 0.61 Acres
- Dimensions: 125 x 225 x 75 x 230
Details
- Foundation area: 1380
- Parcel number: 8226
- Zoning description: Residential-Single Family
Construction
Type & style
- Home type: SingleFamily
- Property subtype: Single Family
Condition
- New construction: No
- Year built: 2026
Utilities & green energy
- Gas: Propane
- Sewer: Septic System Compliant - Yes, Tank with Drainage Field
- Water: Drilled
Community & HOA
Community
- Subdivision: Setting Sun Add
HOA
- Has HOA: Yes
- Services included: Beach Access, Recreation Facility, Shared Amenities
- HOA fee: $1,360 annually
- HOA name: Voyager Village
- HOA phone: 715-259-3910
Location
- Region: Danbury
Financial & listing details
- Price per square foot: $301/sqft
- Annual tax amount: $20
- Date on market: 11/9/2025
Estimated market value
$409,800
$389,000 - $430,000
$2,019/mo
Price history
| Date | Event | Price |
|---|---|---|
| 11/9/2025 | Listed for sale | $414,900$301/sqft |
Source:  NorthstarMLS as distributed by MLS GRID #6815815 Report a problem NorthstarMLS as distributed by MLS GRID #6815815 Report a problem | ||
Public tax history
Tax history is unavailable.
Monthly payment
Est. payment
Payment breakdown
Explore the cost of this home by adjusting the details. Changes won't be saved.Climate risks
Neighborhood: 54830
Similar homes
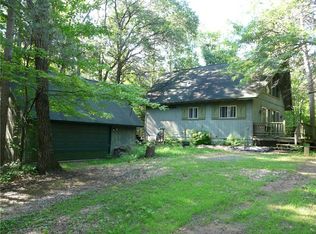
- $369,9003 bd2 ba1.3k sqft4659 Setting Sun Trail Way, Danbury, WI 54830For Sale

 MLS ID #6815810, Andrew Hursh, eXp Realty. NorthstarMLS as distributed by MLS GRID
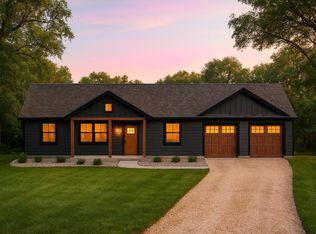
 - $424,9003 bd2 ba1.3k sqft28791 Spotted Fawn Rd, Danbury, WI 54830For Sale
 MLS ID #6815817, Andrew Hursh, eXp Realty. NorthstarMLS as distributed by MLS GRID
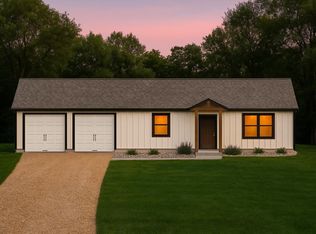
 - $341,9002 bd1 ba1.1k sqft4607 Setting Sun Trail Way, Danbury, WI 54830For Sale
 MLS ID #6816487, Andrew Hursh, eXp Realty. NorthstarMLS as distributed by MLS GRID
 - $375,5003 bd2 ba1.2k sqft28994 Hanscom Lake Trailway, Danbury, WI 54830For Sale
 MLS ID #7102056, John Dusek, Keller Williams Select Realty. NorthstarMLS as distributed by MLS GRID
 - $284,9002 bd1 ba1.1k sqft4603 Setting Sun Trail Way, Danbury, WI 54830For SaleMLS ID #6815796, Andrew Hursh, eXp Realty. NorthstarMLS as distributed by MLS GRID
- $375,0003 bd1 ba1.2k sqft28688 Great Bear Trce, Danbury, WI 54830For SaleMLS ID #6777740, Hames-McDonough Real Estate Group, Keller Williams Premier Realty. NorthstarMLS as distributed by MLS GRID
- $399,8192 bd1 ba864 sqftThree Mile Rd, Danbury, WI 54830For SaleMLS ID #7089608, Hames-McDonough Real Estate Group, Keller Williams Premier Realty. NorthstarMLS as distributed by MLS GRID
- $375,0003 bd3 ba1.8k sqft28811 County Road H, Danbury, WI 54830For SaleMLS ID #7061383, James P. Hiller, Keller Williams Integrity Realty. NorthstarMLS as distributed by MLS GRID
- $345,5002 bd1 ba1.1k sqft7109 Rainbow Ln, Danbury, WI 54830For SaleMLS ID #7136877, Debra L. Hitchcock, Lakeside Realty Group. NorthstarMLS as distributed by MLS GRID
- $235,9003 bd2 ba1.9k sqft28755 Spotted Fawn Dr, Danbury, WI 54830For SaleMLS ID #7059436, Brandi Bahr, Dane Arthur Real Estate Agency. NorthstarMLS as distributed by MLS GRID
- $364,9002 bd1 ba1.2k sqft29239 & 29233 County Road H, Danbury, WI 54830For SaleMLS ID #7067793, James Tinman, RE/MAX Cornerstone. NorthstarMLS as distributed by MLS GRID
- $349,0002 bd2 ba1.6k sqft28870 E Yellow River Rd, Danbury, WI 54830For SaleMLS ID #7086630, Dana Buck, Keller Williams Classic Realty. NorthstarMLS as distributed by MLS GRID
- $525,0003 bd2 ba1.9k sqft29923 Cranberry Ln, Danbury, WI 54830For SaleMLS ID #7133366, Christina Widiker Team, Edina Realty, Inc.. NorthstarMLS as distributed by MLS GRID
- $425,0002 bd1 ba879 sqft4996 Springbrook Trl, Danbury, WI 54830For SaleMLS ID #7055200, Heather L Culver, Edina Realty, Inc.. NorthstarMLS as distributed by MLS GRID
- $613,1253 bd2 ba1.5k sqftThree Mile Rd, Danbury, WI 54830For SaleMLS ID #7089636, Hames-McDonough Real Estate Group, Keller Williams Premier Realty. NorthstarMLS as distributed by MLS GRID
- $393,0002 bd1 ba728 sqft27925 Kovarik Rd, Webster, WI 54893For SaleMLS ID #7136092, Corinne S. Rockstad, Edina Realty, Inc.. NorthstarMLS as distributed by MLS GRID
- $295,0004 bd2 ba1.7k sqft28933 Treasure Island Rd, Danbury, WI 54830For SaleMLS ID #7051405, Diann S. Buirge, Keller Williams Classic Realty. NorthstarMLS as distributed by MLS GRID
- $449,9994 bd3 ba1.6k sqft4057 Greer Rd, Webster, WI 54893For SaleMLS ID #6815391, Alison Blanchard, Compass Realty Group. NorthstarMLS as distributed by MLS GRID
