Nestled on 2.75 private wooded acres, this beautifully maintained 3 bedroom, 3 bathroom home offers the PERFECT blend of comfort, space, and natural beauty. Built in 2001, the home features a spacious, functional layout with a finished lower level that includes 2 versatile bonus rooms- ideal for a home office, hobby room, workout space, or additional storage.
The spacious primary suite offers private retreat with direct access to its own deck, the perfect place to enjoy your morning coffee while taking in the peaceful wooded views. Step outside to a beautifully landscaped yard featuring mature trees, colorful plantings, and a welcoming patio that is ideal for entertaining, grilling, or simply relaxing in nature. The wooded acreage provides privacy while still being conveniently located near all that Taylors Falls has to offer.
Whether you are looking for room to spread out, flexible living space, or your own private outdoor oasis, this move-in ready home has it all.
Coming soon 08/19
$589,600
890 Saint Croix Trl, Taylors Falls, MN 55084
3beds
3,144sqft
:
Get pre-qualified$3,743/mo
Single Family
Built in 2001
2.75 Acres Lot
$-- Zestimate®
$188/sqft
$-- HOA
What's special
- 12 days |
- 319 |
- 12 |
Zillow last checked:
Listing updated:
Listed by:
Nicole L Froehlich 715-491-0133,
Compass Realty Group
Source: NorthstarMLS as distributed by MLS GRID,MLS#: 7118491
Facts & features
Interior
Bedrooms & bathrooms
- Bedrooms: 3
- Bathrooms: 3
- Full bathrooms: 2
- 3/4 bathrooms: 1
Bedroom
- Level: Main
- Area: 210 Square Feet
- Dimensions: 14X15
Bedroom 2
- Level: Main
- Area: 154 Square Feet
- Dimensions: 14X11
Bedroom 3
- Level: Lower
- Area: 182 Square Feet
- Dimensions: 13X14
Primary bathroom
- Level: Main
- Area: 48 Square Feet
- Dimensions: 6X8
Bathroom
- Level: Lower
- Area: 45 Square Feet
- Dimensions: 9X5
Bonus room
- Level: Lower
- Area: 272 Square Feet
- Dimensions: 17X16
Family room
- Level: Lower
- Area: 559 Square Feet
- Dimensions: 43X13
Kitchen
- Level: Main
- Area: 182 Square Feet
- Dimensions: 13X14
Laundry
- Level: Main
- Area: 90 Square Feet
- Dimensions: 10X9
Living room
- Level: Main
- Area: 420 Square Feet
- Dimensions: 21X20
Storage
- Level: Lower
- Area: 100 Square Feet
- Dimensions: 10X10
Heating
- Forced Air
Cooling
- Central Air
Appliances
- Included: Dishwasher, Dryer, Microwave, Range, Refrigerator, Washer
- Laundry: Laundry Room, Main Level
Features
- Basement: Finished
- Has fireplace: No
Interior area
- Total structure area: 3,144
- Total interior livable area: 3,144 sqft
- Finished area above ground: 1,572
- Finished area below ground: 1,572
Property
Parking
- Total spaces: 2
- Parking features: Attached, Gravel
- Attached garage spaces: 2
- Details: Garage Dimensions (24X30)
Accessibility
- Accessibility features: None
Features
- Levels: One
- Stories: 1
- Patio & porch: Deck, Patio
Lot
- Size: 2.75 Acres
- Dimensions: 400 x 300
- Features: Tree Coverage - Heavy
Details
- Foundation area: 1792
- Parcel number: 200002020
- Zoning description: Residential-Single Family
Construction
Type & style
- Home type: SingleFamily
- Property subtype: Single Family
Materials
- Roof: Age Over 8 Years
Condition
- New construction: No
- Year built: 2001
Utilities & green energy
- Electric: Circuit Breakers
- Gas: Propane
- Sewer: Mound Septic
- Water: Well
Community & HOA
HOA
- Has HOA: No
Location
- Region: Taylors Falls
Financial & listing details
- Price per square foot: $188/sqft
- Tax assessed value: $384,700
- Annual tax amount: $4,995
- Date on market: 7/30/2026
Estimated market value
Not available
Estimated sales range
Not available
$3,373/mo
Price history
| Date | Event | Price |
|---|---|---|
| 5/29/2008 | Sold | $205,000+1476.9%$65/sqft |
Source:  Lake Superior Area Realtors as distributed by MLS GRID #1305601 Report a problem Lake Superior Area Realtors as distributed by MLS GRID #1305601 Report a problem | ||
| 5/15/2001 | Sold | $13,000$4/sqft |
Source: Public Record Report a problem | ||
| 6/9/1997 | Sold | $13,000$4/sqft |
Source: Public Record Report a problem | ||
Public tax history
| Year | Property taxes | Tax assessment |
|---|---|---|
| 2024 | $5,044 +9% | $372,800 +4.9% |
| 2023 | $4,626 +1.1% | $355,400 +22.6% |
| 2022 | $4,574 +6.5% | $289,800 +9.2% |
| 2021 | $4,294 +0.9% | $265,300 |
| 2020 | $4,256 +34.3% | -- |
| 2017 | $3,168 +100% | -- |
| 2016 | $1,584 -51% | -- |
| 2015 | $3,232 +1.6% | -- |
| 2014 | $3,182 +12% | $176,800 |
| 2013 | $2,842 -4.1% | -- |
| 2012 | $2,964 -4.8% | -- |
| 2011 | $3,112 -1.8% | -- |
| 2010 | $3,170 | -- |
| 2009 | -- | -- |
| 2008 | $3,958 -8.2% | -- |
| 2007 | $4,312 +65.6% | -- |
| 2006 | $2,604 +10.8% | -- |
| 2005 | $2,350 +6.4% | -- |
| 2004 | $2,208 +42.9% | -- |
| 2003 | $1,545 +261% | -- |
| 2002 | $428 | -- |
Find assessor info on the county website
Monthly payment
Est. payment
Payment breakdown
Explore the cost of this home by adjusting the details. Changes won't be saved.Climate risks
Neighborhood: 55084
Nearby schools
GreatSchools rating
- 5/10Taylors Falls Elementary SchoolGrades: PK-5Distance: 1.1 mi
- 8/10Chisago Lakes Middle SchoolGrades: 6-8Distance: 8 mi
- 9/10Chisago Lakes Senior High SchoolGrades: 9-12Distance: 9.1 mi
- $819,0005 bd4 ba3.3k sqft896 Saint Croix Trl, Taylors Falls, MN 55084Off Market
- $70,600-- bd-- ba-- sqft889 Saint Croix Trl, Taylors Falls, MN 55084Off Market
- $717,2003 bd1 ba2k sqft889 Saint Croix Trl, Taylors Falls, MN 55084Off Market
- $253,200-- bd-- ba-- sqft889 Saint Croix Trl, Taylors Falls, MN 55084Off Market
- $693,4004 bd3 ba3.2k sqft1449 Mulberry St, Taylors Falls, MN 55084Off Market
- $402,0004 bd1 ba1.6k sqft1255 Mulberry St, Taylors Falls, MN 55084Off Market
- $236,0002 bd1 ba1.4k sqft1231 Mulberry St, Taylors Falls, MN 55084Off Market
- $319,0003 bd2 ba1.6k sqft578 Briar Ln, Taylors Falls, MN 55084Off Market
A local agent can set up tours, give advice and negotiate with sellers.
Similar homes
- $--4 bd2 ba2.1k sqft362 Briar Ln, Taylors Falls, MN 55084Auction
 Auction.com 2
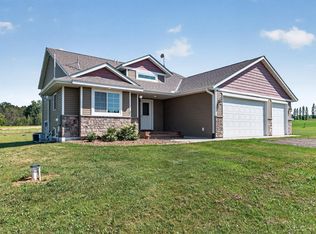
 - $459,9003 bd2 ba2k sqft21050 336th St, Taylors Falls, MN 55084For Sale
 MLS ID #7120311, Jake Rivard, Red Key Realty. NorthstarMLS as distributed by MLS GRID
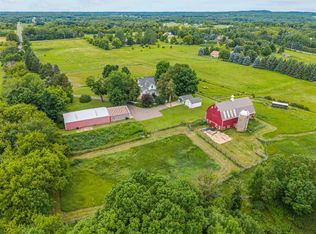
 - $679,9005 bd3 ba3.6k sqft34501 Vista Rd, Taylors Falls, MN 55084For Sale
 MLS ID #7106065, Lexi Clercx, Real Broker, LLC. NorthstarMLS as distributed by MLS GRID
 - $599,9003 bd2 ba1.7k sqft33067 Nueman Trl, Lindstrom, MN 55045For Sale
 MLS ID #7124058, Robert A Boyce, Realty Executives Top Results. NorthstarMLS as distributed by MLS GRID
 - $539,9002 bd3 ba2.8k sqft722 Old Highway 8, Saint Croix Falls, WI 54024For SaleMLS ID #7121864, Jena R Paquette, Saphire Realty. NorthstarMLS as distributed by MLS GRID
- $649,9004 bd2 ba2.5k sqft1958 238th St, Saint Croix Falls, WI 54024For SaleMLS ID #7120608, Alena Behr, Keller Williams Integrity WI/MN. NorthstarMLS as distributed by MLS GRID
- $589,9003 bd3 ba2.8k sqft28615 Quail Rd, Shafer, MN 55074For SaleMLS ID #7099204, Christopher T. Dubose, Move It Real Estate/Lakehomes.com. NorthstarMLS as distributed by MLS GRID
- $725,0003 bd3 ba2.3k sqft376 220th St, Osceola, WI 54020For SaleMLS ID #7067109, Nanci L Johnson, Edina Realty, Inc.. NorthstarMLS as distributed by MLS GRID
- $600,0004 bd3 ba2.8k sqft1729 N Bear Lake Dr, Dresser, WI 54009For SaleMLS ID #7080782, Trish Needham-Barnes, Keller Williams Classic Realty. NorthstarMLS as distributed by MLS GRID
- $600,0003 bd2 ba2.7k sqft22770 Penfield Ave N, Scandia, MN 55073For SaleMLS ID #7107404, April L. Magrone, SRS, ABR, GRI, Edina Realty, Inc.. NorthstarMLS as distributed by MLS GRID
- $475,2224 bd3 ba1.9k sqft14621 310th St, Center City, MN 55012For SaleMLS ID #7112664, Anthony Heggerston, Real Estate Masters, Ltd.. NorthstarMLS as distributed by MLS GRID
- $725,0004 bd3 ba3k sqft861 220th Ave, Somerset, WI 54025For SaleMLS ID #7122105, Jason McGrath, RE/MAX Results. NorthstarMLS as distributed by MLS GRID
- $525,0003 bd3 ba2.2k sqft2485 50th Ave, Osceola, WI 54020For SaleMLS ID #7101724, Tony Johnson ABR, RSPS, CRS, Edina Realty, Inc.. NorthstarMLS as distributed by MLS GRID
- $535,0003 bd3 ba2.4k sqft871 207th St, Dresser, WI 54009For SaleMLS ID #7027256, Christopher L. Hoyt, GRI, RE/MAX Synergy. NorthstarMLS as distributed by MLS GRID
- $625,0003 bd2 ba2.7k sqft33995 Kale Ave, North Branch, MN 55056For SaleMLS ID #7078476, Christopher T. Dubose, Move It Real Estate/Lakehomes.com. NorthstarMLS as distributed by MLS GRID
- $599,0005 bd3 ba3.3k sqft9595 228th St N, Scandia, MN 55073For SaleMLS ID #7104308, Lora L. Bullert, Edina Realty, Inc.. NorthstarMLS as distributed by MLS GRID
- $484,9004 bd2 ba2k sqft2339 84th Ave, Osceola, WI 54020For SaleMLS ID #7111905, Jolene M. Kammerud, Outdoors Realty. NorthstarMLS as distributed by MLS GRID
- $539,9005 bd3 ba2.6k sqft694 135th Ave #A, Turtle Lake, WI 54889For SaleMLS ID #7109286, Alison Blanchard, Compass Realty Group. NorthstarMLS as distributed by MLS GRID
- $539,0003 bd3 ba2.8k sqft1304 64th St, Turtle Lake, WI 54889For SaleMLS ID #7102024, Mark W Carlson, Edina Realty, Inc.. NorthstarMLS as distributed by MLS GRID
- $565,0004 bd2 ba3.1k sqft6943 350th St, Stacy, MN 55079For SaleMLS ID #7093563, Debra J. Johnson, Edina Realty, Inc.. NorthstarMLS as distributed by MLS GRID
