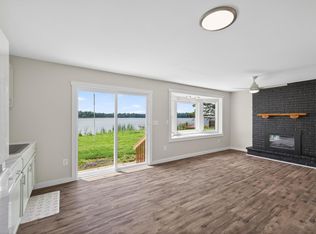
Rare lake front opportunity close to the cities. Turn key ready. Complete renovation 2021, everything new. Current vacation rental- business model available. Averaged $300/night. Additional 1.0 acre lot available directly across the street. Don't let the modest exterior fool you. With its open-concept design, every inch of this home has been maximized. Excellent utilization of space. Two bedrooms and a loft in the upper level. Expansive water views from both bedrooms walking out to a deck. Open great room on the main level featuring a wall of windows bringing in the tranquil lake vistas indoors. Only selling because owner is buying family home on same lake.
Active
$375,000
28584 Lakewood Dr NW, Isanti, MN 55040
2beds
740sqft
Single Family
Built in 1982
1.18 Acres Lot
$-- Zestimate®
$507/sqft
$-- HOA
What's special
- 103 days
- 1,290
- 83
Zillow last checked:
Listing updated:
Listed by:
Kathryn E Loija 612-978-6756,
Asset Realty, Inc
Source: NorthstarMLS as distributed by MLS GRID,MLS#: 7075766
Facts & features
Interior
Bedrooms & bathrooms
- Bedrooms: 2
- Bathrooms: 2
- 3/4 bathrooms: 1
- 1/2 bathrooms: 1
Bedroom
- Level: Upper
- Area: 100 Square Feet
- Dimensions: 10x10
Bedroom 2
- Level: Upper
- Area: 80 Square Feet
- Dimensions: 8x10
Deck
- Level: Upper
- Area: 216 Square Feet
- Dimensions: 18x12
Kitchen
- Level: Main
- Area: 150 Square Feet
- Dimensions: 15x10
Laundry
- Level: Upper
- Area: 6 Square Feet
- Dimensions: 2x3
Living room
- Level: Main
- Area: 150 Square Feet
- Dimensions: 15x10
Loft
- Level: Upper
- Area: 90 Square Feet
- Dimensions: 10x9
Patio
- Level: Main
- Area: 216 Square Feet
- Dimensions: 18x12
Heating
- Baseboard, Fireplace(s)
Cooling
- Window Unit(s)
Appliances
- Included: Dishwasher, Dryer, Electric Water Heater, Microwave, Range, Refrigerator, Washer
- Laundry: Laundry Closet, Upper Level
Features
- Basement: None
- Number of fireplaces: 1
- Fireplace features: Circulating, Gas
Interior area
- Total structure area: 740
- Total interior livable area: 740 sqft
- Finished area above ground: 740
- Finished area below ground: 0
Property
Parking
- Parking features: Gravel
Accessibility
- Accessibility features: None
Features
- Levels: Two
- Stories: 2
- Patio & porch: Covered, Deck, Patio
- Fencing: Electric
- Has view: Yes
- View description: Lake, West
- Has water view: Yes
- Water view: Lake
- Waterfront features: Lake Front
- Frontage length: Water Frontage: 60
Lot
- Size: 1.18 Acres
- Dimensions: 65 x 315 x 60 x 306
Details
- Additional structures: Storage Shed
- Foundation area: 400
- Additional parcels included: 020590090
- Parcel number: 020590960
- Zoning description: Residential-Single Family
Construction
Type & style
- Home type: SingleFamily
- Property subtype: Single Family
Materials
- Roof: Age 8 Years or Less,Architectural Shingle
Condition
- New construction: No
- Year built: 1982
Utilities & green energy
- Gas: Electric, Natural Gas
- Sewer: Holding Tank
- Water: Sand Point
Community & HOA
Community
- Subdivision: Long Lake Estates
HOA
- Has HOA: No
Location
- Region: Isanti
Financial & listing details
- Price per square foot: $507/sqft
- Tax assessed value: $271,000
- Annual tax amount: $2,173
- Date on market: 5/21/2026
Estimated market value
Not available
Estimated sales range
Not available
Not available
Price history
| Date | Event | Price |
|---|---|---|
| 5/29/2026 | Listed for sale | $375,000+392.8%$507/sqft |
Source:  NorthstarMLS as distributed by MLS GRID #7075766 Report a problem NorthstarMLS as distributed by MLS GRID #7075766 Report a problem | ||
| 7/27/2018 | Sold | $76,100-19.9%$103/sqft |
Source: NorthstarMLS as distributed by MLS GRID #4943759 Report a problem | ||
| 6/12/2018 | Listed for sale | $95,000$128/sqft |
Source: RE/MAX Results #4943759 Report a problem | ||
Public tax history
| Year | Property taxes | Tax assessment |
|---|---|---|
| 2025 | $2,506 +87.3% | $255,600 +112.6% |
| 2024 | $1,338 -2.5% | $120,200 |
| 2023 | $1,372 -1% | $120,200 +4.9% |
| 2022 | $1,386 +20.7% | $114,600 |
| 2021 | $1,148 | -- |
| 2020 | -- | -- |
| 2019 | $1,016 -16.4% | $89,000 +6.6% |
| 2018 | $1,216 -0.3% | $83,500 |
| 2016 | $1,220 +5.5% | -- |
| 2015 | $1,156 | -- |
| 2014 | $1,156 -7.2% | -- |
| 2013 | $1,246 | -- |
| 2012 | -- | -- |
| 2011 | -- | -- |
| 2009 | $724 +12.8% | $79,400 +15.1% |
| 2008 | $642 | $69,000 |
Find assessor info on the county website
Monthly payment
Est. payment
Payment breakdown
Explore the cost of this home by adjusting the details. Changes won't be saved.Climate risks
Neighborhood: 55040
Similar homes
- $300,0002 bd1 ba846 sqft29729 Dahlia St NW, Isanti, MN 55040For Sale

 MLS ID #7121009, The Herrmann Team, Home Avenue Flat Fee Realty. NorthstarMLS as distributed by MLS GRID
 - $310,0002 bd1 ba816 sqft29348 Francis Lake Dr NW, Isanti, MN 55040For Sale
 MLS ID #7068486, Amy Behning, Fathom Realty MN, LLC. NorthstarMLS as distributed by MLS GRID
 - $385,0003 bd1 ba1k sqft2146 202nd Ave NW, Oak Grove, MN 55011For Sale
 MLS ID #7133281, Renee Mikkalson, Edina Realty, Inc.. NorthstarMLS as distributed by MLS GRID
 - $379,9004 bd2 ba1k sqft3725 174th Ave NW, Andover, MN 55304For Sale
 MLS ID #7134773, Jennifer Kolde, Gold Door Realty LLC. NorthstarMLS as distributed by MLS GRID
 - $374,9003 bd2 ba1k sqft3510 237th Ave NW, Saint Francis, MN 55070For SaleMLS ID #7081070, John Holgrimson, Coldwell Banker Realty. NorthstarMLS as distributed by MLS GRID
- $345,9902 bd1 ba1k sqft3423 S Maple Dr, Cambridge, MN 55008New ConstructionMLS ID #7132348, Krista Reinke-Miller, Headwater Realty. NorthstarMLS as distributed by MLS GRID
- $299,0002 bd1 ba807 sqft49146 Amble Ave, Stanchfield, MN 55080For SaleMLS ID #7123636, Annalea Hussman Peters, GRAND PROPERTIES REAL ESTATE. NorthstarMLS as distributed by MLS GRID
- $349,9002 bd1 ba972 sqft6221 152nd Ave NW, Ramsey, MN 55303For SaleMLS ID #7123506, Jason D. Jernell, GRI, Jernell Realty. NorthstarMLS as distributed by MLS GRID
- $339,9002 bd1 ba964 sqft23673 Lily St NW, Saint Francis, MN 55070New ConstructionMLS ID #7105456, Dale Ervin Anderson, RE/MAX Results. NorthstarMLS as distributed by MLS GRID
- $410,1852 bd1 ba986 sqft16790 Ebony St NW, Ramsey, MN 55303New ConstructionNorthstarMLS as distributed by MLS GRID
- $341,9002 bd1 ba1k sqft23645 Marigold St NW, Saint Francis, MN 55070New ConstructionMLS ID #7120190, Kraig Domogalla, RE/MAX Results. NorthstarMLS as distributed by MLS GRID
- $335,5002 bd1 ba1k sqft23627 Marigold St NW, Saint Francis, MN 55070New ConstructionMLS ID #7120192, Kraig Domogalla, RE/MAX Results. NorthstarMLS as distributed by MLS GRID
- $323,5002 bd1 ba973 sqft23623 Lily St NW, Saint Francis, MN 55070New ConstructionMLS ID #7120197, Kraig Domogalla, RE/MAX Results. NorthstarMLS as distributed by MLS GRID
- $215,0002 bd1 ba768 sqft25350 101st St NW, Zimmerman, MN 55398For SaleMLS ID #7098442, Mandy Kruse Rosby, Keller Williams Integrity NW. NorthstarMLS as distributed by MLS GRID
- $319,9003 bd1 ba942 sqft13356 279th Ave NW, Zimmerman, MN 55398For SaleMLS ID #7109497, Brenda M. Benson, Trilogy Properties of MN, LLC. NorthstarMLS as distributed by MLS GRID
