New Construction, will be completed about August 1st. Open floor plan!. Home features knockdown ceilings, center island w/breakfast bar, upgraded cabinets and stainless steel appliances. Home also has large foyer and nicely sized bedrooms. Main level has engineered floor trusses so it is easy to finish off the lower level with an additional bedroom, bathroom and family room. Yard will be nicely finished with black dirt, sod sprinkler system, mulch and shrubs.
Active
$339,900
23673 Lily St NW, Saint Francis, MN 55070
2beds
964sqft
:
Get pre-qualified$2,130/mo
Single Family
Built in 2026
10,238 Square Feet Lot
$339,900 Zestimate®
$353/sqft
$-- HOA
What's special
Knockdown ceilingsOpen floor planStainless steel appliancesUpgraded cabinetsNicely sized bedroomsLarge foyer
- 27 days |
- 234 |
- 4 |
Zillow last checked:
Listing updated:
Listed by:
Dale Ervin Anderson 612-709-3316,
RE/MAX Results,
Dennis D Anderson 612-834-0468
Source: NorthstarMLS as distributed by MLS GRID,MLS#: 7105456
Facts & features
Interior
Bedrooms & bathrooms
- Bedrooms: 2
- Bathrooms: 1
- Full bathrooms: 1
Bedroom
- Level: Main
- Area: 168 Square Feet
- Dimensions: 14x12
Bedroom 2
- Level: Main
- Area: 120 Square Feet
- Dimensions: 10x12
Dining room
- Level: Main
- Area: 100 Square Feet
- Dimensions: 10x10
Foyer
- Level: Main
- Area: 64 Square Feet
- Dimensions: 8x8
Great room
- Level: Main
- Area: 196 Square Feet
- Dimensions: 14x14
Kitchen
- Level: Main
- Area: 120 Square Feet
- Dimensions: 12x10
Heating
- Forced Air
Cooling
- Central Air
Appliances
- Included: Air-To-Air Exchanger, Dishwasher, Disposal, Electric Water Heater, Microwave, Range, Refrigerator, Stainless Steel Appliance(s)
Features
- Basement: Daylight,Drain Tiled,Sump Basket
- Has fireplace: No
Interior area
- Total structure area: 1,928
- Total interior livable area: 964 sqft
- Finished area above ground: 964
- Finished area below ground: 0
Property
Parking
- Total spaces: 2
- Parking features: Attached, Asphalt
- Attached garage spaces: 2
- Details: Garage Dimensions (22x22)
Accessibility
- Accessibility features: None
Features
- Levels: Multi/Split
Lot
- Size: 10,238 Square Feet
- Dimensions: 50 x 186 x 74 x 160
- Features: Sod Included in Price, Tree Coverage - Light
Details
- Foundation area: 964
- Parcel number: TBD
- Zoning description: Residential-Single Family
Construction
Type & style
- Home type: SingleFamily
- Property subtype: Single Family
Materials
- Block
Condition
- New construction: Yes
- Year built: 2026
Utilities & green energy
- Electric: Circuit Breakers, 150 Amp Service
- Gas: Natural Gas
- Sewer: City Sewer/Connected
- Water: City Water/Connected
Community & HOA
HOA
- Has HOA: No
Location
- Region: Saint Francis
Financial & listing details
- Price per square foot: $353/sqft
- Annual tax amount: $600
- Date on market: 7/7/2026
- Cumulative days on market: 24 days
Estimated market value
$339,900
$323,000 - $357,000
$1,830/mo
Price history
| Date | Event | Price |
|---|---|---|
| 7/7/2026 | Listed for sale | $339,900$353/sqft |
Source:  NorthstarMLS as distributed by MLS GRID #7105456 Report a problem NorthstarMLS as distributed by MLS GRID #7105456 Report a problem | ||
Public tax history
Tax history is unavailable.
Monthly payment
Est. payment
Payment breakdown
Explore the cost of this home by adjusting the details. Changes won't be saved.Climate risks
Neighborhood: 55070
Nearby schools
GreatSchools rating
- 6/10East Bethel Community SchoolGrades: K-5Distance: 5.7 mi
- 5/10St. Francis Middle SchoolGrades: 6-8Distance: 1.1 mi
- 8/10St. Francis High SchoolGrades: 9-12Distance: 0.3 mi
- $340,0002 bd1 ba964 sqft23699 Lily St NW, Saint Francis, MN 55070Sold

- $332,7902 bd1 ba964 sqft23685 Lily St NW, Saint Francis, MN 55070Sold
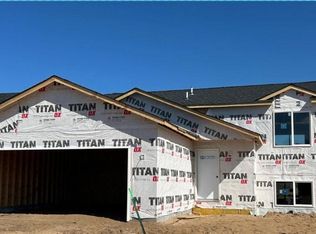
- $387,0003 bd2 ba1.3k sqft23624 Lily St NW, Saint Francis, MN 55070New Construction
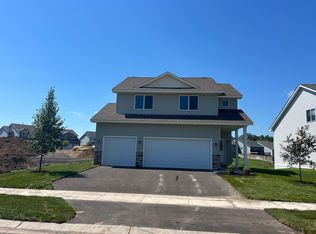
- $323,5002 bd1 ba973 sqft23623 Lily St NW, Saint Francis, MN 55070New Construction
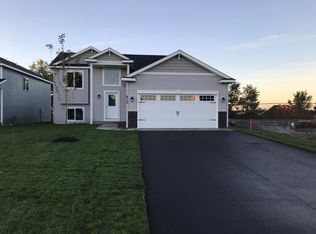
- $364,9003 bd2 ba1.3k sqft23636 Lily St NW, Saint Francis, MN 55014Sold
- $376,9003 bd2 ba2.3k sqft23656 Lily St NW, Saint Francis, MN 55070Sold
- $335,5002 bd1 ba1k sqft23627 Marigold St NW, Saint Francis, MN 55070New Construction
- $328,4002 bd1 ba973 sqft23611 Lily St NW, Saint Francis, MN 55070Sold
A local agent can set up tours, give advice and negotiate with sellers.
Similar homes
- $323,5002 bd1 ba973 sqft23623 Lily St NW, Saint Francis, MN 55070New Construction
 MLS ID #7120197, Kraig Domogalla, RE/MAX Results. NorthstarMLS as distributed by MLS GRID
 - $335,5002 bd1 ba1k sqft23627 Marigold St NW, Saint Francis, MN 55070New Construction
 MLS ID #7120192, Kraig Domogalla, RE/MAX Results. NorthstarMLS as distributed by MLS GRID
 - $341,9002 bd1 ba1k sqft23645 Marigold St NW, Saint Francis, MN 55070New ConstructionMLS ID #7120190, Kraig Domogalla, RE/MAX Results. NorthstarMLS as distributed by MLS GRID
- $389,9003 bd2 ba1k sqft3510 237th Ave NW, Saint Francis, MN 55070For Sale
 MLS ID #7081070, John Holgrimson, Coldwell Banker Realty. NorthstarMLS as distributed by MLS GRID
 - $387,0003 bd2 ba1.3k sqft23624 Lily St NW, Saint Francis, MN 55070New ConstructionMLS ID #7069089, Dale Ervin Anderson, RE/MAX Results. NorthstarMLS as distributed by MLS GRID
- $320,0002 bd2 ba1.3k sqft2715 229th Ln NW, Saint Francis, MN 55070New ConstructionMLS ID #7093828, Chelsie Welgraven, Realty Executives Top Results. NorthstarMLS as distributed by MLS GRID
- from $434,0003 bd2 ba1.4k sqftThe Weston Plan, River's Edge 8th, Francis, MN 55070New ConstructionJP Brooks
- from $404,0002 bd2 ba1.1k sqftThe Oak Ridge Plan, River's Edge 8th, Francis, MN 55070New ConstructionJP Brooks
- $--2 bd1 ba1k sqft506 Birch St, Isanti, MN 55040AuctionAuction.com 1
- $349,0003 bd1 ba1.3k sqft18975 Flora St NW, Oak Grove, MN 55011For SaleMLS ID #7044805, Theresa A. Hill, Hill Realty. NorthstarMLS as distributed by MLS GRID
- from $419,0003 bd2 ba1.3k sqftThe Washington Plan, River's Edge 8th, Francis, MN 55070New ConstructionJP Brooks
- $--2 bd2 ba1.1k sqft330 10th Ave SW, Cambridge, MN 55008AuctionServiceLink Auction
- $368,0002 bd1 ba1k sqft3730 Tower Pond Dr, Anoka, MN 55303For SaleMLS ID #7115636, Anthony J. Dagostino, RE/MAX Advantage Plus. NorthstarMLS as distributed by MLS GRID
- $--3 bd2 ba1.4k sqft12228 Partridge St NW, Coon Rapids, MN 55448AuctionAuction.com 2
- $--3 bd2 ba1.2k sqft10389 Crocus St NW, Coon Rapids, MN 55433AuctionAuction.com 2
- $--3 bd2 ba1.4k sqft13334 Thrush St NW, Andover, MN 55304AuctionServiceLink Auction
- $--3 bd1 ba1.1k sqft33598 Jefferson St NE, Cambridge, MN 55008AuctionAuction.com 1
- $--3 bd2 ba1.1k sqft1432 104th Ln NW, Coon Rapids, MN 55433AuctionAuction.com 2
- $--3 bd2 ba1.2k sqft12300 Flintwood St NW, Coon Rapids, MN 55448AuctionAuction.com 2
- $399,9004 bd2 ba1k sqft3725 174th Ave NW, Andover, MN 55304For SaleMLS ID #7107037, Jennifer Kolde, Gold Door Realty LLC. NorthstarMLS as distributed by MLS GRID
