Completed New Construction! This home has an oversized three car garage and an open floor plan finished with three bedrooms with a private owners suite. It features Stainless Steel appliances, custom cabinetry, luxury vinyl plank flooring, oversized center island, vaulted living/dining/kitchen and much more. Landscaping will include sod, shrubs, mulch and an irrigation system.
Active
$387,000
23624 Lily St NW, Saint Francis, MN 55070
3beds
1,396sqft
:
Get pre-qualified$2,426/mo
Single Family
Built in 2026
8,581 Square Feet Lot
$387,000 Zestimate®
$277/sqft
$-- HOA
What's special
Oversized center islandOversized three car garageOpen floor planStainless steel appliancesLuxury vinyl plank flooringCustom cabinetry
- 89 days |
- 134 |
- 9 |
Zillow last checked:
Listing updated:
Listed by:
Dale Ervin Anderson 612-709-3316,
RE/MAX Results,
Dennis D Anderson 612-834-0468
Source: NorthstarMLS as distributed by MLS GRID,MLS#: 7069089
Facts & features
Interior
Bedrooms & bathrooms
- Bedrooms: 3
- Bathrooms: 2
- Full bathrooms: 1
- 3/4 bathrooms: 1
Bedroom
- Level: Upper
- Area: 210 Square Feet
- Dimensions: 15x14
Bedroom 2
- Level: Upper
- Area: 110 Square Feet
- Dimensions: 11x10
Bedroom 3
- Level: Upper
- Area: 110 Square Feet
- Dimensions: 11x10
Dining room
- Level: Main
- Area: 144 Square Feet
- Dimensions: 16x9
Kitchen
- Level: Main
- Area: 140 Square Feet
- Dimensions: 14x10
Living room
- Level: Main
- Area: 208 Square Feet
- Dimensions: 16x13
Heating
- Forced Air
Cooling
- Central Air
Appliances
- Included: Air-To-Air Exchanger, Dishwasher, Disposal, Electric Water Heater, Microwave, Refrigerator
- Laundry: In Basement, Electric Dryer Hookup, Lower Level, Laundry Room, Washer Hookup
Features
- Basement: Block
- Has fireplace: No
Interior area
- Total structure area: 1,396
- Total interior livable area: 1,396 sqft
- Finished area above ground: 1,396
- Finished area below ground: 0
Property
Parking
- Total spaces: 3
- Parking features: Attached, Asphalt, Garage Door Opener
- Attached garage spaces: 3
- Has uncovered spaces: Yes
Accessibility
- Accessibility features: None
Features
- Levels: Three Level Split
Lot
- Size: 8,581 Square Feet
- Dimensions: 60 x 122 x 82 x 120
- Features: Irregular Lot, Sod Included in Price, Tree Coverage - Light
Details
- Foundation area: 766
- Parcel number: TBD
- Zoning description: Lot,Residential-Single Family
Construction
Type & style
- Home type: SingleFamily
- Property subtype: Single Family
Materials
- Block
- Roof: Age 8 Years or Less,Architectural Shingle,Asphalt,Pitched
Condition
- New construction: Yes
- Year built: 2026
Utilities & green energy
- Electric: Circuit Breakers, 150 Amp Service
- Gas: Natural Gas
- Sewer: City Sewer/Connected
- Water: City Water/Connected
Community & HOA
HOA
- Has HOA: No
Location
- Region: Saint Francis
Financial & listing details
- Price per square foot: $277/sqft
- Annual tax amount: $800
- Date on market: 5/6/2026
- Cumulative days on market: 24 days
- Road surface type: Paved
Estimated market value
$387,000
$368,000 - $406,000
$2,485/mo
Price history
| Date | Event | Price |
|---|---|---|
| 5/6/2026 | Listed for sale | $387,000$277/sqft |
Source:  NorthstarMLS as distributed by MLS GRID #7069089 Report a problem NorthstarMLS as distributed by MLS GRID #7069089 Report a problem | ||
Public tax history
Tax history is unavailable.
Monthly payment
Est. payment
Payment breakdown
Explore the cost of this home by adjusting the details. Changes won't be saved.Climate risks
Neighborhood: 55070
Nearby schools
GreatSchools rating
- 6/10East Bethel Community SchoolGrades: K-5Distance: 5.7 mi
- 5/10St. Francis Middle SchoolGrades: 6-8Distance: 1.1 mi
- 8/10St. Francis High SchoolGrades: 9-12Distance: 0.3 mi
- $364,9003 bd2 ba1.3k sqft23636 Lily St NW, Saint Francis, MN 55014Sold

- $376,9003 bd2 ba2.3k sqft23656 Lily St NW, Saint Francis, MN 55070Sold
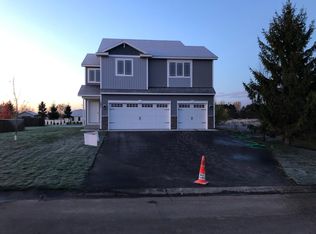
- $340,0002 bd1 ba964 sqft23699 Lily St NW, Saint Francis, MN 55070Sold

- $339,9002 bd1 ba964 sqft23673 Lily St NW, Saint Francis, MN 55070New Construction
- $332,7902 bd1 ba964 sqft23685 Lily St NW, Saint Francis, MN 55070Sold
- $335,5002 bd1 ba1k sqft23627 Marigold St NW, Saint Francis, MN 55070New Construction
- $328,4002 bd1 ba973 sqft23611 Lily St NW, Saint Francis, MN 55070Sold
- $341,9002 bd1 ba1k sqft23645 Marigold St NW, Saint Francis, MN 55070New Construction
A local agent can set up tours, give advice and negotiate with sellers.
Similar homes
- $341,9002 bd1 ba1k sqft23645 Marigold St NW, Saint Francis, MN 55070New Construction

 MLS ID #7120190, Kraig Domogalla, RE/MAX Results. NorthstarMLS as distributed by MLS GRID
 - $335,5002 bd1 ba1k sqft23627 Marigold St NW, Saint Francis, MN 55070New ConstructionMLS ID #7120192, Kraig Domogalla, RE/MAX Results. NorthstarMLS as distributed by MLS GRID
- $323,5002 bd1 ba973 sqft23623 Lily St NW, Saint Francis, MN 55070New Construction
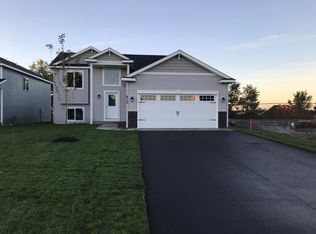 MLS ID #7120197, Kraig Domogalla, RE/MAX Results. NorthstarMLS as distributed by MLS GRID
 - $320,0002 bd2 ba1.3k sqft2715 229th Ln NW, Saint Francis, MN 55070New Construction
 MLS ID #7093828, Chelsie Welgraven, Realty Executives Top Results. NorthstarMLS as distributed by MLS GRID
 - $340,0003 bd2 ba1.6k sqft110 236th Ln NE, Bethel, MN 55005For SaleMLS ID #7076450, Lois Fritz, Real Estate Masters, Ltd.. NorthstarMLS as distributed by MLS GRID
- $375,5003 bd2 ba1.2k sqft1108 8th Ave SW, Isanti, MN 55040New ConstructionMLS ID #7066988, Kraig Domogalla, RE/MAX Results. NorthstarMLS as distributed by MLS GRID
- $265,0003 bd3 ba1.7k sqft4128 228th Ave NW, Saint Francis, MN 55070For SaleMLS ID #7068551, Colleen Somnis, Ashworth Real Estate. NorthstarMLS as distributed by MLS GRID
- $379,9004 bd2 ba1.6k sqft4829 253rd St, Wyoming, MN 55092For SaleMLS ID #7112178, Katie L Draz Campbell, Legacy Home Services Real Estate. NorthstarMLS as distributed by MLS GRID
- $359,9003 bd2 ba2k sqft15348 288th Ave NW, Zimmerman, MN 55398For SaleMLS ID #7117788, Julie Hubbell, Julie Hubbell Real Estate. NorthstarMLS as distributed by MLS GRID
- $384,0003 bd2 ba1.4k sqft1063 NE Bellaire Blvd NW, Isanti, MN 55040New ConstructionMLS ID #7046223, Mike L. Lord, Home Smart Realty, Inc.. NorthstarMLS as distributed by MLS GRID
- $368,5003 bd2 ba1.2k sqft1117 Rum River Dr SW, Isanti, MN 55040New ConstructionMLS ID #7067047, Kraig Domogalla, RE/MAX Results. NorthstarMLS as distributed by MLS GRID
- $350,0003 bd2 ba1.8k sqft1515 143rd Ave NE, Ham Lake, MN 55304For SaleMLS ID #7117032, Viktor I Shabunya, VIS Realty, Real Estate and Mortgage Services LLC. NorthstarMLS as distributed by MLS GRID
- $420,0003 bd2 ba1.9k sqft10112 188th Ave NW, Elk River, MN 55330For SaleMLS ID #7105408, Kris Lindahl, Kris Lindahl Real Estate. NorthstarMLS as distributed by MLS GRID
- $400,0004 bd2 ba1.9k sqft24135 Polk St NE, East Bethel, MN 55005New ConstructionMLS ID #7034177, Brian D. Mundle, Edina Realty, Inc.. NorthstarMLS as distributed by MLS GRID
- $352,9003 bd2 ba1.3k sqft1815 Pierce St S, Cambridge, MN 55008New ConstructionMLS ID #7118837, Brian J Ingle, NextHome West Metro. NorthstarMLS as distributed by MLS GRID
- $374,9003 bd3 ba1.3k sqft422 Bluebird Dr NW, Isanti, MN 55040For SaleMLS ID #7073543, Amy C. Piccott, Counselor Realty, Inc. NorthstarMLS as distributed by MLS GRID
- $350,0003 bd2 ba1.3k sqft6995 Oakwood Ave NE, Otsego, MN 55330For Sale By Owner
- $374,9003 bd2 ba1.5k sqft7776 Large Ave NE, Otsego, MN 55301For SaleMLS ID #7107114, Toni Knutson, Haller Realty Inc.. NorthstarMLS as distributed by MLS GRID
- $465,0003 bd2 ba1.2k sqft3379 309th Ave NW, Cambridge, MN 55008For SaleMLS ID #7108532, Mac Perry, Turpen Realty, Inc.. NorthstarMLS as distributed by MLS GRID
- $339,9003 bd2 ba1.7k sqft11447 Swallow St NW, Coon Rapids, MN 55433For SaleMLS ID #7113139, Linda Garrity, Songbird Realty MN. NorthstarMLS as distributed by MLS GRID
