Fantastic NEW construction home built by Progressive Builders!! You will love our popular Alderwood plan. From the moment you walk up to this one level home from the front porch, enter into the home to the great open layout with a huge kitchen w/lots of rustic maple cabinets, island and full appliance package, wood laminate flooring, vaulted ceilings, CA, 2 bedrooms both with walk in closets and a full bath plus a full walkout lower level w/plenty of room for your finishing touches, generous 2 - car garage plus so much more. Come take a look....
Active
$341,900
23645 Marigold St NW, Saint Francis, MN 55070
2beds
1,028sqft
:
Get pre-qualified$2,143/mo
Single Family
Built in 2026
6,534 Square Feet Lot
$-- Zestimate®
$333/sqft
$-- HOA
What's special
Front porchVaulted ceilingsWood laminate flooringFull appliance packageHuge kitchenGreat open layoutFull walkout lower level
- 1 day |
- 38 |
- 2 |
Zillow last checked:
Listing updated:
Listed by:
Kraig Domogalla 612-366-3925,
RE/MAX Results
Source: NorthstarMLS as distributed by MLS GRID,MLS#: 7120190
Facts & features
Interior
Bedrooms & bathrooms
- Bedrooms: 2
- Bathrooms: 1
- Full bathrooms: 1
Bedroom
- Level: Main
- Area: 132 Square Feet
- Dimensions: 11x12
Bedroom 2
- Level: Main
- Area: 121 Square Feet
- Dimensions: 11x11
Dining room
- Level: Main
- Area: 140 Square Feet
- Dimensions: 10x14
Kitchen
- Level: Main
- Area: 121 Square Feet
- Dimensions: 11x11
Living room
- Level: Main
- Area: 165 Square Feet
- Dimensions: 11x15
Heating
- Forced Air
Cooling
- Central Air
Appliances
- Included: Air-To-Air Exchanger, Dishwasher, Dryer, Microwave, Range, Refrigerator, Washer
Features
- Basement: Daylight,Drain Tiled,Egress Window(s),Full,Walk-Out Access
- Has fireplace: No
Interior area
- Total structure area: 2,056
- Total interior livable area: 1,028 sqft
- Finished area above ground: 1,028
- Finished area below ground: 0
Property
Parking
- Total spaces: 2
- Parking features: Attached, Asphalt
- Attached garage spaces: 2
Accessibility
- Accessibility features: None
Features
- Levels: One
- Stories: 1
Lot
- Size: 6,534 Square Feet
- Dimensions: 56 x 121 x 51 x 123
- Features: Sod Included in Price
Details
- Foundation area: 1028
- Parcel number: 323424110090
- Zoning description: Residential-Single Family
Construction
Type & style
- Home type: SingleFamily
- Property subtype: Single Family
Condition
- New construction: Yes
- Year built: 2026
Details
- Builder name: PROGRESSIVE BUILDERS INC
Utilities & green energy
- Gas: Natural Gas
- Sewer: City Sewer/Connected
- Water: City Water/Connected
Community & HOA
Community
- Subdivision: Rivers Edge
HOA
- Has HOA: No
Location
- Region: Saint Francis
Financial & listing details
- Price per square foot: $333/sqft
- Annual tax amount: $426
- Date on market: 8/2/2026
- Date available: 09/24/2026
Estimated market value
Not available
Estimated sales range
Not available
Not available
Price history
| Date | Event | Price |
|---|---|---|
| 8/2/2026 | Listed for sale | $341,900$333/sqft |
Source:  NorthstarMLS as distributed by MLS GRID #7120190 Report a problem NorthstarMLS as distributed by MLS GRID #7120190 Report a problem | ||
Public tax history
Tax history is unavailable.
Monthly payment
Est. payment
Payment breakdown
Explore the cost of this home by adjusting the details. Changes won't be saved.Climate risks
Neighborhood: 55070
Nearby schools
GreatSchools rating
- 6/10East Bethel Community SchoolGrades: K-5Distance: 5.7 mi
- 5/10St. Francis Middle SchoolGrades: 6-8Distance: 1 mi
- 8/10St. Francis High SchoolGrades: 9-12Distance: 0.3 mi
- $335,5002 bd1 ba1k sqft23627 Marigold St NW, Saint Francis, MN 55070New Construction

- $364,9003 bd2 ba1.3k sqft23636 Lily St NW, Saint Francis, MN 55014Sold

- $387,0003 bd2 ba1.3k sqft23624 Lily St NW, Saint Francis, MN 55070New Construction
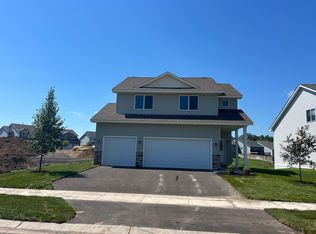
- $345,0003 bd2 ba1.4k sqft23709 Marigold St NW, Saint Francis, MN 55070Sold
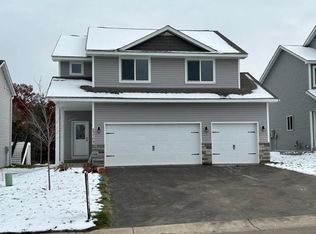
- $345,0003 bd2 ba1.3k sqft23685 Marigold St NW, Saint Francis, MN 55070Sold
- $376,9003 bd2 ba2.3k sqft23656 Lily St NW, Saint Francis, MN 55070Sold
- $348,8003 bd2 ba1.4k sqft23638 Marigold St NW, Saint Francis, MN 55070Off Market
- $355,6003 bd2 ba1.4k sqft23620 Marigold St NW, Saint Francis, MN 55070Off Market
A local agent can set up tours, give advice and negotiate with sellers.
Similar homes
- $335,5002 bd1 ba1k sqft23627 Marigold St NW, Saint Francis, MN 55070New Construction
 MLS ID #7120192, Kraig Domogalla, RE/MAX Results. NorthstarMLS as distributed by MLS GRID
 - $323,5002 bd1 ba973 sqft23623 Lily St NW, Saint Francis, MN 55070New Construction
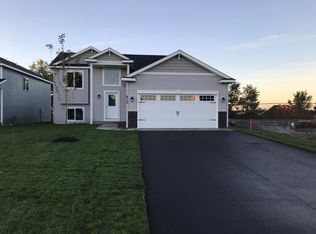 MLS ID #7120197, Kraig Domogalla, RE/MAX Results. NorthstarMLS as distributed by MLS GRID
 - $339,9002 bd1 ba964 sqft23673 Lily St NW, Saint Francis, MN 55070New Construction
 MLS ID #7105456, Dale Ervin Anderson, RE/MAX Results. NorthstarMLS as distributed by MLS GRID
 - $389,9003 bd2 ba1k sqft3510 237th Ave NW, Saint Francis, MN 55070For Sale
 MLS ID #7081070, John Holgrimson, Coldwell Banker Realty. NorthstarMLS as distributed by MLS GRID
 - $387,0003 bd2 ba1.3k sqft23624 Lily St NW, Saint Francis, MN 55070New ConstructionMLS ID #7069089, Dale Ervin Anderson, RE/MAX Results. NorthstarMLS as distributed by MLS GRID
- $320,0002 bd2 ba1.3k sqft2715 229th Ln NW, Saint Francis, MN 55070New ConstructionMLS ID #7093828, Chelsie Welgraven, Realty Executives Top Results. NorthstarMLS as distributed by MLS GRID
- from $404,0002 bd2 ba1.1k sqftThe Oak Ridge Plan, River's Edge 8th, Francis, MN 55070New ConstructionJP Brooks
- from $419,0003 bd2 ba1.3k sqftThe Washington Plan, River's Edge 8th, Francis, MN 55070New ConstructionJP Brooks
- $349,0003 bd1 ba1.3k sqft18975 Flora St NW, Oak Grove, MN 55011For SaleMLS ID #7044805, Theresa A. Hill, Hill Realty. NorthstarMLS as distributed by MLS GRID
- $368,0002 bd1 ba1k sqft3730 Tower Pond Dr, Anoka, MN 55303For SaleMLS ID #7115636, Anthony J. Dagostino, RE/MAX Advantage Plus. NorthstarMLS as distributed by MLS GRID
- $375,5003 bd2 ba1.2k sqft1108 8th Ave SW, Isanti, MN 55040New ConstructionMLS ID #7066988, Kraig Domogalla, RE/MAX Results. NorthstarMLS as distributed by MLS GRID
- $368,5003 bd2 ba1.2k sqft1117 Rum River Dr SW, Isanti, MN 55040New ConstructionMLS ID #7067047, Kraig Domogalla, RE/MAX Results. NorthstarMLS as distributed by MLS GRID
- $352,9003 bd2 ba1.3k sqft1815 Pierce St S, Cambridge, MN 55008New ConstructionMLS ID #7118837, Brian J Ingle, NextHome West Metro. NorthstarMLS as distributed by MLS GRID
- $354,9902 bd1 ba1k sqft3423 S Maple Dr, Cambridge, MN 55008New ConstructionMLS ID #7082839, Krista Reinke-Miller, Headwater Realty. NorthstarMLS as distributed by MLS GRID
- $--3 bd2 ba1.1k sqft1432 104th Ln NW, Coon Rapids, MN 55433AuctionAuction.com 2
- $379,7773 bd3 ba1.3k sqft913 Moline Loop NW, Isanti, MN 55040For SaleMLS ID #7112033, Michael McCoy, Advantage Point Realty. NorthstarMLS as distributed by MLS GRID
- $300,0002 bd2 ba1.4k sqft18240 Kent St NW, Elk River, MN 55330For SaleMLS ID #7119979, Andrew C. Weitnauer, Wits Realty. NorthstarMLS as distributed by MLS GRID
- $335,0002 bd2 ba1.3k sqft2700 98th Ave N, Brooklyn Park, MN 55444For SaleMLS ID #7093785, Dawn Johnson, LPT Realty, LLC. NorthstarMLS as distributed by MLS GRID
- $350,0003 bd2 ba1.3k sqft6995 Oakwood Ave NE, Otsego, MN 55330For Sale By Owner
- $--2 bd1 ba1k sqft31162 Sunrise Trl, Stacy, MN 55079AuctionAuction.com 1
