Nestled on 5 beautiful private acres, this split-entry home offers 3 bedrooms, 1 bath, and a 2-car garage. The spacious kitchen provides plenty of room for cooking and gathering, while the lovely deck overlooks the peaceful acreage, creating the perfect spot to relax and enjoy nature. The lower level features a cozy wood-burning fireplace and a large unfinished storage area with exceptional potential. Add instant equity by finishing this space into additional living area, with room for a bedroom, bathroom, family room, or home office. A fantastic opportunity to enjoy country living while making this property your own. New Septic being installed.
Active with contingency
$385,000
2146 202nd Ave NW, Oak Grove, MN 55011
3beds
1,066sqft
Single Family
Built in 1976
5.2 Acres Lot
$-- Zestimate®
$361/sqft
$-- HOA
What's special
Cozy wood-burning fireplaceSpacious kitchenPrivate acresLarge unfinished storage area
- 13 days
- 1,086
- 68
Likely to sell faster than
Zillow last checked:
Listing updated:
Listed by:
Renee Mikkalson 612-741-9608,
Edina Realty, Inc.
Source: NorthstarMLS as distributed by MLS GRID,MLS#: 7133281
Facts & features
Interior
Bedrooms & bathrooms
- Bedrooms: 3
- Bathrooms: 1
- Full bathrooms: 1
Bedroom
- Level: Main
- Area: 143 Square Feet
- Dimensions: 13X11
Bedroom 2
- Level: Main
- Area: 100 Square Feet
- Dimensions: 10X10
Bedroom 3
- Level: Lower
- Area: 132 Square Feet
- Dimensions: 12X11
Deck
- Level: Main
- Area: 11 Square Feet
- Dimensions: 11X1
Dining room
- Level: Main
- Area: 70 Square Feet
- Dimensions: 10X07
Family room
- Level: Lower
- Area: 180 Square Feet
- Dimensions: 15X12
Kitchen
- Level: Main
- Area: 143 Square Feet
- Dimensions: 13X11
Laundry
- Level: Lower
- Area: 110 Square Feet
- Dimensions: 11X10
Living room
- Level: Main
- Area: 273 Square Feet
- Dimensions: 21X13
Storage
- Level: Lower
- Area: 264 Square Feet
- Dimensions: 22X12
Heating
- Forced Air, Wood Stove
Cooling
- Central Air
Appliances
- Included: Dishwasher, Dryer, Microwave, Range, Refrigerator, Washer
- Laundry: Lower Level, Laundry Room
Features
- Basement: Block,Daylight,Finished,Full,Storage Space,Walk-Out Access
- Has fireplace: No
- Fireplace features: Wood Burning, Wood Burning Stove
Interior area
- Total structure area: 1,776
- Total interior livable area: 1,066 sqft
- Finished area above ground: 912
- Finished area below ground: 154
Property
Parking
- Total spaces: 2
- Parking features: Attached, Asphalt
- Attached garage spaces: 2
- Details: Garage Dimensions (27X21), Garage Door Height (7), Garage Door Width (16)
Accessibility
- Accessibility features: None
Features
- Levels: Multi/Split
- Patio & porch: Deck
Lot
- Size: 5.2 Acres
- Dimensions: NE 270 x 309 x 73 x 128 x 630
- Features: Tree Coverage - Heavy
Details
- Additional structures: Storage Shed
- Foundation area: 864
- Parcel number: 223324240006
- Zoning description: Residential-Single Family
Construction
Type & style
- Home type: SingleFamily
- Property subtype: Single Family
Materials
- Roof: Asphalt
Condition
- New construction: No
- Year built: 1976
Utilities & green energy
- Electric: Circuit Breakers
- Gas: Natural Gas
- Sewer: Private Sewer
- Water: Well
Community & HOA
Community
- Subdivision: Walden Estate
HOA
- Has HOA: No
Location
- Region: Oak Grove
Financial & listing details
- Price per square foot: $361/sqft
- Tax assessed value: $322,900
- Annual tax amount: $2,724
- Date on market: 8/27/2026
- Road surface type: Paved
Estimated market value
Not available
Estimated sales range
Not available
Not available
Price history
| Date | Event | Price |
|---|---|---|
| 8/27/2026 | Listed for sale | $385,000+347.7%$361/sqft |
Source:  NorthstarMLS as distributed by MLS GRID #7133281 Report a problem NorthstarMLS as distributed by MLS GRID #7133281 Report a problem | ||
| 7/28/1994 | Sold | $86,000$81/sqft |
Source: Agent Provided Report a problem | ||
Public tax history
| Year | Property taxes | Tax assessment |
|---|---|---|
| 2025 | $2,458 +1.9% | $305,411 +2.2% |
| 2024 | $2,413 +11.7% | $298,762 -5.2% |
| 2023 | $2,160 +10.7% | $315,157 +1.5% |
| 2022 | $1,950 +7.3% | $310,361 +28% |
| 2021 | $1,817 -6.2% | $242,454 +5.6% |
| 2019 | $1,937 +4.7% | $229,500 +9.7% |
| 2018 | $1,850 +4.3% | $209,300 +5.1% |
| 2017 | $1,774 | $199,100 +7.4% |
| 2016 | $1,774 -4.3% | $185,300 |
| 2015 | $1,854 +6.6% | $185,300 +11.6% |
| 2014 | $1,739 +4.9% | $166,100 |
| 2013 | $1,657 -2.1% | -- |
| 2012 | $1,692 -8.5% | -- |
| 2011 | $1,850 -1% | -- |
| 2010 | $1,867 -2.1% | -- |
| 2008 | $1,908 +8% | -- |
| 2007 | $1,766 +13.6% | -- |
| 2006 | $1,555 -11.6% | -- |
| 2005 | $1,759 +5.7% | -- |
| 2004 | $1,664 +1.6% | -- |
| 2003 | $1,638 +3.6% | -- |
| 2002 | $1,580 -8.3% | -- |
| 2001 | $1,724 | -- |
Find assessor info on the county website
Monthly payment
Est. payment
Payment breakdown
Explore the cost of this home by adjusting the details. Changes won't be saved.Climate risks
Neighborhood: 55011
Similar homes

- $420,0003 bd1 ba1.3k sqft22017 Quincy St NE, East Bethel, MN 55011For Sale
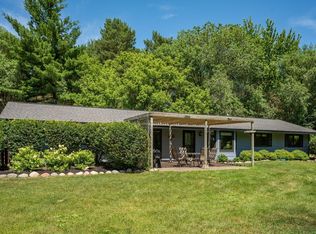
 MLS ID #7107341, Kevin Werlinger, RE/MAX Results. NorthstarMLS as distributed by MLS GRID
 - $379,9004 bd2 ba1k sqft3725 174th Ave NW, Andover, MN 55304For Sale
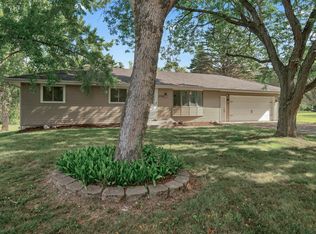 MLS ID #7134773, Jennifer Kolde, Gold Door Realty LLC. NorthstarMLS as distributed by MLS GRID
 - $340,0003 bd1 ba1.4k sqft3308 173rd Ln NW, Andover, MN 55304For Sale
 MLS ID #7118667, Meghan Buckley, Keller Williams Classic Rlty NW. NorthstarMLS as distributed by MLS GRID
 - $399,9003 bd3 ba1.5k sqft8631 241st Ave NE, Stacy, MN 55079For Sale
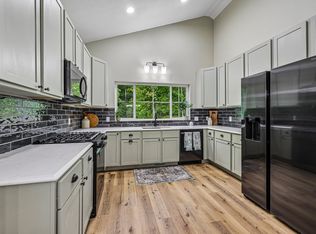 MLS ID #7140713, Lynn Frantzen, Keller Williams Integrity Realty. NorthstarMLS as distributed by MLS GRID
 - $434,9003 bd1 ba1.4k sqft14050 Guadalcanal St NE, Ham Lake, MN 55304For SaleMLS ID #7118774, Jodi Rife, eXp Realty. NorthstarMLS as distributed by MLS GRID
- $374,9003 bd2 ba1k sqft3510 237th Ave NW, Saint Francis, MN 55070For SaleMLS ID #7081070, John Holgrimson, Coldwell Banker Realty. NorthstarMLS as distributed by MLS GRID
- $325,0003 bd2 ba1.5k sqft2739 233rd Ln NW, Saint Francis, MN 55070For SaleMLS ID #7122200, Matt Cullen, RE/MAX Advantage Plus. NorthstarMLS as distributed by MLS GRID
- $335,0003 bd1 ba1.4k sqft12350 Gladiola St NW, Coon Rapids, MN 55433For SaleMLS ID #7131060, Taylor Allen, Bridge Realty, LLC. NorthstarMLS as distributed by MLS GRID
- $330,0004 bd2 ba1.5k sqft1863 164th Ln NE, Ham Lake, MN 55304For SaleMLS ID #7030236, Ashley Harrison, RE/MAX Results. NorthstarMLS as distributed by MLS GRID
- $390,0004 bd2 ba1.5k sqft3411 E Mineral Pond Blvd, Anoka, MN 55303For SaleMLS ID #7029061, Caleb Carlson, Real Broker, LLC. NorthstarMLS as distributed by MLS GRID
- $359,9004 bd2 ba1.4k sqft14191 Barium St NW, Ramsey, MN 55303For SaleMLS ID #7118895, Julia Wang, Keller Williams Classic Realty. NorthstarMLS as distributed by MLS GRID
- $370,0003 bd2 ba1.4k sqft2370 Pleasant View Dr, New Brighton, MN 55112For SaleMLS ID #7126347, Kevin Bradley, Century 21 Affiliated. NorthstarMLS as distributed by MLS GRID
- $355,5153 bd2 ba1.4k sqft11533 Yukon Ave N, Champlin, MN 55316For SaleMLS ID #7108345, Mandee Moua, Home Sellers. NorthstarMLS as distributed by MLS GRID
- $365,0004 bd3 ba1.5k sqft578 Tipton Ave NW, Elk River, MN 55330For SaleMLS ID #7077044, Reed Caouette, Edina Realty, Inc.. NorthstarMLS as distributed by MLS GRID
- $299,9004 bd1 ba1.5k sqft801 38th Ave, Anoka, MN 55303For SaleMLS ID #7136014, Mark A Nelson, Nelson Family Realty. NorthstarMLS as distributed by MLS GRID
- $340,0003 bd2 ba1.5k sqft12801 Belle Aire Dr, Champlin, MN 55316For SaleMLS ID #7121269, Heidi Herda, eXp Realty. NorthstarMLS as distributed by MLS GRID
- $209,9002 bd1 ba1k sqft11139 Edgewood Cir N, Champlin, MN 55316For SaleMLS ID #7141043, Shaun W Zaudtke, Edina Realty, Inc.. NorthstarMLS as distributed by MLS GRID
- $344,9004 bd2 ba1.4k sqft8145 Mount Curve Blvd, Minneapolis, MN 55445For SaleMLS ID #7115754, Josh Savageau, Keller Williams Classic Realty. NorthstarMLS as distributed by MLS GRID
- $315,0003 bd2 ba1.5k sqft1325 Xylon Ave N, Champlin, MN 55316For SaleMLS ID #7125034, Ona Rawson, eXp Realty. NorthstarMLS as distributed by MLS GRID
- $299,9003 bd2 ba1.2k sqft5485 Bunker Lake Blvd NW, Ramsey, MN 55303For SaleMLS ID #7127373, Timothy A Jokinen, Counselor Realty, Inc. NorthstarMLS as distributed by MLS GRID
