Welcome home to the "Benton", a brand-new home ready for a quick move in. Home is at sheetrock stage currently and selections can still be made. Built by TH Construction! The main level boasts an airy open-concept layout enhanced by soaring vaulted ceilings. The kitchen features custom built cabinetry, granite countertops, a large center island, and appliance package included in the price. Relax in the primary suite complete with a walk-in closet and private bath with marble tops and a walk-in shower. Two additional bedrooms and a full bath round out the upper level. Need room to expand? The unfinished lower level is prepped for a future family room, 4th and 5th bedrooms, 3rd bath, and laundry. Highlights include an extra-deep 2-car garage (28x23), in-ground sprinklers, and sod included and will be installed soon. Pictures are of a similar model.
Active
$379,900
718 Margaret Ave NE, Isanti, MN 55040
3beds
1,340sqft
Single Family
Built in 2026
7,405 Square Feet Lot
$-- Zestimate®
$284/sqft
$-- HOA
What's special
Large center islandSod includedSoaring vaulted ceilingsIn-ground sprinklersPrimary suiteTwo additional bedroomsGranite countertops
- 1 day |
- 51 |
- 1 |
Zillow last checked:
Listing updated:
Listed by:
Matthew Davies 612-306-5547,
Keller Williams Classic Realty,
Aleese Aarness 612-743-6067
Source: NorthstarMLS as distributed by MLS GRID,MLS#: 7128359
Facts & features
Interior
Bedrooms & bathrooms
- Bedrooms: 3
- Bathrooms: 2
- Full bathrooms: 1
- 3/4 bathrooms: 1
Bedroom
- Level: Upper
- Area: 168 Square Feet
- Dimensions: 14x12
Bedroom 2
- Level: Upper
- Area: 121 Square Feet
- Dimensions: 11x11
Bedroom 3
- Level: Upper
- Area: 132 Square Feet
- Dimensions: 12x11
Dining room
- Level: Upper
- Area: 121 Square Feet
- Dimensions: 11x11
Garage
- Level: Main
- Area: 644 Square Feet
- Dimensions: 23x28
Kitchen
- Level: Upper
- Area: 176 Square Feet
- Dimensions: 16x11
Living room
- Level: Upper
- Area: 210 Square Feet
- Dimensions: 15x14
Heating
- Forced Air
Cooling
- Central Air
Appliances
- Included: Air-To-Air Exchanger, Gas Water Heater, Microwave, Range, Refrigerator, Stainless Steel Appliance(s)
- Laundry: Electric Dryer Hookup, Washer Hookup
Features
- Basement: Block,Daylight,Drain Tiled,Unfinished
- Has fireplace: No
Interior area
- Total structure area: 2,651
- Total interior livable area: 1,340 sqft
- Finished area above ground: 1,340
- Finished area below ground: 0
Property
Parking
- Total spaces: 2
- Parking features: Attached, Concrete, Insulated Garage
- Attached garage spaces: 2
- Details: Garage Dimensions (23x28), Garage Door Height (7), Garage Door Width (16)
Accessibility
- Accessibility features: None
Features
- Levels: Multi/Split
- Fencing: None
Lot
- Size: 7,405 Square Feet
- Dimensions: 125 x 60 x 125 x 60
- Features: Sod Included in Price
Details
- Foundation area: 1311
- Parcel number: TBD
- Zoning description: Residential-Single Family
Construction
Type & style
- Home type: SingleFamily
- Property subtype: Single Family
Materials
- Block, Frame
- Roof: Age 8 Years or Less,Asphalt
Condition
- New construction: Yes
- Year built: 2026
Details
- Builder name: T H CONSTRUCTION OF ANOKA INC
Utilities & green energy
- Electric: Circuit Breakers, 200+ Amp Service
- Gas: Electric, Natural Gas
- Sewer: City Sewer/Connected
- Water: City Water/Connected
Community & HOA
Community
- Subdivision: Johnson Meadows
HOA
- Has HOA: No
Location
- Region: Isanti
Financial & listing details
- Price per square foot: $284/sqft
- Annual tax amount: $150
- Date on market: 8/20/2026
- Road surface type: Paved
Estimated market value
Not available
Estimated sales range
Not available
Not available
Price history
| Date | Event | Price |
|---|---|---|
| 8/20/2026 | Listed for sale | $379,900$284/sqft |
Source:  NorthstarMLS as distributed by MLS GRID #7128359 Report a problem NorthstarMLS as distributed by MLS GRID #7128359 Report a problem | ||
Public tax history
Tax history is unavailable.
Monthly payment
Est. payment
Payment breakdown
Explore the cost of this home by adjusting the details. Changes won't be saved.Climate risks
Neighborhood: 55040
Nearby schools
GreatSchools rating
- 6/10Isanti Intermediate SchoolGrades: 3-5Distance: 0.6 mi
- 5/10Isanti Middle SchoolGrades: 6-8Distance: 1.6 mi
- 6/10Cambridge-Isanti High SchoolGrades: 9-12Distance: 5.7 mi
- $84,0000.35 acres613 7th Ave NE, Isanti, MN 55040Lot/Land
- $431,8652 bd2 ba1.3k sqft623 7th Ave NE, Isanti, MN 55040Sold
- $67,0008,319 sqft702 Margaret Ln NE, Isanti, MN 55040Lot/Land
- $349,9003 bd2 ba1.3k sqft708 Margaret Ln NE, Isanti, MN 55040Sold

- $379,9003 bd2 ba1.3k sqft720 Margaret Ln NE, Isanti, MN 55040New Construction
- $454,9003 bd2 ba1.6k sqft719 Margaret Ln NE, Isanti, MN 55040Sold
- $362,4003 bd2 ba1.3k sqft724 Margaret Ln NE, Isanti, MN 55040Sold
- $369,9002 bd2 ba1.3k sqft721 Margaret Ln NE, Isanti, MN 55040New Construction
A local agent can set up tours, give advice and negotiate with sellers.
Similar homes
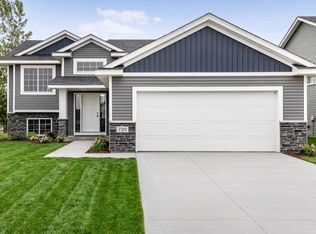
- $379,9003 bd2 ba1.3k sqft720 Margaret Ln NE, Isanti, MN 55040New Construction
 MLS ID #7128336, Matthew Davies, Keller Williams Classic Realty. NorthstarMLS as distributed by MLS GRID
 - $379,0003 bd2 ba1.4k sqft1063 Bellaire Blvd NW, Isanti, MN 55040New Construction
 MLS ID #7130169, Kristine W. Carroll, Realty Executives Top Results. NorthstarMLS as distributed by MLS GRID
 - $350,0004 bd2 ba1.6k sqft28575 Flamingo St NW, Isanti, MN 55040For Sale
 MLS ID #7128547, Brandy Skonseng, RE/MAX Results. NorthstarMLS as distributed by MLS GRID
 - $469,9003 bd2 ba1.6k sqft713 David Way, Isanti, MN 55040New Construction
 MLS ID #7131325, Matthew Davies, Keller Williams Classic Realty. NorthstarMLS as distributed by MLS GRID
 - $295,0003 bd3 ba1.8k sqft100 Heritage Blvd NW, Isanti, MN 55040For SaleMLS ID #7129887, Christopher R Adams, eXp Realty. NorthstarMLS as distributed by MLS GRID
- $379,7773 bd3 ba1.3k sqft913 Moline Loop NW, Isanti, MN 55040For SaleMLS ID #7112033, Michael McCoy, Advantage Point Realty. NorthstarMLS as distributed by MLS GRID
- $--3 bd2 ba1k sqft29320 River Ridge Rd NW, Isanti, MN 55040AuctionAuction.com 2
- $399,9003 bd2 ba1.5k sqft1521 Woods Rd NE, Isanti, MN 55040For SaleMLS ID #7124124, Michael J Agrimson, JPW Realty. NorthstarMLS as distributed by MLS GRID
- $369,9002 bd2 ba1.3k sqft721 Margaret Ln NE, Isanti, MN 55040New ConstructionMLS ID #7022462, Jeanette DuBay, GRI, LPT Realty, LLC. NorthstarMLS as distributed by MLS GRID
- $349,9004 bd3 ba1.9k sqft405 12th Ave NW, Isanti, MN 55040For SaleMLS ID #7126493, Annie Stein, Fish MLS Realty. NorthstarMLS as distributed by MLS GRID
- $--4 bd2 ba1.1k sqft1940 Bridgewater Blvd S, Cambridge, MN 55008AuctionServiceLink Auction
- $339,9004 bd2 ba1.7k sqft759 Park Brook Rd NW, Isanti, MN 55040For SaleMLS ID #7114570, Angela P. Larson, Tangletown Realty. NorthstarMLS as distributed by MLS GRID
- $359,0003 bd2 ba1.8k sqft808 5th Ave SW, Isanti, MN 55040For SaleMLS ID #7115149, Michelle Lundeen, RE/MAX RESULTS. NorthstarMLS as distributed by MLS GRID
- $374,9004 bd3 ba1.8k sqft1004 Triumph Trl NE, Isanti, MN 55040For SaleMLS ID #7035887, Bao Thao, eXp Realty. NorthstarMLS as distributed by MLS GRID
- $410,0004 bd3 ba1.8k sqft1024 Bellaire Blvd NW, Isanti, MN 55040For SaleMLS ID #7096165, Amelia Smith, Pemberton RE. NorthstarMLS as distributed by MLS GRID
- $550,0003 bd2 ba1.8k sqft1425 Woods Roads NW, Isanti, MN 55040For SaleMLS ID #7126279, Michael J Agrimson, JPW Realty. NorthstarMLS as distributed by MLS GRID
- $375,5003 bd2 ba1.2k sqft1108 8th Ave SW, Isanti, MN 55040New ConstructionMLS ID #7066988, Kraig Domogalla, RE/MAX Results. NorthstarMLS as distributed by MLS GRID
- $369,9003 bd3 ba1.3k sqft422 Bluebird Dr NW, Isanti, MN 55040For SaleMLS ID #7073543, Amy C. Piccott, Counselor Realty, Inc. NorthstarMLS as distributed by MLS GRID
- $319,9004 bd2 ba1.7k sqft701 N Brookview Ln SW, Isanti, MN 55040For SaleMLS ID #7124629, Kimberleeann Kuhn, Coldwell Banker Realty - Southwest Regional. NorthstarMLS as distributed by MLS GRID
- $--2 bd1 ba1k sqft506 Birch St SW, Isanti, MN 55040AuctionAuction.com 1
