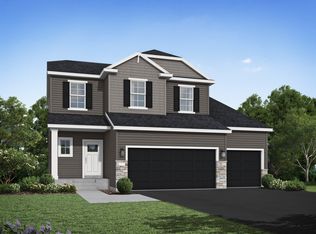
Welcome to this beautifully designed new construction home by JP Brooks Builders, your local, trusted, quality home builder. This is our popular Somerset plan with a finished basement and 4 car garage! Main level living at its finest! From your front porch, walk in to your spacious entry way. To one side you will find the front bedroom, main floor full bath, and another bedroom. Further down the hall on the opposite side you will see your laundry room/mud room which is where you enter from the garage. Beyond that are stairs to go downstairs. If you stay on the main floor you enter into your open floorplan with spacious kitchen, large island, soft close drawers, and stainless steel appliances. The spacious dining is at the back of the home looking out to the back yard. The opposite side features your primary suite with luxury upgraded bathroom and huge walk in closet. The large windows throughout the home fill the home with natural light. Luxury vinyl an luxury vinyl plank flooring along side onsite trim (no wholes) through the home as well. Sod, irrigation, and landscaping included.
Active
$550,000
1425 Woods Roads NW, Isanti, MN 55040
3beds
1,846sqft
Single Family
Built in 2027
0.33 Acres Lot
$-- Zestimate®
$298/sqft
$-- HOA
What's special
Large islandFront porchOpen floorplanSpacious entry wayStainless steel appliancesFinished basementSoft close drawers
- 23 hours |
- 9 |
- 0 |
Zillow last checked:
Listing updated:
Listed by:
Michael J Agrimson 763-355-4905,
JPW Realty,
Daniel Hanson 763-439-0868
Source: NorthstarMLS as distributed by MLS GRID,MLS#: 7126279
Facts & features
Interior
Bedrooms & bathrooms
- Bedrooms: 3
- Bathrooms: 2
- Full bathrooms: 2
Bedroom
- Level: Main
- Area: 180 Square Feet
- Dimensions: 12x15
Bedroom 2
- Level: Main
- Area: 121 Square Feet
- Dimensions: 11x11
Bedroom 3
- Level: Main
- Area: 143 Square Feet
- Dimensions: 11x13
Dining room
- Level: Main
- Area: 120 Square Feet
- Dimensions: 12x10
Kitchen
- Level: Main
- Area: 182 Square Feet
- Dimensions: 13x14
Laundry
- Level: Main
- Area: 90 Square Feet
- Dimensions: 10x9
Living room
- Level: Main
- Area: 208 Square Feet
- Dimensions: 13x16
Heating
- Forced Air, Fireplace(s)
Cooling
- Central Air
Appliances
- Included: Air-To-Air Exchanger, Dishwasher, Electric Water Heater, Microwave, Range, Refrigerator, Stainless Steel Appliance(s)
- Laundry: Electric Dryer Hookup, Laundry Room, Main Level, Washer Hookup
Features
- Basement: Drain Tiled,Walk-Out Access
- Number of fireplaces: 1
- Fireplace features: Electric, Living Room
Interior area
- Total structure area: 3,049
- Total interior livable area: 1,846 sqft
- Finished area above ground: 1,846
- Finished area below ground: 0
Property
Parking
- Total spaces: 4
- Parking features: Attached, Asphalt
- Attached garage spaces: 4
- Details: Garage Door Height (8), Garage Door Width (16)
Accessibility
- Accessibility features: None
Features
- Levels: One
- Stories: 1
- Patio & porch: Porch
- Pool features: None
Lot
- Size: 0.33 Acres
- Features: Irregular Lot, Sod Included in Price
Details
- Foundation area: 1846
- Parcel number: tbd
- Zoning description: Residential-Single Family
Construction
Type & style
- Home type: SingleFamily
- Property subtype: Single Family
Materials
- Brick, Concrete, Stone
- Roof: Age 8 Years or Less,Asphalt
Condition
- New construction: No
- Year built: 2027
Details
- Builder name: JP BROOKS INC
Utilities & green energy
- Electric: 200+ Amp Service
- Gas: Natural Gas
- Sewer: City Sewer/Connected
- Water: City Water/Connected
Community & HOA
Community
- Subdivision: Fairway Greens North
HOA
- Has HOA: No
Location
- Region: Isanti
Financial & listing details
- Price per square foot: $298/sqft
- Annual tax amount: $1
- Date on market: 8/20/2026
Estimated market value
Not available
Estimated sales range
Not available
Not available
Price history
| Date | Event | Price |
|---|---|---|
| 8/20/2026 | Listed for sale | $550,000$298/sqft |
Source:  NorthstarMLS as distributed by MLS GRID #7126279 Report a problem NorthstarMLS as distributed by MLS GRID #7126279 Report a problem | ||
Public tax history
Tax history is unavailable.
Monthly payment
Est. payment
Payment breakdown
Explore the cost of this home by adjusting the details. Changes won't be saved.Climate risks
Neighborhood: 55040
Nearby schools
GreatSchools rating
- 6/10Isanti Intermediate SchoolGrades: 3-5Distance: 1.3 mi
- 5/10Isanti Middle SchoolGrades: 6-8Distance: 2.1 mi
- 6/10Cambridge-Isanti High SchoolGrades: 9-12Distance: 5 mi
- from $372,0002 bd2 ba1.1k sqftThe Oak Ridge Plan, Fairway Greens North, Isanti, MN 55040New Construction

- from $402,0003 bd2 ba1.4k sqftThe Weston Plan, Fairway Greens North, Isanti, MN 55040New Construction
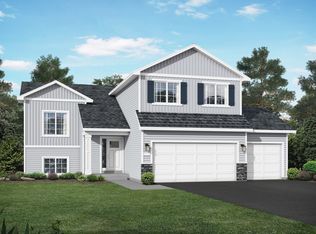
- from $460,0003 bd2 ba1.8k sqftThe Somerset Plan, Fairway Greens North, Isanti, MN 55040New Construction
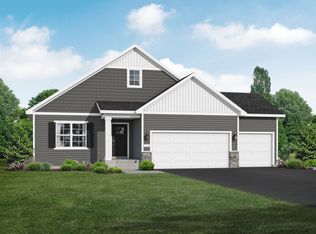
- from $433,0003 bd2 ba1.5k sqftThe Madison Plan, Fairway Greens North, Isanti, MN 55040New Construction
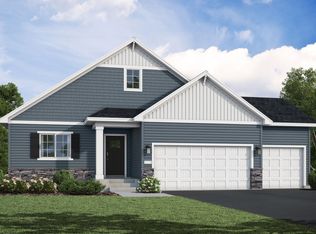
- from $418,0002 bd2 ba1.9k sqftThe Waterford Villa Plan, Fairway Greens North, Isanti, MN 55040New Construction
- from $387,0003 bd2 ba1.3k sqftThe Washington Plan, Fairway Greens North, Isanti, MN 55040New Construction
- from $483,0003 bd2 ba1.9k sqftThe Stonewood Plan, Fairway Greens North, Isanti, MN 55040New Construction
- from $411,0002 bd2 ba1.7k sqftThe Lakewood Villa Plan, Fairway Greens North, Isanti, MN 55040New Construction
A local agent can set up tours, give advice and negotiate with sellers.
Similar homes
- $499,9004 bd4 ba2.5k sqft1531 Woods Rd NE, Isanti, MN 55040For Sale

 MLS ID #7126334, Michael J Agrimson, JPW Realty. NorthstarMLS as distributed by MLS GRID
 - $469,9003 bd2 ba1.6k sqft713 David Way, Isanti, MN 55040New Construction
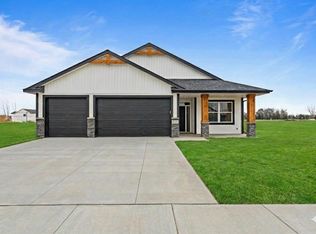 MLS ID #7131325, Matthew Davies, Keller Williams Classic Realty. NorthstarMLS as distributed by MLS GRID
 - from $475,0004 bd3 ba2.4k sqftThe Silvercreek Plan, Fairway Greens North, Isanti, MN 55040New Construction
 JP Brooks
 - $--3 bd2 ba1k sqft29320 River Ridge Rd NW, Isanti, MN 55040Auction
 Auction.com 2
 - $295,0003 bd3 ba1.8k sqft100 Heritage Blvd NW, Isanti, MN 55040For SaleMLS ID #7129887, Christopher R Adams, eXp Realty. NorthstarMLS as distributed by MLS GRID
- $449,9003 bd2 ba1.9k sqft1503 Victory Ln NE, Isanti, MN 55040New ConstructionMLS ID #7115627, Michael J Agrimson, JPW Realty. NorthstarMLS as distributed by MLS GRID
- $399,9003 bd2 ba1.5k sqft1521 Woods Rd NE, Isanti, MN 55040For SaleMLS ID #7124124, Michael J Agrimson, JPW Realty. NorthstarMLS as distributed by MLS GRID
- $350,0004 bd2 ba1.6k sqft28575 Flamingo St NW, Isanti, MN 55040For SaleMLS ID #7128547, Brandy Skonseng, RE/MAX Results. NorthstarMLS as distributed by MLS GRID
- $549,9003 bd2 ba1.7k sqft33006 Hilary Cir, Cambridge, MN 55008New ConstructionMLS ID #7127598, Tony Watters, RE/MAX Results. NorthstarMLS as distributed by MLS GRID
- from $512,0003 bd2 ba2.1k sqftThe Riverview Plan, Fairway Greens North, Isanti, MN 55040New ConstructionJP Brooks
- $454,9004 bd3 ba2.2k sqft1422 Woods Rd NE, Isanti, MN 55040New ConstructionMLS ID #7113635, Michael J Agrimson, JPW Realty. NorthstarMLS as distributed by MLS GRID
- $--4 bd2 ba1.1k sqft1940 Bridgewater Blvd S, Cambridge, MN 55008AuctionServiceLink Auction
- $379,9003 bd2 ba1.3k sqft720 Margaret Ln NE, Isanti, MN 55040New ConstructionMLS ID #7128336, Matthew Davies, Keller Williams Classic Realty. NorthstarMLS as distributed by MLS GRID
- $397,0004 bd3 ba2.1k sqft909 Winsome Way NE, Isanti, MN 55040For SaleMLS ID #7085228, Alyssa Ann Fong, Coldwell Banker Realty. NorthstarMLS as distributed by MLS GRID
- from $460,0003 bd2 ba1.8k sqftThe Somerset Plan, Fairway Greens North, Isanti, MN 55040New ConstructionJP Brooks
- $379,9003 bd2 ba1.3k sqft718 Margaret Ave NE, Isanti, MN 55040New ConstructionMLS ID #7128359, Matthew Davies, Keller Williams Classic Realty. NorthstarMLS as distributed by MLS GRID
- $379,0003 bd2 ba1.4k sqft1063 Bellaire Blvd NW, Isanti, MN 55040New ConstructionMLS ID #7130169, Kristine W. Carroll, Realty Executives Top Results. NorthstarMLS as distributed by MLS GRID
- $404,9005 bd3 ba2.2k sqft1120 7th Ave NE, Isanti, MN 55040For SaleMLS ID #7091289, Levi LaRowe, RE/MAX RESULTS. NorthstarMLS as distributed by MLS GRID
- from $483,0003 bd2 ba1.9k sqftThe Stonewood Plan, Fairway Greens North, Isanti, MN 55040New ConstructionJP Brooks
- $489,9003 bd2 ba1.8k sqft3519 County Road 5 NE, Isanti, MN 55040For SaleMLS ID #7099058, William Fix, RE/MAX Results. NorthstarMLS as distributed by MLS GRID
