Discover 30 acres of beautiful rural Minnesota, featuring open land, mature trees, and an impeccably maintained 2 bedroom home. This property includes a massive 40x80 fully insulated and heated pole building with 800-amp service—ideal for the ultimate workshop, equipment storage, or a small business. Opportunities like this are rare in a country setting. Within this 30 acres, approximately 10+ acres are tillable, offering excellent opportunities for crops, gardens, or pasture. The property is also well-suited for horses, with ample space for fencing, turnout, and future barn or shelter additions. The cozy and inviting home features a newer 10x7 pergola covered deck, 9' bedroom ceilings, hardwood floors, a reverse osmosis water system and new shingles and steel siding installed in 2023. A spacious upper-level tongue and groove bonus room provides flexible space for an office, playroom, or den. Need room to grow? The lower level is ready to be finished for expanded great room or bedroom potential. Don't miss out on this one. This property is ready for your homestead dreams, hobby farm set up or business venture. The possibilities are endless.
Active
$430,000
2815 269th Ave NE, Isanti, MN 55040
2beds
1,110sqft
:
Get pre-qualified$2,843/mo
Single Family
Built in 1950
30 Acres Lot
$428,100 Zestimate®
$387/sqft
$-- HOA
What's special
Hardwood floorsCozy and inviting homeReverse osmosis water systemMature treesOpen land
- 23 days |
- 1,630 |
- 127 |
Likely to sell faster than
Zillow last checked:
Listing updated:
Listed by:
Carrie L Gibbs 763-245-6431,
Century 21 Moline Realty Inc
Source: NorthstarMLS as distributed by MLS GRID,MLS#: 7112637
Facts & features
Interior
Bedrooms & bathrooms
- Bedrooms: 2
- Bathrooms: 2
- Full bathrooms: 1
- 3/4 bathrooms: 1
Bedroom
- Level: Main
- Area: 108 Square Feet
- Dimensions: 12x9
Bedroom 2
- Level: Main
- Area: 108 Square Feet
- Dimensions: 12x9
Bathroom
- Level: Main
- Area: 40 Square Feet
- Dimensions: 8x5
Bathroom
- Level: Lower
- Area: 42 Square Feet
- Dimensions: 7x6
Bonus room
- Level: Upper
- Area: 310.5 Square Feet
- Dimensions: 23x13.5
Deck
- Level: Main
- Area: 70 Square Feet
- Dimensions: 10x7
Kitchen
- Level: Main
- Area: 136 Square Feet
- Dimensions: 17x8
Laundry
- Level: Lower
- Area: 81 Square Feet
- Dimensions: 9x9
Living room
- Level: Main
- Area: 214.5 Square Feet
- Dimensions: 19.5x11
Other
- Level: Lower
- Area: 132 Square Feet
- Dimensions: 12x11
Other
- Level: Lower
- Area: 184 Square Feet
- Dimensions: 23x8
Utility room
- Level: Lower
- Area: 270 Square Feet
- Dimensions: 18x15
Heating
- Forced Air
Cooling
- Central Air
Appliances
- Included: Dishwasher, Dryer, Electric Water Heater, Water Osmosis System, Microwave, Range, Refrigerator
- Laundry: Lower Level, Laundry Room
Features
- Basement: Block,Daylight,Full,Unfinished
- Has fireplace: No
Interior area
- Total structure area: 1,910
- Total interior livable area: 1,110 sqft
- Finished area above ground: 1,110
- Finished area below ground: 0
Property
Parking
- Total spaces: 2
- Parking features: Detached Garage, Asphalt, Garage, Heated Garage, Insulated Garage
- Garage spaces: 2
Accessibility
- Accessibility features: None
Features
- Levels: One
- Stories: 1
- Patio & porch: Deck
- Fencing: Partial
Lot
- Size: 30 Acres
- Dimensions: 1015 x 1300 x 1006 x 1302
- Features: Suitable for Horses, Tillable, Tree Coverage - Heavy
Details
- Additional structures: Pole Building, Storage Shed
- Foundation area: 800
- Parcel number: 010030300
- Zoning description: Residential-Single Family
Construction
Type & style
- Home type: SingleFamily
- Property subtype: Single Family
Materials
- Block
- Roof: Age 8 Years or Less,Asphalt
Condition
- New construction: No
- Year built: 1950
Utilities & green energy
- Electric: Fuses
- Gas: Propane
- Sewer: Septic System Compliant - Yes, Tank with Drainage Field
- Water: Private
Community & HOA
HOA
- Has HOA: No
Location
- Region: Isanti
Financial & listing details
- Price per square foot: $387/sqft
- Tax assessed value: $429,900
- Annual tax amount: $3,490
- Date on market: 7/21/2026
- Cumulative days on market: 11 days
Estimated market value
$428,100
$407,000 - $450,000
$1,866/mo
Price history
| Date | Event | Price |
|---|---|---|
| 7/21/2026 | Listed for sale | $430,000+100%$387/sqft |
Source:  NorthstarMLS as distributed by MLS GRID #7112637 Report a problem NorthstarMLS as distributed by MLS GRID #7112637 Report a problem | ||
| 12/28/2017 | Sold | $215,000$194/sqft |
Source: NorthstarMLS as distributed by MLS GRID #4850543 Report a problem | ||
Public tax history
| Year | Property taxes | Tax assessment |
|---|---|---|
| 2025 | $3,184 +0.3% | $366,700 +1.9% |
| 2024 | $3,174 -0.3% | $359,800 |
| 2023 | $3,184 -0.3% | $359,800 +8.2% |
| 2022 | $3,192 +85.2% | $332,500 |
| 2021 | $1,724 | -- |
| 2020 | -- | -- |
| 2019 | $1,472 | $216,400 +35.3% |
| 2018 | $1,472 +43.2% | $160,000 |
| 2016 | $1,028 -8.1% | -- |
| 2015 | $1,118 | -- |
| 2014 | $1,118 -9.7% | -- |
| 2013 | $1,238 | -- |
| 2012 | -- | -- |
| 2011 | -- | -- |
| 2009 | $1,124 +11.5% | $264,300 +14.8% |
| 2008 | $1,008 | $230,300 |
Find assessor info on the county website
Monthly payment
Est. payment
Payment breakdown
Explore the cost of this home by adjusting the details. Changes won't be saved.Climate risks
Neighborhood: 55040
Nearby schools
GreatSchools rating
- 6/10Isanti Intermediate SchoolGrades: 3-5Distance: 2.6 mi
- 5/10Isanti Middle SchoolGrades: 6-8Distance: 3.9 mi
- 6/10Cambridge-Isanti High SchoolGrades: 9-12Distance: 8.5 mi
- $403,1003 bd1 ba1.3k sqft2999 269th Ave NE, Isanti, MN 55040Off Market
- $278,4003 bd1 ba1k sqft2775 269th Ave NE, Isanti, MN 55040Off Market
- $340,0003 bd2 ba1.7k sqft2796 269th Ave NE, Isanti, MN 55040Sold
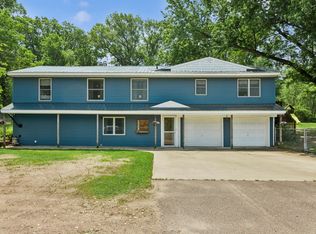
- $230,6002 bd1 ba855 sqft2755 269th Ave NE, Isanti, MN 55040Off Market
- $533,4003 bd3 ba1.9k sqft2732 271st Ave NE, Isanti, MN 55040Off Market
- $---- bd-- ba-- sqft2732 271st Ln NE, Isanti, MN 55040Off Market
- $364,9003 bd1 ba1.4k sqft3029 269th Ave NE, Isanti, MN 55040Off Market
- $480,4005 bd2 ba1.3k sqft2907 271st Ave NE, Isanti, MN 55040Off Market
A local agent can set up tours, give advice and negotiate with sellers.
Similar homes
- $--3 bd1 ba962 sqft26244 Rum River Dr NW, Isanti, MN 55040Auction
 Auction.com 2
 - $--3 bd2 ba1k sqft29320 River Ridge Rd NW, Isanti, MN 55040Auction
 Auction.com 2
 - $--2 bd1 ba1k sqft506 Birch St, Isanti, MN 55040Auction
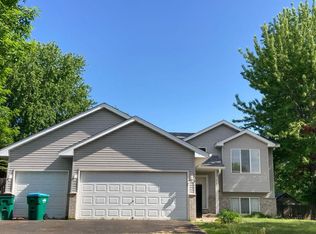 Auction.com 1
 - $399,9003 bd2 ba1.5k sqft1521 Woods Rd NE, Isanti, MN 55040For Sale
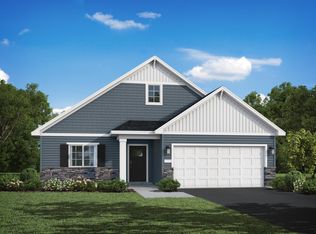
 MLS ID #7124124, Michael J Agrimson, JPW Realty. NorthstarMLS as distributed by MLS GRID
 - $485,0002 bd1 ba1.4k sqft27896 Lakewood Dr NW, Isanti, MN 55040For SaleMLS ID #7113073, Lynda Z. Risch, Counselor Realty, Inc. NorthstarMLS as distributed by MLS GRID
- $375,0002 bd2 ba740 sqft28584 Lakewood Dr NW, Isanti, MN 55040For SaleMLS ID #7075766, Kathryn E Loija, Asset Realty, Inc. NorthstarMLS as distributed by MLS GRID
- $379,7773 bd3 ba1.3k sqft913 Moline Loop NW, Isanti, MN 55040For SaleMLS ID #7112033, Michael McCoy, Advantage Point Realty. NorthstarMLS as distributed by MLS GRID
- $--2 bd2 ba1.1k sqft330 10th Ave SW, Cambridge, MN 55008AuctionServiceLink Auction
- $270,0003 bd1 ba1k sqft1064 273rd Ave NE, Isanti, MN 55040For SaleMLS ID #7087573, Rory Theng, Keller Williams Classic Realty. NorthstarMLS as distributed by MLS GRID
- $300,0002 bd1 ba846 sqft29729 Dahlia St NW, Isanti, MN 55040For SaleMLS ID #7121009, The Herrmann Team, Home Avenue Flat Fee Realty. NorthstarMLS as distributed by MLS GRID
- $420,0003 bd1 ba1.3k sqft22017 Quincy St NE, East Bethel, MN 55011For SaleMLS ID #7107341, Kevin Werlinger, RE/MAX Results. NorthstarMLS as distributed by MLS GRID
- $419,9004 bd2 ba1.6k sqft24301 E Typo Dr NE, Stacy, MN 55079For SaleMLS ID #7091032, Brian D. Witte, Accent RE & Inv Group. NorthstarMLS as distributed by MLS GRID
- $375,5003 bd2 ba1.2k sqft1108 8th Ave SW, Isanti, MN 55040New ConstructionMLS ID #7066988, Kraig Domogalla, RE/MAX Results. NorthstarMLS as distributed by MLS GRID
- $500,0003 bd3 ba1.6k sqft7727 269th Ave NE, Stacy, MN 55079For SaleMLS ID #7120552, Sarah Larkin Hoff, Keller Williams Premier Realty. NorthstarMLS as distributed by MLS GRID
- $374,9003 bd3 ba1.5k sqft32350 Cedar Crest Trl NE, North Branch, MN 55056For SaleMLS ID #7119104, Levi LaRowe, RE/MAX RESULTS. NorthstarMLS as distributed by MLS GRID
- $469,9003 bd2 ba1.6k sqft713 David Way, Isanti, MN 55040New ConstructionMLS ID #7100784, Carson Hennen, Keller Williams Classic Realty. NorthstarMLS as distributed by MLS GRID
- from $433,0003 bd2 ba1.5k sqftThe Madison Plan, Fairway Greens North, Isanti, MN 55040New ConstructionJP Brooks
- $320,0003 bd2 ba1.6k sqft796 Park Brook Rd NW, Isanti, MN 55040For SaleMLS ID #7107316, Benjamin Troxel, JPW Realty. NorthstarMLS as distributed by MLS GRID
- $368,5003 bd2 ba1.2k sqft1117 Rum River Dr SW, Isanti, MN 55040New ConstructionMLS ID #7067047, Kraig Domogalla, RE/MAX Results. NorthstarMLS as distributed by MLS GRID
- $369,9002 bd2 ba1.3k sqft721 Margaret Ln NE, Isanti, MN 55040New ConstructionMLS ID #7022462, Jeanette DuBay, GRI, LPT Realty, LLC. NorthstarMLS as distributed by MLS GRID
