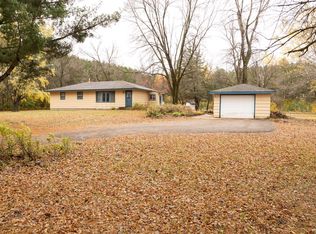
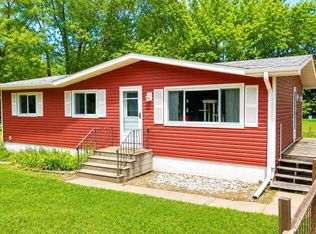
Affordable mid century rambler located in the heart of Isanti. This spacious rambler offers 1002 finished square feet of comfortable, single level rural living and convenience. Nestled on a 2.55 acre lot with mature trees. Step inside and discover a bright, open floor plan that flows seamlessly for daily living. Nice size kitchen with oak cabinets and white timeless cabinets. Living room is equipped with a fireplace and walk out to screened in porch, deck/patio. Flat backyard perfect for enjoying the outdoors and nature. The main level hosts three good sized bedrooms and a full bathroom, offering room for everyone. Rare main level family room is versatile and can be used as an office or formal dining room. The basement in ready to be finished and add more value to your home and bring your dreams to life! This property truly shines with its prime location near Highway 65 and convenience to everything the city of Isanti has to offer. Don't miss out on this incredible opportunity!
Active with contingency
$270,000
1064 273rd Ave NE, Isanti, MN 55040
3beds
1,002sqft
:
Get pre-qualified$1,802/mo
Single Family
Built in 1973
2.55 Acres Lot
$274,200 Zestimate®
$269/sqft
$-- HOA
What's special
Spacious ramblerThree good sized bedroomsBright open floor planWhite timeless cabinetsOak cabinetsNice size kitchenMature trees
- 51 days |
- 1,736 |
- 86 |
Likely to sell faster than
Zillow last checked:
Listing updated:
Listed by:
Rory Theng 651-335-9255,
Keller Williams Classic Realty
Source: NorthstarMLS as distributed by MLS GRID,MLS#: 7087573
Facts & features
Interior
Bedrooms & bathrooms
- Bedrooms: 3
- Bathrooms: 1
- Full bathrooms: 1
Bedroom
- Level: Main
- Area: 108 Square Feet
- Dimensions: 9 x 12
Bedroom 2
- Level: Main
- Area: 156 Square Feet
- Dimensions: 13 x 12
Bedroom 3
- Level: Main
- Area: 108 Square Feet
- Dimensions: 9 x 12
Dining room
- Level: Main
- Area: 80 Square Feet
- Dimensions: 10x8
Family room
- Level: Main
- Area: 108 Square Feet
- Dimensions: 9 x 12
Kitchen
- Level: Main
- Area: 90 Square Feet
- Dimensions: 10x9
Living room
- Level: Main
- Area: 270 Square Feet
- Dimensions: 15 x 18
Porch
- Level: Main
Heating
- Forced Air
Cooling
- Central Air
Appliances
- Included: Dishwasher, Dryer, Range, Refrigerator, Washer
Features
- Basement: Daylight,Full
- Number of fireplaces: 1
- Fireplace features: Other
Interior area
- Total structure area: 1,002
- Total interior livable area: 1,002 sqft
- Finished area above ground: 1,002
- Finished area below ground: 0
Property
Parking
- Total spaces: 2
- Parking features: Detached Garage
- Garage spaces: 2
- Details: Garage Dimensions (22x20)
Accessibility
- Accessibility features: Other
Features
- Levels: One
- Stories: 1
- Patio & porch: Deck, Patio, Porch
Lot
- Size: 2.55 Acres
- Features: Tree Coverage - Medium
Details
- Foundation area: 1311
- Parcel number: 010051500
- Zoning description: Residential-Single Family
Construction
Type & style
- Home type: SingleFamily
- Property subtype: Single Family
Materials
- Roof: Asphalt
Condition
- New construction: No
- Year built: 1973
Utilities & green energy
- Gas: Natural Gas
- Sewer: Private Sewer
- Water: Well
Community & HOA
HOA
- Has HOA: No
Location
- Region: Isanti
Financial & listing details
- Price per square foot: $269/sqft
- Tax assessed value: $288,000
- Annual tax amount: $2,578
- Date on market: 6/5/2026
- Cumulative days on market: 4 days
Estimated market value
$274,200
$260,000 - $288,000
$1,899/mo
Price history
| Date | Event | Price |
|---|---|---|
| 6/5/2026 | Listed for sale | $270,000+6.1%$269/sqft |
Source:  NorthstarMLS as distributed by MLS GRID #7087573 Report a problem NorthstarMLS as distributed by MLS GRID #7087573 Report a problem | ||
| 5/4/2026 | Sold | $254,392$254/sqft |
Source: Public Record Report a problem | ||
Public tax history
| Year | Property taxes | Tax assessment |
|---|---|---|
| 2025 | $2,578 -1.2% | $272,900 +3.5% |
| 2024 | $2,608 -2.6% | $263,700 |
| 2023 | $2,678 -3.6% | $263,700 +2.4% |
| 2022 | $2,778 +11.9% | $257,400 |
| 2021 | $2,482 | -- |
| 2020 | -- | -- |
| 2019 | $2,246 | $181,300 +46.4% |
| 2018 | $2,246 +24.9% | $123,800 |
| 2016 | $1,798 +22% | -- |
| 2015 | $1,474 | -- |
| 2014 | $1,474 -10.6% | -- |
| 2013 | $1,648 | -- |
| 2012 | -- | -- |
| 2011 | -- | -- |
| 2009 | $1,388 +0.7% | $162,000 +0.7% |
| 2008 | $1,378 | $160,900 |
Find assessor info on the county website
Monthly payment
Est. payment
Payment breakdown
Explore the cost of this home by adjusting the details. Changes won't be saved.Climate risks
Neighborhood: 55040
Nearby schools
GreatSchools rating
- 6/10Isanti Intermediate SchoolGrades: 3-5Distance: 2 mi
- 5/10Isanti Middle SchoolGrades: 6-8Distance: 2.1 mi
- 6/10Cambridge-Isanti High SchoolGrades: 9-12Distance: 8.1 mi
- $256,9003 bd1 ba1k sqft1090 273rd Ave NE, Isanti, MN 55040Off Market
- $225,0003 bd2 ba1.9k sqft1022 273rd Ave NE, Isanti, MN 55040Sold
- $446,6003 bd1 ba1.3k sqft27211 Polk St NE, Isanti, MN 55040Off Market
- $280,0003 bd1 ba882 sqft1031 273rd Ave NE, Isanti, MN 55040Sold
- $67,1005 Acres1031 273rd Ave NE, Isanti, MN 55040Off Market
- $364,7002 bd1 ba1.1k sqft1180 273rd Ave NE, Isanti, MN 55040Off Market
- $447,8004 bd3 ba2k sqft1165 273rd Ave NE, Isanti, MN 55040Off Market
- $337,0003 bd1 ba1.4k sqft27381 Polk St NE, Isanti, MN 55040Off Market
A local agent can set up tours, give advice and negotiate with sellers.
Similar homes
- $--3 bd2 ba1.2k sqft1224 Deer Haven Dr N, Isanti, MN 55040Auction
 Xome
Xome - $--2 bd1 ba1k sqft506 Birch St, Isanti, MN 55040Auction
 Auction.com 1
 - $--3 bd1 ba1.1k sqft33598 Jefferson St NE, Cambridge, MN 55008Auction
 Auction.com 1
 - $260,0003 bd1 ba1k sqft64796 141st AVENUE, MN 55981Active
 MLS ID #1968883, Tamra Nururdin. WIREX MLS
 - $--2 bd2 ba1.1k sqft14137 314th Ave NW, Zimmerman, MN 55398AuctionAuction.com 1
- $300,0002 bd2 ba1.3k sqft211 8th Ave NE, Isanti, MN 55040For Sale
 MLS ID #7080431, Paulette Rickey, Keller Williams Classic Realty. NorthstarMLS as distributed by MLS GRID
 - $--4 bd2 ba1.1k sqft1717 143rd Ln NE, Ham Lake, MN 55304AuctionAuction.com 2
- $246,9002 bd1 ba1k sqft47412 Anchor Ave, Stanchfield, MN 55080For SaleMLS ID #7107358, Rob Reinke, Fish MLS Realty. NorthstarMLS as distributed by MLS GRID
- $--3 bd1 ba1.3k sqft4539 NW 41st Ave, Saint Francis, MN 55070AuctionAuction.com 1
- $375,0002 bd2 ba740 sqft28584 Lakewood Dr NW, Isanti, MN 55040For SaleMLS ID #7075766, Kathryn E Loija, Asset Realty, Inc. NorthstarMLS as distributed by MLS GRID
- $379,7773 bd3 ba1.3k sqft913 Moline Loop NW, Isanti, MN 55040For SaleMLS ID #7112033, Michael McCoy, Advantage Point Realty. NorthstarMLS as distributed by MLS GRID
- $225,0003 bd1 ba960 sqft3815 174th Ave NW, Andover, MN 55304For SaleMLS ID #7114039, Lacie Nelson, eXp Realty. NorthstarMLS as distributed by MLS GRID
- $--3 bd1 ba1k sqft34388 Dolphin St NW, Princeton, MN 55371AuctionAuction.com 1
- $310,0002 bd1 ba816 sqft29348 Francis Lake Dr NW, Isanti, MN 55040For SaleMLS ID #7068486, Amy Behning, Fathom Realty MN, LLC. NorthstarMLS as distributed by MLS GRID
- $279,9002 bd1 ba1.1k sqft28329 99th St NW, Zimmerman, MN 55398For SaleMLS ID #7082106, Adam Hippe, Real Broker, LLC. NorthstarMLS as distributed by MLS GRID
- $216,0002 bd1 ba1.2k sqft827 Winsome Way, Isanti, MN 55040For SaleMLS ID #7111782, Anna Remick, RE/MAX RESULTS. NorthstarMLS as distributed by MLS GRID
- $--4 bd2 ba1k sqft25733 Jason Ave, Chisago City, MN 55013AuctionAuction.com 2
- $375,5003 bd2 ba1.2k sqft1108 8th Ave SW, Isanti, MN 55040New ConstructionMLS ID #7066988, Kraig Domogalla, RE/MAX Results. NorthstarMLS as distributed by MLS GRID
- $--3 bd1 ba1.2k sqft1153 McKay Dr NE, Ham Lake, MN 55304AuctionAuction.com 1
- $279,9003 bd2 ba1.3k sqft609 2nd Ave SW, Cambridge, MN 55008For SaleMLS ID #7080418, Anthony F Oliveri, Coldwell Banker Realty - Lakes. NorthstarMLS as distributed by MLS GRID
