Welcome home to this clean, move-in-ready one-level townhome offering comfortable, low-maintenance living. This well-maintained home features 2 bedrooms, 1 full bathroom, tons of storage, a kitchen with a large walk-in pantry, and both bedrooms offer walk-in closets, plus a bonus walk-in closet in the hallway and a separate closet for linen. Extra-deep 2-car attached garage. Enjoy the convenience of single-level living with an open and functional layout, plus a private patio that is perfect for relaxing or entertaining. Recent updates include a newer dishwasher, water heater, and roof, providing added value and peace of mind. Located near walking trails and shopping.
Pending
Price cut: $6.1K (8/7)
$209,900
827 Winsome Way, Isanti, MN 55040
2beds
1,204sqft
(TH) Side x Side
Built in 2004
2,613 Square Feet Lot
$209,600 Zestimate®
$174/sqft
$220/mo HOA
What's special
- 52 days
- 311
- 9
Likely to sell faster than
Zillow last checked:
Listing updated:
Listed by:
Anna Remick 763-350-2037,
RE/MAX RESULTS
Source: NorthstarMLS as distributed by MLS GRID,MLS#: 7111782
Facts & features
Interior
Bedrooms & bathrooms
- Bedrooms: 2
- Bathrooms: 1
- Full bathrooms: 1
Bedroom
- Level: Main
- Area: 13 Square Feet
- Dimensions: 13x1
Bedroom 2
- Level: Main
- Area: 165 Square Feet
- Dimensions: 11x15
Dining room
- Level: Main
- Area: 10 Square Feet
- Dimensions: 10x1
Kitchen
- Level: Main
- Area: 12 Square Feet
- Dimensions: 12x1
Living room
- Level: Main
- Area: 182 Square Feet
- Dimensions: 13x14
Patio
- Level: Main
Heating
- Forced Air, Fireplace(s)
Cooling
- Central Air
Appliances
- Included: Dishwasher, Dryer, Microwave, Range, Refrigerator, Washer
- Laundry: Laundry Room
Features
- Basement: None
- Number of fireplaces: 1
- Fireplace features: Gas
Interior area
- Total structure area: 1,024
- Total interior livable area: 1,204 sqft
- Finished area above ground: 1,204
- Finished area below ground: 0
Video & virtual tour
Property
Parking
- Total spaces: 2
- Parking features: Attached, Asphalt, Guest
- Attached garage spaces: 2
- Details: Garage Door Height (7)
Accessibility
- Accessibility features: None
Features
- Levels: One
- Stories: 1
- Patio & porch: Patio
- Fencing: None
Lot
- Size: 2,613 Square Feet
- Dimensions: 29 x 92
Details
- Foundation area: 1300
- Parcel number: 160920730
- Zoning description: Residential-Single Family
Construction
Type & style
- Home type: Townhouse
- Property subtype: (TH) Side x Side
- Attached to another structure: Yes
Materials
- Concrete, Frame
- Roof: Age 8 Years or Less
Condition
- New construction: No
- Year built: 2004
Utilities & green energy
- Gas: Natural Gas
- Sewer: City Sewer/Connected
- Water: City Water/Connected
Community & HOA
Community
- Subdivision: Villages On The Rum
HOA
- Has HOA: Yes
- Services included: Lawn Care, Maintenance Grounds, Parking, Sanitation, Snow Removal
- HOA fee: $220 monthly
- HOA name: Gaughan Association Management
- HOA phone: 612-238-4400
Location
- Region: Isanti
Financial & listing details
- Price per square foot: $174/sqft
- Tax assessed value: $221,000
- Annual tax amount: $2,420
- Date on market: 7/19/2026
- Cumulative days on market: 49 days
Estimated market value
$209,600
$199,000 - $220,000
$1,548/mo
Price history
| Date | Event | Price |
|---|---|---|
| 8/19/2026 | Pending sale | $209,900$174/sqft |
Source:  NorthstarMLS as distributed by MLS GRID #7111782 Report a problem NorthstarMLS as distributed by MLS GRID #7111782 Report a problem | ||
| 8/7/2026 | Price change | $209,900-2.8%$174/sqft |
Source: NorthstarMLS as distributed by MLS GRID #7111782 Report a problem | ||
| 7/22/2026 | Listed for sale | $216,000-10%$179/sqft |
Source: NorthstarMLS as distributed by MLS GRID #7111782 Report a problem | ||
| 8/4/2023 | Sold | $240,000+1.1%$199/sqft |
Source: NorthstarMLS as distributed by MLS GRID #6370928 Report a problem | ||
| 6/29/2023 | Pending sale | $237,500$197/sqft |
Source: NorthstarMLS as distributed by MLS GRID #6370928 Report a problem | ||
| 6/26/2023 | Listed for sale | $237,500$197/sqft |
Source: NorthstarMLS as distributed by MLS GRID #6370928 Report a problem | ||
| 6/12/2023 | Pending sale | $237,500$197/sqft |
Source: NorthstarMLS as distributed by MLS GRID #6370928 Report a problem | ||
| 5/30/2023 | Listed for sale | $237,500+70.3%$197/sqft |
Source: NorthstarMLS as distributed by MLS GRID #6370928 Report a problem | ||
| 8/24/2017 | Sold | $139,500$116/sqft |
Source: NorthstarMLS as distributed by MLS GRID #4821067 Report a problem | ||
Public tax history
| Year | Property taxes | Tax assessment |
|---|---|---|
| 2025 | $2,420 +6.1% | $210,800 +10.2% |
| 2024 | $2,280 -1.1% | $191,300 |
| 2023 | $2,306 +18.1% | $191,300 +6.7% |
| 2022 | $1,952 +10.2% | $179,300 |
| 2021 | $1,772 | -- |
| 2020 | -- | -- |
| 2019 | $1,514 -1.4% | $116,000 +45.5% |
| 2018 | $1,536 -2% | $79,700 |
| 2016 | $1,568 +4.7% | -- |
| 2015 | $1,498 | -- |
| 2014 | $1,498 +22.4% | -- |
| 2013 | $1,224 | -- |
| 2012 | -- | -- |
| 2011 | -- | -- |
| 2009 | $1,508 -8.9% | $136,600 -3.8% |
| 2008 | $1,656 | $142,000 |
Find assessor info on the county website
Monthly payment
Est. payment
Payment breakdown
Explore the cost of this home by adjusting the details. Changes won't be saved.Climate risks
Neighborhood: 55040
Similar homes
- $229,9002 bd2 ba1.3k sqft717 Park Brook Rd NW, Isanti, MN 55040For Sale
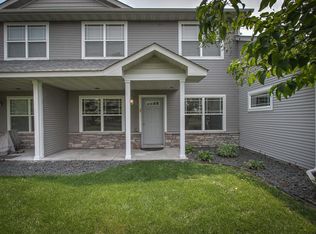
 MLS ID #7124812, Katherine R Willmert, Century 21 Moline Realty Inc. NorthstarMLS as distributed by MLS GRID
 - $249,9003 bd2 ba1.5k sqft833 Winsome Way NW, Isanti, MN 55040For Sale
 MLS ID #7126239, Jen Rogness, Epique Realty. NorthstarMLS as distributed by MLS GRID
 - $250,0002 bd2 ba1.1k sqft920 Fairfield Pl NW, Isanti, MN 55040For Sale
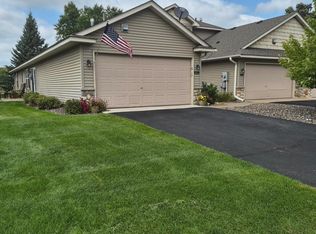 MLS ID #7133405, Vincent Charles (Nick), Realty Concepts, Inc.. NorthstarMLS as distributed by MLS GRID
 - $269,0003 bd2 ba1.5k sqft936 Golden Way, Isanti, MN 55040For Sale
 MLS ID #7057989, Elizabeth Opal Wunderlich, Keller Williams Integrity NW. NorthstarMLS as distributed by MLS GRID
 - $209,9002 bd2 ba1.1k sqft1824 Bridgewater Blvd S, Cambridge, MN 55008For SaleMLS ID #7112193, Aaron Rosell, Doro Real Estate. NorthstarMLS as distributed by MLS GRID
- $209,9002 bd2 ba1.6k sqft2727 230th Ct NW, Saint Francis, MN 55070For SaleMLS ID #7134434, Doyle Real Estate Team, RE/MAX Results. NorthstarMLS as distributed by MLS GRID
- $230,9002 bd2 ba1.2k sqft3853 232nd Ave NW APT 107, Saint Francis, MN 55070For SaleMLS ID #7124285, Bobbi Lymer, eXp Realty. NorthstarMLS as distributed by MLS GRID
- $300,0002 bd1 ba846 sqft29729 Dahlia St NW, Isanti, MN 55040For SaleMLS ID #7121009, The Herrmann Team, Home Avenue Flat Fee Realty. NorthstarMLS as distributed by MLS GRID
- $234,9002 bd2 ba1.3k sqft214 11th Ave S, Princeton, MN 55371For SaleMLS ID #7114752, Janae Ashton, LPT Realty, LLC. NorthstarMLS as distributed by MLS GRID
- $310,0002 bd1 ba816 sqft29348 Francis Lake Dr NW, Isanti, MN 55040For SaleMLS ID #7068486, Amy Behning, Fathom Realty MN, LLC. NorthstarMLS as distributed by MLS GRID
- $195,0002 bd1 ba945 sqft1509 16th St N, Princeton, MN 55371For SaleMLS ID #7124397, Lonn L. Boles, Keller Williams Classic Realty. NorthstarMLS as distributed by MLS GRID
- $240,0003 bd3 ba1.4k sqft3854 232nd Ave NW #101, Saint Francis, MN 55070For SaleMLS ID #7121932, Maria Huntwork, LPT Realty, LLC. NorthstarMLS as distributed by MLS GRID
- $249,9002 bd2 ba1.5k sqft38260 Explorer Cir, North Branch, MN 55056For SaleMLS ID #7130297, Ryan Berner, Realty Executives Top Results. NorthstarMLS as distributed by MLS GRID
