Enjoy the convenience of one-level living with extra space to grow! This inviting 3-bedroom home offers a functional layout, comfortable living spaces, and a partially finished lower level ready for a family room, home office, workout area, or additional entertaining space.
Step outside to a large, fully fenced backyard offering excellent privacy and plenty of room for pets, gardening, outdoor gatherings, or simply relaxing. One of the standout features is the huge 3-car garage—ideal for vehicles, recreational toys, a workshop, or additional storage.
Located in a desirable Cambridge, MN in-town setting, you'll appreciate being close to local shopping, dining, schools, parks, and everyday conveniences while still enjoying your own private outdoor space.
With three bedrooms, one-level living, a partially finished basement, oversized 3-car garage, and spacious fenced yard, this home delivers the combination of location, flexibility, storage, and outdoor space that's hard to find. Come see all the possibilities this property has to offer!
Pending
$275,000
135 Davis St S, Cambridge, MN 55008
3beds
1,152sqft
Single Family
Built in 1971
9,365 Square Feet Lot
$275,600 Zestimate®
$239/sqft
$-- HOA
What's special
- 32 days
- 1,029
- 104
Likely to sell faster than
Zillow last checked:
Listing updated:
Listed by:
Jeffrey Rud 763-439-5728,
RE/MAX RESULTS
Source: NorthstarMLS as distributed by MLS GRID,MLS#: 7142019
Facts & features
Interior
Bedrooms & bathrooms
- Bedrooms: 3
- Bathrooms: 2
- Full bathrooms: 1
- 3/4 bathrooms: 1
Bedroom
- Level: Main
- Area: 144 Square Feet
- Dimensions: 12x12
Bedroom 2
- Level: Main
- Area: 156 Square Feet
- Dimensions: 13x12
Bedroom 3
- Level: Main
- Area: 132 Square Feet
- Dimensions: 12x11
Kitchen
- Level: Main
- Area: 168 Square Feet
- Dimensions: 21x8
Living room
- Level: Main
- Area: 231 Square Feet
- Dimensions: 21x11
Heating
- Forced Air
Cooling
- Central Air
Appliances
- Included: Dishwasher, Disposal, Dryer, Gas Water Heater, Range, Refrigerator, Washer, Water Softener Owned
- Laundry: Lower Level
Features
- Basement: Block,Full,Partially Finished
- Has fireplace: No
Interior area
- Total structure area: 2,304
- Total interior livable area: 1,152 sqft
- Finished area above ground: 1,152
- Finished area below ground: 0
Property
Parking
- Total spaces: 3
- Parking features: Detached Garage, Garage Door Opener
- Garage spaces: 3
- Has uncovered spaces: Yes
- Details: Garage Dimensions (24x40)
Accessibility
- Accessibility features: None
Features
- Levels: One
- Stories: 1
- Patio & porch: Deck, Patio
- Pool features: None
- Fencing: Full,Privacy
Lot
- Size: 9,365 Square Feet
- Dimensions: 75 x 133 x 75 x 133
- Features: Tree Coverage - Medium
Details
- Foundation area: 1152
- Parcel number: 150720180
- Zoning description: Residential-Single Family
Construction
Type & style
- Home type: SingleFamily
- Property subtype: Single Family
Materials
- Frame
- Roof: Age Over 8 Years,Pitched
Condition
- New construction: No
- Year built: 1971
Utilities & green energy
- Electric: Circuit Breakers
- Gas: Natural Gas
- Sewer: City Sewer/Connected
- Water: City Water/Connected
Community & HOA
Community
- Subdivision: Rasks Add
HOA
- Has HOA: No
Location
- Region: Cambridge
Financial & listing details
- Price per square foot: $239/sqft
- Tax assessed value: $256,200
- Annual tax amount: $3,296
- Date on market: 9/12/2026
- Cumulative days on market: 32 days
Estimated market value
$275,600
$262,000 - $289,000
$1,986/mo
Price history
| Date | Event | Price |
|---|---|---|
| 10/9/2026 | Pending sale | $275,000$239/sqft |
Source:  NorthstarMLS as distributed by MLS GRID #7142019 Report a problem NorthstarMLS as distributed by MLS GRID #7142019 Report a problem | ||
| 9/13/2026 | Listed for sale | $275,000+10%$239/sqft |
Source: NorthstarMLS as distributed by MLS GRID #7142019 Report a problem | ||
| 12/1/2022 | Sold | $249,900+4.2%$217/sqft |
Source: NorthstarMLS as distributed by MLS GRID #6268675 Report a problem | ||
| 11/11/2022 | Pending sale | $239,900$208/sqft |
Source: NorthstarMLS as distributed by MLS GRID #6268675 Report a problem | ||
| 10/18/2022 | Price change | $239,900-4%$208/sqft |
Source: NorthstarMLS as distributed by MLS GRID #6268675 Report a problem | ||
| 10/6/2022 | Listed for sale | $249,900+7.7%$217/sqft |
Source: NorthstarMLS as distributed by MLS GRID #6268675 Report a problem | ||
| 8/23/2021 | Sold | $232,000+3.1%$201/sqft |
Source: NorthstarMLS as distributed by MLS GRID #6026306 Report a problem | ||
| 7/18/2021 | Pending sale | $225,000$195/sqft |
Source: NorthstarMLS as distributed by MLS GRID #6026306 Report a problem | ||
| 7/16/2021 | Listed for sale | $225,000+164.7%$195/sqft |
Source: NorthstarMLS as distributed by MLS GRID #6026306 Report a problem | ||
| 11/19/2014 | Sold | $85,000$74/sqft |
Source:  Lake Superior Area Realtors as distributed by MLS GRID #2236038 Report a problem Lake Superior Area Realtors as distributed by MLS GRID #2236038 Report a problem | ||
| 10/7/2014 | Pending sale | $85,000$74/sqft |
Source: CENTURY 21 Moline Realty, Inc #4529759 Report a problem | ||
| 9/20/2014 | Listed for sale | $85,000-15.7%$74/sqft |
Source: CENTURY 21 Moline Realty, Inc. #4529759 Report a problem | ||
| 4/19/2011 | Sold | $100,800+88.4%$88/sqft |
Source: Public Record Report a problem | ||
| 4/20/2010 | Sold | $53,500-43.6%$46/sqft |
Source: Public Record Report a problem | ||
| 8/16/1999 | Sold | $94,900$82/sqft |
Source: Agent Provided Report a problem | ||
Public tax history
| Year | Property taxes | Tax assessment |
|---|---|---|
| 2025 | $3,348 -7.5% | $251,800 -3.2% |
| 2024 | $3,618 +3.3% | $260,000 |
| 2023 | $3,502 +20.6% | $260,000 +7.6% |
| 2022 | $2,904 +6.8% | $241,600 |
| 2021 | $2,720 | -- |
| 2020 | -- | -- |
| 2019 | $2,638 +2.8% | $167,600 +25.3% |
| 2018 | $2,566 -2.1% | $133,800 |
| 2016 | $2,620 +27.7% | -- |
| 2015 | $2,052 | -- |
| 2014 | $2,052 +4.1% | -- |
| 2013 | $1,972 | -- |
| 2012 | -- | -- |
| 2011 | -- | -- |
| 2009 | $1,794 -5.2% | $153,400 -0.8% |
| 2008 | $1,892 | $154,600 |
Find assessor info on the county website
Monthly payment
Est. payment
Payment breakdown
Explore the cost of this home by adjusting the details. Changes won't be saved.Climate risks
Neighborhood: 55008

Similar homes
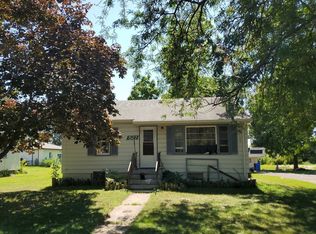
- $314,9003 bd2 ba1.5k sqft626 Old Main St N, Cambridge, MN 55008For Sale

 MLS ID #7155842, Brenda M. Benson, Trilogy Properties of MN, LLC. NorthstarMLS as distributed by MLS GRID
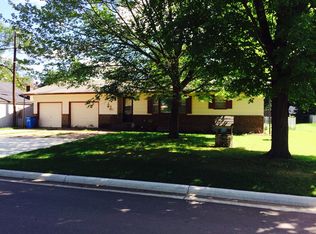
 - $250,0003 bd2 ba1.5k sqft815 333rd Ave NE, Cambridge, MN 55008For Sale
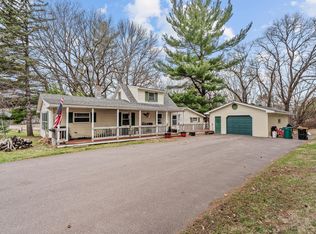 MLS ID #7056531, Lexi Clercx, Real Broker, LLC. NorthstarMLS as distributed by MLS GRID
 - $289,9003 bd2 ba1.1k sqft413 Redwood St N, Cambridge, MN 55008For Sale
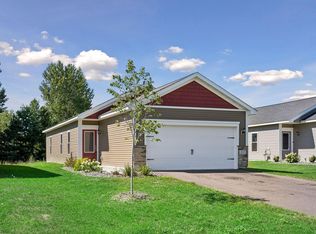 MLS ID #7142516, Elise Schmitz, Coldwell Banker Realty - Southwest Regional. NorthstarMLS as distributed by MLS GRID
 - $328,0003 bd2 ba1.5k sqft2197 11th Ave SE, Cambridge, MN 55008For Sale
 MLS ID #7122782, Amber N Broadway, Opendoor Brokerage, LLC. NorthstarMLS as distributed by MLS GRID
 - $364,9003 bd2 ba1.6k sqft33165 Heather St NW, Cambridge, MN 55008For SaleMLS ID #7144960, Amy Grafenstein, RE/MAX RESULTS. NorthstarMLS as distributed by MLS GRID
- $279,9002 bd1 ba912 sqft205 Heritage Blvd NW, Isanti, MN 55040For SaleMLS ID #7149155, Mac Perry, Turpen Realty, Inc.. NorthstarMLS as distributed by MLS GRID
- $274,9002 bd1 ba997 sqft767 Park Brook Rd NW, Isanti, MN 55040For SaleMLS ID #7141580, Mandy Kruse Rosby, Keller Williams Integrity NW. NorthstarMLS as distributed by MLS GRID
- $334,9003 bd2 ba1.3k sqft1815 Pierce St S, Cambridge, MN 55008New ConstructionNorthstarMLS as distributed by MLS GRID
- $205,0002 bd1 ba1k sqft2187 Cleveland Way S, Cambridge, MN 55008For SaleMLS ID #7148925, Michelle Lundeen, RE/MAX RESULTS. NorthstarMLS as distributed by MLS GRID
- $350,0003 bd1 ba1.4k sqft32251 Roanoke St NW, Cambridge, MN 55008For SaleMLS ID #7136343, Jesse P Jondahl, RE/MAX RESULTS. NorthstarMLS as distributed by MLS GRID
- $275,0003 bd2 ba1.4k sqft830 W 4th St, Rush City, MN 55069For SaleMLS ID #7120382, Jeneane Brackett, RE/MAX Results. NorthstarMLS as distributed by MLS GRID
- $199,9002 bd2 ba1.1k sqft1824 Bridgewater Blvd S, Cambridge, MN 55008For SaleMLS ID #7112193, Aaron Rosell, Doro Real Estate. NorthstarMLS as distributed by MLS GRID
- $279,0002 bd1 ba807 sqft49146 Amble Ave, Stanchfield, MN 55080For SaleMLS ID #7123636, Annalea Hussman Peters, GRAND PROPERTIES REAL ESTATE. NorthstarMLS as distributed by MLS GRID
- $309,0003 bd2 ba1.6k sqft7308 State Highway 95, Princeton, MN 55371For SaleMLS ID #7143634, Kaila Carroll, Whitetail Properties Real Estate. NorthstarMLS as distributed by MLS GRID
- $280,0003 bd2 ba1.1k sqft8134 243rd Ave NE, Stacy, MN 55079For SaleMLS ID #7113324, Chris M. Siverhus, RE/MAX Synergy. NorthstarMLS as distributed by MLS GRID
- $289,9002 bd1 ba1k sqft755 S Dana Ave, Rush City, MN 55069For SaleMLS ID #7156366, Amy Foss, LaBelle Real Estate Group Inc. NorthstarMLS as distributed by MLS GRID
- $290,0003 bd2 ba1.4k sqft1401 3rd St S, Princeton, MN 55371For SaleMLS ID #7120075, Erica Carlson, BRIX Real Estate. NorthstarMLS as distributed by MLS GRID
