Move-in ready ONE-LEVEL END UNIT townhome! Enjoy newer flooring, added privacy, and low-maintenance living-no more lawn care or snow removal. Pet-friendly with dog walking paths and cats are welcome! Just minutes to Hwy 65, shopping, Pioneer Park nature trails, and public lake access to local lakes. Ideal for first-time buyers, downsizers, or investors. Don't miss this fantastic opportunity!
Active
$205,000
2187 Cleveland Way S, Cambridge, MN 55008
2beds
1,039sqft
(TH) Side x Side
Built in 2003
3,049 Square Feet Lot
$203,900 Zestimate®
$197/sqft
$269/mo HOA
What's special
Newer flooring
- 22 days
- 306
- 30
Zillow last checked:
Listing updated:
Listed by:
Michelle Lundeen 763-300-2728,
RE/MAX RESULTS,
Brian D Larson 763-291-8630
Source: NorthstarMLS as distributed by MLS GRID,MLS#: 7148925
Facts & features
Interior
Bedrooms & bathrooms
- Bedrooms: 2
- Bathrooms: 1
- Full bathrooms: 1
Bedroom
- Level: Main
- Area: 168 Square Feet
- Dimensions: 12x14
Bedroom 2
- Level: Main
- Area: 120 Square Feet
- Dimensions: 10x12
Dining room
- Level: Main
- Area: 96 Square Feet
- Dimensions: 8x12
Foyer
- Level: Main
- Area: 117 Square Feet
- Dimensions: 9x13
Kitchen
- Level: Main
- Area: 195 Square Feet
- Dimensions: 13x15
Laundry
- Level: Main
- Area: 30 Square Feet
- Dimensions: 5x6
Living room
- Level: Main
- Area: 168 Square Feet
- Dimensions: 12x14
Patio
- Level: Main
- Area: 100 Square Feet
- Dimensions: 10x10
Heating
- Forced Air
Cooling
- Central Air
Appliances
- Included: Dishwasher, Dryer, Range, Refrigerator, Washer
Features
- Basement: None
- Has fireplace: No
Interior area
- Total structure area: 1,535
- Total interior livable area: 1,039 sqft
- Finished area above ground: 1,039
- Finished area below ground: 0
Video & virtual tour
Property
Parking
- Total spaces: 2
- Parking features: Attached, Asphalt, Garage Door Opener, Insulated Garage
- Attached garage spaces: 2
- Has uncovered spaces: Yes
- Details: Garage Dimensions (20x22), Garage Door Height (7), Garage Door Width (16)
Accessibility
- Accessibility features: No Stairs External, No Stairs Internal
Features
- Levels: One
- Stories: 1
- Patio & porch: Patio
- Pool features: None
Lot
- Size: 3,049 Square Feet
- Dimensions: 35 x 85
Details
- Foundation area: 1535
- Parcel number: 151482090
- Zoning description: Residential-Single Family
Construction
Type & style
- Home type: Townhouse
- Property subtype: (TH) Side x Side
- Attached to another structure: Yes
Condition
- New construction: No
- Year built: 2003
Utilities & green energy
- Electric: Circuit Breakers
- Gas: Natural Gas
- Sewer: City Sewer/Connected
- Water: City Water/Connected
Community & HOA
Community
- Subdivision: Bridgewater
HOA
- Has HOA: Yes
- Services included: Lawn Care, Maintenance Grounds, Parking, Snow Removal
- HOA fee: $269 monthly
- HOA name: Aurora Management
- HOA phone: 612-416-2122
Location
- Region: Cambridge
Financial & listing details
- Price per square foot: $197/sqft
- Tax assessed value: $192,700
- Annual tax amount: $2,632
- Date on market: 9/23/2026
- Cumulative days on market: 85 days
Estimated market value
$203,900
$194,000 - $214,000
$1,595/mo
Price history
| Date | Event | Price |
|---|---|---|
| 9/23/2026 | Listed for sale | $205,000-0.5%$197/sqft |
Source:  NorthstarMLS as distributed by MLS GRID #7148925 Report a problem NorthstarMLS as distributed by MLS GRID #7148925 Report a problem | ||
| 11/26/2025 | Listing removed | $206,000$198/sqft |
Source: NorthstarMLS as distributed by MLS GRID #6795048 Report a problem | ||
| 9/26/2025 | Listed for sale | $206,000+175%$198/sqft |
Source: NorthstarMLS as distributed by MLS GRID #6795048 Report a problem | ||
| 5/13/2014 | Sold | $74,900$72/sqft |
Source: NorthstarMLS as distributed by MLS GRID #4467987 Report a problem | ||
| 4/17/2014 | Listed for sale | $74,900-42.7%$72/sqft |
Source: RE/MAX Select #4467987 Report a problem | ||
| 10/15/2004 | Sold | $130,705$126/sqft |
Source: Agent Provided Report a problem | ||
Public tax history
| Year | Property taxes | Tax assessment |
|---|---|---|
| 2025 | $2,790 +3.7% | $192,700 +4.4% |
| 2024 | $2,690 +6.8% | $184,600 |
| 2023 | $2,518 +7.3% | $184,600 +12.6% |
| 2022 | $2,346 +2.5% | $164,000 |
| 2021 | $2,288 | -- |
| 2020 | -- | -- |
| 2019 | $1,674 | $119,400 +36.1% |
| 2018 | $1,674 -1.3% | $87,700 |
| 2016 | $1,696 +7.8% | -- |
| 2015 | $1,574 | -- |
| 2014 | $1,574 +80.5% | -- |
| 2013 | $872 | -- |
| 2012 | -- | -- |
| 2011 | -- | -- |
| 2009 | $1,340 -13% | $121,300 -7.1% |
| 2008 | $1,540 | $130,600 |
Find assessor info on the county website
Monthly payment
Est. payment
Payment breakdown
Explore the cost of this home by adjusting the details. Changes won't be saved.Climate risks
Neighborhood: 55008

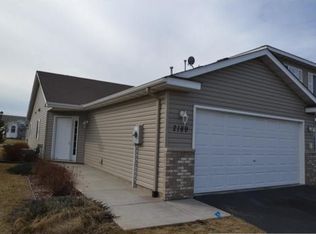
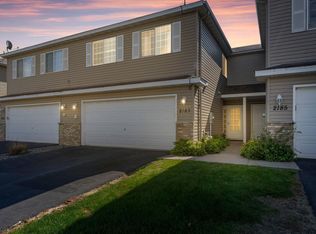
Similar homes
- $199,9002 bd2 ba1.1k sqft1824 Bridgewater Blvd S, Cambridge, MN 55008For Sale

 MLS ID #7112193, Aaron Rosell, Doro Real Estate. NorthstarMLS as distributed by MLS GRID
 - $--3 bd2 ba1.5k sqft651 Sunset Ln, Cambridge, MN 55008Auction
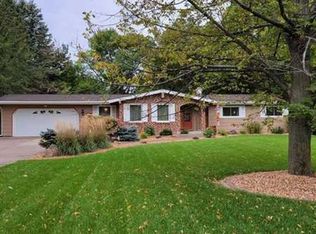 Xome
Xome - $224,9002 bd2 ba1.3k sqft717 Park Brook Rd NW, Isanti, MN 55040For Sale
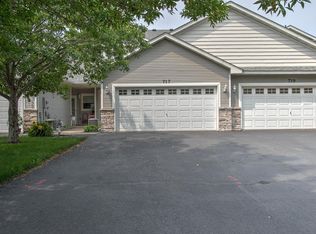 MLS ID #7124812, Katherine R Willmert, Century 21 Moline Realty Inc. NorthstarMLS as distributed by MLS GRID
 - $250,0003 bd2 ba1.5k sqft815 333rd Ave NE, Cambridge, MN 55008For Sale
 MLS ID #7056531, Lexi Clercx, Real Broker, LLC. NorthstarMLS as distributed by MLS GRID
 - $139,0002 bd1 ba815 sqft1150 Dellwood St S APT 306, Cambridge, MN 55008For SaleMLS ID #7100128, Samantha Snyder, Coldwell Banker Realty - Southwest Regional. NorthstarMLS as distributed by MLS GRID
- $234,9003 bd2 ba1.5k sqft833 Winsome Way NW, Isanti, MN 55040For SaleMLS ID #7126239, Jen Rogness, Epique Realty. NorthstarMLS as distributed by MLS GRID
- $240,0002 bd2 ba1.1k sqft5197 383rd St, North Branch, MN 55056For SaleMLS ID #7157991, Genevieve Coffey, Bridge Realty, LLC. NorthstarMLS as distributed by MLS GRID
- $240,0002 bd2 ba1.1k sqft920 Fairfield Pl NW, Isanti, MN 55040For SaleMLS ID #7133405, Vincent Charles (Nick), Realty Concepts, Inc.. NorthstarMLS as distributed by MLS GRID
- $195,0002 bd1 ba945 sqft1509 16th St N, Princeton, MN 55371For SaleMLS ID #7124397, Lonn L. Boles, Keller Williams Classic Realty. NorthstarMLS as distributed by MLS GRID
- $289,9003 bd2 ba1.1k sqft413 Redwood St N, Cambridge, MN 55008For SaleMLS ID #7142516, Elise Schmitz, Coldwell Banker Realty - Southwest Regional. NorthstarMLS as distributed by MLS GRID
- $235,0002 bd1 ba1k sqft6696 381st St, North Branch, MN 55056For SaleMLS ID #7155422, John A Kane, Edina Realty, Inc.. NorthstarMLS as distributed by MLS GRID
- $274,9002 bd1 ba997 sqft767 Park Brook Rd NW, Isanti, MN 55040For SaleMLS ID #7141580, Mandy Kruse Rosby, Keller Williams Integrity NW. NorthstarMLS as distributed by MLS GRID
- $229,9002 bd2 ba1.2k sqft3853 232nd Ave NW APT 107, Saint Francis, MN 55070For SaleMLS ID #7124285, Bobbi Lymer, eXp Realty. NorthstarMLS as distributed by MLS GRID
- $279,9002 bd1 ba912 sqft205 Heritage Blvd NW, Isanti, MN 55040For SaleMLS ID #7149155, Mac Perry, Turpen Realty, Inc.. NorthstarMLS as distributed by MLS GRID
- $299,9003 bd2 ba1.1k sqft514 Redwood St N, Cambridge, MN 55008New ConstructionNorthstarMLS as distributed by MLS GRID
