
The beautiful Brooks home by LGI Homes is now offered at Cambridge Cove, the community of new homes for sale in Cambridge. The Brooks plan at Cambridge Cove features an appealing open-concept layout. You will enjoy spending time together with family and friends in this sprawling space, which includes a combined dining and living area adjacent to the kitchen. In addition to a full suite of stainless-steel Whirlpool brand appliances, the upgraded kitchen features beautiful wood cabinets topped with crown molding, sparkling granite countertops and recessed LED lighting. Luxury plank flooring throughout the area adds style and durability.
Active
$314,900
514 Redwood St N, Cambridge, MN 55008
3beds
1,100sqft
Single Family
Built in 2026
6,969 Square Feet Lot
$-- Zestimate®
$286/sqft
$-- HOA
What's special
Open-concept layoutSparkling granite countertopsRecessed led lightingUpgraded kitchen
- 11 hours
- 30
- 1
Zillow last checked:
Listing updated:
Listed by:
Cooper Laase 612-751-9237,
LGI Realty-Minnesota, LLC,
Jonathan Welch 612-867-7922
Source: NorthstarMLS as distributed by MLS GRID,MLS#: 7140487
Facts & features
Interior
Bedrooms & bathrooms
- Bedrooms: 3
- Bathrooms: 2
- Full bathrooms: 2
Bedroom
- Level: Main
- Area: 156 Square Feet
- Dimensions: 13x12
Bedroom 2
- Level: Main
- Area: 100 Square Feet
- Dimensions: 10x10
Bedroom 3
- Level: Main
- Area: 100 Square Feet
- Dimensions: 10x10
Primary bathroom
- Level: Main
- Area: 54 Square Feet
- Dimensions: 9x6
Bathroom
- Level: Main
- Area: 40 Square Feet
- Dimensions: 8x5
Dining room
- Level: Main
- Area: 228 Square Feet
- Dimensions: 19x12
Family room
- Level: Main
- Area: 150 Square Feet
- Dimensions: 15x10
Kitchen
- Level: Main
- Area: 190 Square Feet
- Dimensions: 19x10
Utility room
- Level: Main
- Area: 72 Square Feet
- Dimensions: 9x8
Heating
- Forced Air
Cooling
- Central Air
Appliances
- Included: Air-To-Air Exchanger, Dishwasher, Disposal, Electric Water Heater, ENERGY STAR Qualified Appliances, Microwave, Range, Refrigerator
- Laundry: Electric Dryer Hookup, Washer Hookup
Features
- Basement: None
- Number of fireplaces: 1
- Fireplace features: Electric
Interior area
- Total structure area: 1,100
- Total interior livable area: 1,100 sqft
- Finished area above ground: 1,100
- Finished area below ground: 0
Video & virtual tour
Property
Parking
- Total spaces: 2
- Parking features: Attached, Asphalt
- Attached garage spaces: 2
- Details: Garage Dimensions (21x20)
Accessibility
- Accessibility features: None
Features
- Levels: One
- Stories: 1
- Pool features: None
- Fencing: None
Lot
- Size: 6,969 Square Feet
- Dimensions: 45 x 165 x 39 x 165
- Features: Sod Included in Price
Details
- Foundation area: 1100
- Parcel number: 153220240
- Zoning description: Residential-Single Family
Construction
Type & style
- Home type: SingleFamily
- Property subtype: Single Family
Materials
- Concrete, Frame
- Roof: Age 8 Years or Less,Architectural Shingle,Asphalt
Condition
- New construction: Yes
- Year built: 2026
Utilities & green energy
- Electric: Circuit Breakers, 200+ Amp Service
- Gas: Natural Gas
- Sewer: City Sewer/Connected
- Water: City Water/Connected
Community & HOA
Community
- Subdivision: Cambridge Cove
HOA
- Has HOA: No
Location
- Region: Cambridge
Financial & listing details
- Price per square foot: $286/sqft
- Annual tax amount: $695
- Date on market: 9/8/2026
- Cumulative days on market: 66 days
- Road surface type: Paved
Estimated market value
Not available
Estimated sales range
Not available
Not available
Price history
| Date | Event | Price |
|---|---|---|
| 9/8/2026 | Listed for sale | $314,900$286/sqft |
Source:  NorthstarMLS as distributed by MLS GRID #7140487 Report a problem NorthstarMLS as distributed by MLS GRID #7140487 Report a problem | ||
Public tax history
Tax history is unavailable.
Monthly payment
Est. payment
Payment breakdown
Explore the cost of this home by adjusting the details. Changes won't be saved.Climate risks
Neighborhood: 55008

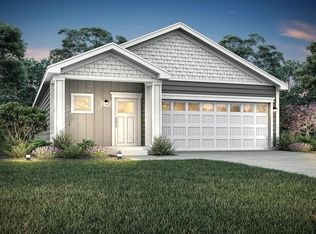

Similar homes
- $--2 bd2 ba858 sqft609 2nd Ave SW, Cambridge, MN 55008AuctionServiceLink Auction
- $384,9003 bd2 ba1.6k sqft916 Spruce Cir N, Cambridge, MN 55008New Construction

 MLS ID #7140497, Cooper Laase, LGI Realty-Minnesota, LLC. NorthstarMLS as distributed by MLS GRID
 - from $355,9003 bd3 ba1.6k sqftCypress Plan, Cambridge Cove, Cambridge, MN 55008New Construction
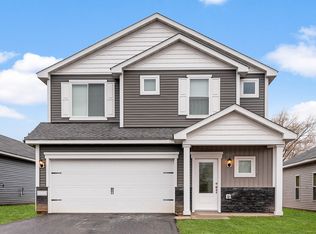 LGI Homes
 - $--3 bd1 ba1.1k sqft33598 Jefferson St NE, Cambridge, MN 55008Auction
 Auction.com 1
 - $338,9003 bd2 ba1.3k sqft414 Redwood St N, Cambridge, MN 55008New ConstructionNorthstarMLS as distributed by MLS GRID
- $359,9902 bd1 ba1k sqft34026 Walbo Dr NW, Cambridge, MN 55008New ConstructionMLS ID #7140653, Krista Reinke-Miller, Headwater Realty. NorthstarMLS as distributed by MLS GRID
- $260,0003 bd2 ba1.5k sqft815 333rd Ave NE, Cambridge, MN 55008For SaleMLS ID #7056531, Lexi Clercx, Real Broker, LLC. NorthstarMLS as distributed by MLS GRID
- $363,9003 bd2 ba1.4k sqft607 Redwood Loop N, Cambridge, MN 55008New ConstructionNorthstarMLS as distributed by MLS GRID
- $328,0003 bd2 ba1.5k sqft2197 11th Ave SE, Cambridge, MN 55008For SaleMLS ID #7122782, Amber N Broadway, Opendoor Brokerage, LLC. NorthstarMLS as distributed by MLS GRID
- $304,9003 bd1 ba1.1k sqft1730 Pioneer Trl SE, Cambridge, MN 55008New ConstructionMLS ID #7135383, Brian J Ingle, NextHome West Metro. NorthstarMLS as distributed by MLS GRID
- $368,9003 bd3 ba1.6k sqft418 Redwood St N, Cambridge, MN 55008New ConstructionNorthstarMLS as distributed by MLS GRID
- $345,9902 bd1 ba1k sqft3423 S Maple Dr, Cambridge, MN 55008New ConstructionMLS ID #7132348, Krista Reinke-Miller, Headwater Realty. NorthstarMLS as distributed by MLS GRID
