This renovated 2 bed/1 bath unit in a 55+ community is your chance for a slice of well-earned tranquility. Numerous updates include new flooring, new enameled kitchen cabinets, new doors and trim, and a chic new bathroom vanity and shower. Newer water heater and refrigerator. New building roof in 2024, new garage roof in 2023, and freshly sealed asphalt as of 2025. You will LOVE the Ductless mini-split system installed in 2024 for optimal comfort through the spectrum of MN weather. Move in and enjoy the peace of mind! Fabulous location off Main Street and in close proximity to the amenities of downtown and Cambridge Medical Center. Be sure to take the 3D virtual tour and book your showing today!
Active
$139,000
1150 Dellwood St S APT 306, Cambridge, MN 55008
2beds
815sqft
(CC) Low Rise (3- Levels)
Built in 1968
-- sqft lot
$136,600 Zestimate®
$171/sqft
$275/mo HOA
What's special
- 24 days |
- 326 |
- 6 |
Zillow last checked:
Listing updated:
Listed by:
Samantha Snyder 952-412-5597,
Coldwell Banker Realty - Southwest Regional
Source: NorthstarMLS as distributed by MLS GRID,MLS#: 7100128
Facts & features
Interior
Bedrooms & bathrooms
- Bedrooms: 2
- Bathrooms: 1
- 3/4 bathrooms: 1
Bedroom
- Level: Main
- Area: 130.5 Square Feet
- Dimensions: 14.5x9
Bedroom 2
- Level: Main
- Area: 132.25 Square Feet
- Dimensions: 11.5x11.5
Dining room
- Level: Main
- Area: 68 Square Feet
- Dimensions: 8.5x8
Kitchen
- Level: Main
- Area: 72 Square Feet
- Dimensions: 9x8
Living room
- Level: Main
- Area: 218.75 Square Feet
- Dimensions: 17.5x12.5
Heating
- Baseboard, Ductless Mini-Split
Cooling
- Ductless Mini-Split
Appliances
- Included: Dishwasher, Microwave, Range, Refrigerator, Stainless Steel Appliance(s)
- Laundry: Common Area, Laundry Room, Sink
Features
- Basement: None
- Has fireplace: No
Interior area
- Total structure area: 815
- Total interior livable area: 815 sqft
- Finished area above ground: 815
- Finished area below ground: 0
Property
Parking
- Total spaces: 1
- Parking features: Assigned, Detached Garage, Garage Door Opener, Guest, Shared Garage/Stall
- Garage spaces: 1
- Has uncovered spaces: Yes
Accessibility
- Accessibility features: None
Features
- Levels: One
- Stories: 1
- Fencing: None
Lot
- Size: 2,090 Square Feet
Details
- Foundation area: 815
- Parcel number: 150860180
- Zoning description: Residential-Multi-Family
Construction
Type & style
- Home type: Condo
- Property subtype: (CC) Low Rise (3- Levels)
- Attached to another structure: Yes
Materials
- Roof: Age 8 Years or Less
Condition
- New construction: No
- Year built: 1968
Utilities & green energy
- Electric: Circuit Breakers
- Gas: Electric
- Sewer: City Sewer/Connected
- Water: City Water/Connected
Community & HOA
Community
- Security: Security Lights
- Subdivision: Dellwood Manor - North
HOA
- Has HOA: Yes
- Amenities included: Laundry, Security Lighting
- Services included: Hazard Insurance, Lawn Care, Maintenance Grounds, Parking, Professional Mgmt, Sanitation, Sewer, Shared Amenities, Snow Removal, Water
- HOA fee: $275 monthly
- HOA name: Dellwood Manor North
- HOA phone: 520-270-2832
Location
- Region: Cambridge
Financial & listing details
- Price per square foot: $171/sqft
- Tax assessed value: $113,300
- Annual tax amount: $1,584
- Date on market: 7/22/2026
- Cumulative days on market: 324 days
- Road surface type: Paved
Estimated market value
$136,600
$130,000 - $143,000
$1,294/mo
Price history
| Date | Event | Price |
|---|---|---|
| 7/23/2026 | Listed for sale | $139,000-4.1%$171/sqft |
Source:  NorthstarMLS as distributed by MLS GRID #7100128 Report a problem NorthstarMLS as distributed by MLS GRID #7100128 Report a problem | ||
| 6/25/2026 | Listing removed | $145,000$178/sqft |
Source: NorthstarMLS as distributed by MLS GRID #7061998 Report a problem | ||
| 5/9/2026 | Price change | $145,000-3.3%$178/sqft |
Source: NorthstarMLS as distributed by MLS GRID #7061998 Report a problem | ||
| 4/25/2026 | Listed for sale | $149,900+0.3%$184/sqft |
Source: NorthstarMLS as distributed by MLS GRID #7061998 Report a problem | ||
| 4/6/2026 | Listing removed | $149,500$183/sqft |
Source: NorthstarMLS as distributed by MLS GRID #6801692 Report a problem | ||
| 1/20/2026 | Price change | $149,500-3.5%$183/sqft |
Source: NorthstarMLS as distributed by MLS GRID #6801692 Report a problem | ||
| 10/24/2025 | Price change | $155,000+3.3%$190/sqft |
Source: NorthstarMLS as distributed by MLS GRID #6801692 Report a problem | ||
| 10/8/2025 | Listed for sale | $150,000-6.3%$184/sqft |
Source: NorthstarMLS as distributed by MLS GRID #6801692 Report a problem | ||
| 8/29/2025 | Listing removed | $160,000$196/sqft |
Source: NorthstarMLS as distributed by MLS GRID #6745960 Report a problem | ||
| 8/8/2025 | Price change | $160,000-3%$196/sqft |
Source: NorthstarMLS as distributed by MLS GRID #6745960 Report a problem | ||
| 6/27/2025 | Listed for sale | $165,000+98.8%$202/sqft |
Source: NorthstarMLS as distributed by MLS GRID #6745960 Report a problem | ||
| 11/22/2019 | Sold | $83,000-7.8%$102/sqft |
Source: NorthstarMLS as distributed by MLS GRID #5267675 Report a problem | ||
| 10/29/2019 | Pending sale | $90,000$110/sqft |
Source: Re/Max Results #5267675 Report a problem | ||
| 10/10/2019 | Price change | $90,000-9.9%$110/sqft |
Source: Re/Max Results #5267675 Report a problem | ||
| 9/5/2019 | Pending sale | $99,900$123/sqft |
Source: Re/Max Results #5267675 Report a problem | ||
| 7/26/2019 | Listed for sale | $99,900$123/sqft |
Source: Re/Max Results #5267675 Report a problem | ||
Public tax history
| Year | Property taxes | Tax assessment |
|---|---|---|
| 2025 | $1,306 -2.5% | $90,200 -1.8% |
| 2024 | $1,340 +13.2% | $91,900 |
| 2023 | $1,184 -4.5% | $91,900 +19.2% |
| 2022 | $1,240 +64.5% | $77,100 |
| 2021 | $754 | -- |
| 2020 | -- | -- |
| 2019 | $636 +6.7% | $56,300 +114.1% |
| 2018 | $596 +12% | $26,300 |
| 2016 | $532 +52% | -- |
| 2015 | $350 | -- |
| 2014 | $350 -1.1% | -- |
| 2013 | $354 | -- |
| 2012 | -- | -- |
| 2011 | -- | -- |
| 2009 | $752 -5.3% | $79,600 |
| 2008 | $794 | $79,600 |
Find assessor info on the county website
Monthly payment
Est. payment
Payment breakdown
Explore the cost of this home by adjusting the details. Changes won't be saved.Climate risks
Neighborhood: 55008
Nearby schools
GreatSchools rating
- 6/10Cambridge Intermediate SchoolGrades: 3-5Distance: 0.9 mi
- 7/10Cambridge Middle SchoolGrades: 6-8Distance: 1.9 mi
- 6/10Cambridge-Isanti High SchoolGrades: 9-12Distance: 1.3 mi
- $115,0002 bd1 ba840 sqft1150 Dellwood St S APT 203, Cambridge, MN 55008Sold
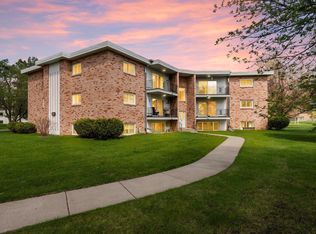
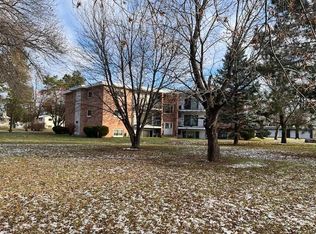
- $106,0002 bd1 ba815 sqft1150 Dellwood St S APT 303, Cambridge, MN 55008Sold
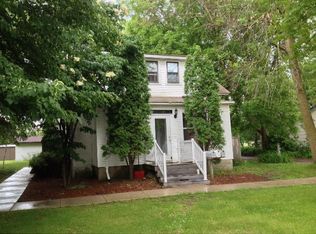
- $255,5003 bd3 ba1.9k sqft407 11th Ave SW, Cambridge, MN 55008Off Market
- $---- bd1 ba450 sqft407 11th Ave SW #A, Cambridge, MN 55008Off Market

- $129,0002 bd1 ba815 sqft1150 Dellwood St S APT 102, Cambridge, MN 55008Sold
- $115,0002 bd1 ba815 sqft1150 Dellwood St S APT 304, Cambridge, MN 55008Sold
- $270,4004 bd2 ba1.5k sqft327 11th Ave SW, Cambridge, MN 55008Off Market
- $217,5002 bd1 ba1k sqft423 11th Ave SW, Cambridge, MN 55008Off Market
A local agent can set up tours, give advice and negotiate with sellers.
Similar homes
- $--2 bd1 ba980 sqft211 Birch St N, Cambridge, MN 55008Auction
 Auction.com 1
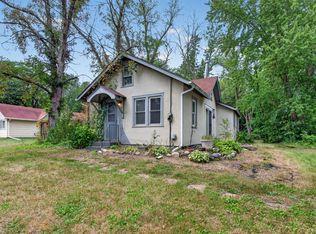
 - $169,9002 bd1 ba840 sqft835 W 2nd St, Rush City, MN 55069For Sale
 MLS ID #7118021, Shantell K Cramer, HOMESTEAD ROAD. NorthstarMLS as distributed by MLS GRID
 - $199,0002 bd1 ba939 sqft6349 Oak St, North Branch, MN 55056For Sale
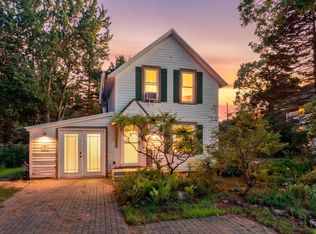 MLS ID #7100010, Tamara K. Soderlund, Edina Realty, Inc.. NorthstarMLS as distributed by MLS GRID
 - $174,9002 bd1 ba768 sqft25 W 7th St, Rush City, MN 55069For Sale
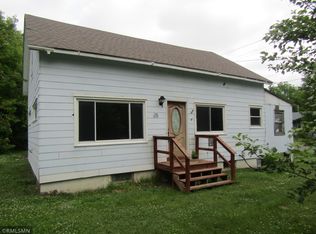 MLS ID #7100880, Joe J Knutson, Knutson Real Estate, Inc. NorthstarMLS as distributed by MLS GRID
 - $185,0003 bd2 ba1.1k sqft410 Union St, Grasston, MN 55030For SaleMLS ID #7100595, Lynn Frantzen, Keller Williams Integrity Realty. NorthstarMLS as distributed by MLS GRID
