This charming 1 1/2 story home in the heart of North Branch was built in 1890 and sits on 2 separate parcels. It blends the character of an older home with thoughtful updates, including a metal roof, tankless water heater, most windows have newer inserts, newer front door and threshold, newer stairs railings and treads, installed crown molding and newer ceiling In the living room, And most interior light fixtures. The spacious storage area is ready to be transformed into the room you've always envisioned.
The upper level features 2 bedrooms and a full bathroom. The bathroom has a newer toilet and sink, shower surround, faucet and shower head. The upstairs flooring has been upgraded in the hallway bathroom and both bedrooms. Outside, the beautifully landscaped yard offers 2 water features, mature trees, part of the backyard is fenced, a large deck and a cozy fire pit, perfect for enjoying colder evenings. The additional back lot provides exceptional flexibility with countless potential uses. A quick call to the city or county can help you guide your plans. Make this delightful property yours today. 1 Year Home Warranty provided by sellers.
Active
Price cut: $20K (10/14)
$150,000
6349 Oak St, North Branch, MN 55056
2beds
939sqft
Single Family
Built in 1890
0.4 Acres Lot
$-- Zestimate®
$160/sqft
$-- HOA
What's special
- 77 days
- 1,774
- 145
Zillow last checked:
Listing updated:
Listed by:
Tamara K. Soderlund 612-554-1774,
Edina Realty, Inc.
Source: NorthstarMLS as distributed by MLS GRID,MLS#: 7100010
Facts & features
Interior
Bedrooms & bathrooms
- Bedrooms: 2
- Bathrooms: 1
- Full bathrooms: 1
Bedroom
- Level: Upper
- Area: 132 Square Feet
- Dimensions: 11x12
Bedroom 2
- Level: Upper
- Area: 77 Square Feet
- Dimensions: 7x11
Dining room
- Level: Main
- Area: 150 Square Feet
- Dimensions: 10x15
Kitchen
- Level: Main
- Area: 165 Square Feet
- Dimensions: 11x15
Laundry
- Level: Main
- Area: 104 Square Feet
- Dimensions: 8x13
Living room
- Level: Main
- Area: 140 Square Feet
- Dimensions: 10x14
Storage
- Level: Main
- Area: 143 Square Feet
- Dimensions: 11x13
Heating
- Baseboard, Boiler, Hot Water
Cooling
- Window Unit(s)
Appliances
- Included: Dryer, Range, Refrigerator, Washer
- Laundry: Electric Dryer Hookup, Laundry Room, Main Level, Washer Hookup
Features
- Basement: Partial,Unfinished
- Has fireplace: No
Interior area
- Total structure area: 939
- Total interior livable area: 939 sqft
- Finished area above ground: 939
- Finished area below ground: 0
Property
Parking
- Parking features: None
Accessibility
- Accessibility features: None
Features
- Levels: One and One Half
- Stories: 1.5
- Patio & porch: Deck, Patio
- Pool features: None
- Fencing: Chain Link
Lot
- Size: 0.4 Acres
- Dimensions: 60 x 148
- Features: Tree Coverage - Medium
Details
- Foundation area: 585
- Additional parcels included: 160045310
- Parcel number: 160045300
- Zoning description: Residential-Single Family
Construction
Type & style
- Home type: SingleFamily
- Property subtype: Single Family
Materials
- Frame
- Roof: Metal
Condition
- New construction: No
- Year built: 1890
Utilities & green energy
- Electric: 200+ Amp Service
- Gas: Natural Gas
- Sewer: City Sewer/Connected
- Water: City Water/Connected
Community & HOA
Community
- Subdivision: Mc Cutcheon & Smiths Add
HOA
- Has HOA: No
Location
- Region: North Branch
Financial & listing details
- Price per square foot: $160/sqft
- Tax assessed value: $144,500
- Annual tax amount: $2,150
- Date on market: 7/30/2026
- Cumulative days on market: 29 days
Estimated market value
Not available
Estimated sales range
Not available
Not available
Price history
| Date | Event | Price |
|---|---|---|
| 10/14/2026 | Price change | $150,000-11.8%$160/sqft |
Source:  NorthstarMLS as distributed by MLS GRID #7100010 Report a problem NorthstarMLS as distributed by MLS GRID #7100010 Report a problem | ||
| 9/22/2026 | Price change | $170,000-10.1%$181/sqft |
Source: NorthstarMLS as distributed by MLS GRID #7100010 Report a problem | ||
| 9/8/2026 | Price change | $189,000-5%$201/sqft |
Source: NorthstarMLS as distributed by MLS GRID #7100010 Report a problem | ||
| 8/13/2026 | Price change | $199,000-15.3%$212/sqft |
Source: NorthstarMLS as distributed by MLS GRID #7100010 Report a problem | ||
| 8/2/2026 | Price change | $235,000-6%$250/sqft |
Source: NorthstarMLS as distributed by MLS GRID #7100010 Report a problem | ||
| 7/30/2026 | Listed for sale | $250,000+157.7%$266/sqft |
Source: NorthstarMLS as distributed by MLS GRID #7100010 Report a problem | ||
| 7/12/2019 | Sold | $97,000+7.9%$103/sqft |
Source: NorthstarMLS as distributed by MLS GRID #5241276 Report a problem | ||
| 6/10/2019 | Pending sale | $89,900$96/sqft |
Source: Rush Lake Area Realty LLC #5241276 Report a problem | ||
| 6/3/2019 | Listed for sale | $89,900+799%$96/sqft |
Source: Rush Lake Area Realty LLC #5241276 Report a problem | ||
| 2/4/2000 | Sold | $10,000$11/sqft |
Source: Public Record Report a problem | ||
Public tax history
| Year | Property taxes | Tax assessment |
|---|---|---|
| 2024 | $1,534 -4.8% | $115,000 -7.7% |
| 2023 | $1,612 +23.1% | $124,600 +47.5% |
| 2022 | $1,310 +0.2% | $84,500 +4.6% |
| 2021 | $1,308 +2.7% | $80,800 |
| 2020 | $1,274 -1.4% | -- |
| 2017 | $1,292 +100% | -- |
| 2016 | $646 -47% | -- |
| 2015 | $1,218 +8.6% | -- |
| 2014 | $1,122 +24.9% | $71,800 |
| 2013 | $898 +3.9% | -- |
| 2012 | $864 -14.8% | -- |
| 2011 | $1,014 -4.9% | -- |
| 2010 | $1,066 | -- |
| 2009 | -- | -- |
| 2008 | $1,156 -23.5% | -- |
| 2007 | $1,512 +47.4% | -- |
| 2006 | $1,026 +2.9% | -- |
| 2005 | $997 +13.8% | -- |
| 2004 | $876 +33.9% | -- |
| 2003 | $654 +244.2% | -- |
| 2002 | $190 | -- |
Find assessor info on the county website
Monthly payment
Est. payment
Payment breakdown
Explore the cost of this home by adjusting the details. Changes won't be saved.Climate risks
Neighborhood: 55056

Similar homes
- $149,9002 bd1 ba1k sqft47412 Anchor Ave, Stanchfield, MN 55080For Sale
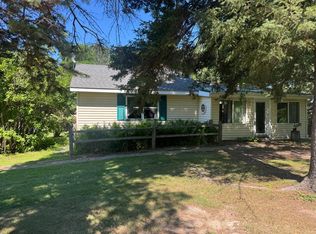
 MLS ID #7107358, Rob Reinke, Fish MLS Realty. NorthstarMLS as distributed by MLS GRID
 - $179,9002 bd1 ba864 sqft2545 225th St, Cushing, WI 54006For Sale
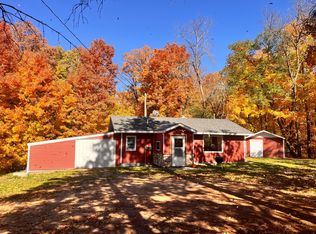 MLS ID #7157047, Lisa M. Novak, Realty ONE Group SIMPLIFIED. NorthstarMLS as distributed by MLS GRID
 - $--2 bd1 ba980 sqft211 Birch St N, Cambridge, MN 55008Auction
 Auction.com 1
 - $225,0002 bd1 ba952 sqft39872 Fallbrook Ave, North Branch, MN 55056For Sale
 MLS ID #7077096, John V Holthaus, Keller Williams Integrity NW. NorthstarMLS as distributed by MLS GRID
 - $99,9003 bd1 ba1k sqft14487 Alstad Rd, Grantsburg, WI 54840For SaleMLS ID #7102230, Van Murray, Local Realty LLC. NorthstarMLS as distributed by MLS GRID
- $225,0003 bd2 ba1k sqft355 West St, Taylors Falls, MN 55084For SaleMLS ID #7129702, Jennifer Oseth, Fish MLS Realty. NorthstarMLS as distributed by MLS GRID
- $139,0002 bd1 ba815 sqft1150 Dellwood St S APT 306, Cambridge, MN 55008For SaleMLS ID #7100128, Samantha Snyder, Coldwell Banker Realty - Southwest Regional. NorthstarMLS as distributed by MLS GRID
- $159,9002 bd1 ba916 sqft30675 Park St APT 211, Lindstrom, MN 55045For SaleMLS ID #7090750, Adam B. Artz, Realty Executives Top Results. NorthstarMLS as distributed by MLS GRID
- $169,9003 bd2 ba1.1k sqft13100 318th St Trailer 112, Lindstrom, MN 55045For SaleMLS ID #7144580, Greg Shaleen, GRI, Edina Realty, Inc.. NorthstarMLS as distributed by MLS GRID
- $199,9002 bd2 ba1.1k sqft1824 Bridgewater Blvd S, Cambridge, MN 55008For SaleMLS ID #7112193, Aaron Rosell, Doro Real Estate. NorthstarMLS as distributed by MLS GRID
- $205,0002 bd1 ba1k sqft2187 Cleveland Way S, Cambridge, MN 55008For SaleMLS ID #7148925, Michelle Lundeen, RE/MAX RESULTS. NorthstarMLS as distributed by MLS GRID
- $199,9002 bd2 ba1.3k sqft6325 Saddlebred Way, Forest Lake, MN 55025For SaleMLS ID #7122837, Eli Kohorst, LPT Realty, LLC.. NorthstarMLS as distributed by MLS GRID
- $224,9002 bd2 ba1.3k sqft717 Park Brook Rd NW, Isanti, MN 55040For SaleMLS ID #7124812, Katherine R Willmert, Century 21 Moline Realty Inc. NorthstarMLS as distributed by MLS GRID
- $214,9003 bd2 ba1.3k sqft6417 207th St N, Forest Lake, MN 55025For SaleMLS ID #7119940, Bill Bergeson, RE/MAX Synergy. NorthstarMLS as distributed by MLS GRID
