Skip main navigation
Closed
  • $685,000

    31346 Naples St NE, Cambridge, MN 55008

    3beds
    3,722sqft
    Single Family
    Built in 2018
    8.8 Acres Lot
    $685,000 Zestimate®
    $184/sqft
    $3,338 Estimated rent

    Home value

    $685,000

    $623,000 - $754,000

    $3,338/mo

    Zestimate® history
    Loading
    Loading...

    Owner options

    List your home for rent

    $3,338/mo

    Rent Zestimate®

    Find your next renter with Zillow Rental Manager. Plus, with online applications, you can quickly screen prospective tenants – for free.

    Learn more

    $3,338/mo

    Rent Zestimate®

    Refinance and save

    $4,269/mo

    Est. payment

    Refinancing to a lower rate could help reduce your monthly payments and save thousands over the life of the loan.

    See today's rates

    $4,269/mo

    Est. payment

    Explore your selling options

    Work with a Zillow partner agent

    Leverage their expertise and Zillow's premium Showcase listings to get your home seen by more buyers.

    Get started

    List with your own agent

    Get your home in front of millions of buyers by listing it on Zillow.

    Learn how to do it

    Sell it yourself

    Take full control of how buyers see your home on Zillow by listing For Sale by Owner (FSBO).

    List your home

    What's special

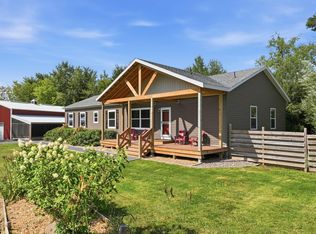
    Stunning two story home, set on 8.8 acres! A long driveway leads you to the beautifully maintained 2018 built home, tucked away among mature trees with a pond, firepit area, and a peaceful, tree-lined backyard. Inside, the main level features a bright office filled with natural light and a thoughtfully designed layout. The kitchen is a true centerpiece with a large center island, quartz countertops, double oven, hooded range, ceramic backsplash, and a window that brings the outdoor views in. The main level also features a mudroom off the sheet-rocked garage with built-in lockers for organized storage. On-trend lighting flows throughout, while the living room is enhanced with surround sound. Upstairs, you’ll find a versatile loft, three bedrooms on one level, a shared full bath, and a luxurious primary suite complete with a tray vault ceiling, dual sinks, whirlpool tub, tile shower, and a spacious walk-in closet. Enjoy outdoor living on the maintenance-free deck with cable spindles, all while surrounded by the privacy and beauty of your own private retreat. Schedule your showing today!

    Zillow last checked:

    Listing updated:

    Listed by:

    Christopher Fritch 763-746-3997,

    eXp Realty,

    Carly Beach 651-285-7896

    Bought with:

    Ryan Berner

    Realty Executives Top Results

    Source: NorthstarMLS as distributed by MLS GRID,MLS#: 7035822MLS Logo

    Facts & features

    Interior

    Bedrooms & bathrooms
    • Bedrooms: 3
    • Bathrooms: 3
    • Full bathrooms: 2
    • 1/2 bathrooms: 1
    Bedroom
    • Level: Upper
    • Area: 192 Square Feet
    • Dimensions: 16x12
    Bedroom 2
    • Level: Upper
    • Area: 144 Square Feet
    • Dimensions: 12x12
    Bedroom 3
    • Level: Upper
    • Area: 132 Square Feet
    • Dimensions: 12x11
    Deck
    • Level: Main
    • Area: 192 Square Feet
    • Dimensions: 16x12
    Dining room
    • Level: Main
    • Area: 208 Square Feet
    • Dimensions: 16x13
    Kitchen
    • Level: Main
    • Area: 180 Square Feet
    • Dimensions: 15x12
    Living room
    • Level: Main
    • Area: 187 Square Feet
    • Dimensions: 17x11
    Loft
    • Level: Upper
    • Area: 154 Square Feet
    • Dimensions: 14x11
    Office
    • Level: Main
    • Area: 144 Square Feet
    • Dimensions: 12x12
    Heating
    • Forced Air
    Cooling
    • Central Air
    Appliances
    • Included: Air-To-Air Exchanger, Dishwasher, Dryer, Microwave, Range, Refrigerator, Stainless Steel Appliance(s), Washer, Water Softener Owned
    • Laundry: Upper Level
    Features
    • Basement: Block,Sump Basket,Sump Pump
    • Has fireplace: No
    Interior area
    • Total structure area: 3,722
    • Total interior livable area: 3,722 sqft
    • Finished area above ground: 2,499
    • Finished area below ground: 0

    Property

    Parking
    • Total spaces: 3
    • Parking features: Attached, Gravel, Garage Door Opener
    • Attached garage spaces: 3
    • Has uncovered spaces: Yes
    • Details: Garage Dimensions (30x22), Garage Door Height (8), Garage Door Width (16)
    Accessibility
    • Accessibility features: None
    Features
    • Levels: Two
    • Stories: 2
    • Patio & porch: Deck, Front Porch
    • Pool features: None
    • Fencing: None
    • Waterfront features: Pond
    Lot
    • Size: 8.8 Acres
    • Features: Tree Coverage - Medium
    Details
    • Additional structures: Storage Shed
    • Foundation area: 1223
    • Parcel number: 051240010
    • Zoning description: Residential-Single Family

    Construction

    Type & style
    • Home type: SingleFamily
    • Property subtype: Single Family
    Materials
    • Block, Frame
    • Roof: Age Over 8 Years
    Condition
    • New construction: No
    • Year built: 2018

    Utilities & green energy

    • Electric: Circuit Breakers
    • Gas: Natural Gas
    • Sewer: Private Sewer
    • Water: Private

    Community & HOA

    Community
    • Subdivision: Fox Hill
    HOA
    • Has HOA: No
    Location
    • Region: Cambridge

    Financial & listing details

    • Price per square foot: $184/sqft
    • Tax assessed value: $623,400
    • Annual tax amount: $6,000
    • Date on market: 3/17/2026
    • Cumulative days on market: 20 days

    Price history

    DateEventPrice
    6/15/2026Sold$685,000-2.1%$184/sqft
    Source: NorthstarMLS as distributed by MLS GRID #7035822 Report a problem
    4/9/2026Pending sale$699,900$188/sqft
    Source: NorthstarMLS as distributed by MLS GRID #7035822 Report a problem
    3/20/2026Listed for sale$699,900+63.6%$188/sqft
    Source: NorthstarMLS as distributed by MLS GRID #7035822 Report a problem
    4/20/2018Sold$427,898+637.8%$115/sqft
    Source: NorthstarMLS as distributed by MLS GRID #4898562 Report a problem
    11/14/2017Sold$58,000$16/sqft
    Source: Public Record Report a problem

    Public tax history

    YearProperty taxesTax assessment
    2025$6,000 -2.2%$587,700 -0.8%
    2024$6,134 +15.3%$592,700
    2023$5,318 -1.3%$592,700 +19.1%
    2022$5,388 +5.2%$497,700
    2021$5,122 --
    2020-- --
    2019$330 $401,600 +927.1%
    2018$330 -49.4%$39,100
    2016$652 -19.1%--
    2015$806 --
    2014$806 -4.3%--
    2013$842 --
    2012-- --
    2011-- --
    Find assessor info on the county website

    Neighborhood: 55008

    Nearby schools

    GreatSchools rating
    Get a cash offer in 3 minutes
    Find out how much your home could sell for in as little as 3 minutes with a no-obligation cash offer.
    Estimated market value
    $685,000
    Get a cash offer in 3 minutes
    Find out how much your home could sell for in as little as 3 minutes with a no-obligation cash offer.
    Estimated market value
    $685,000