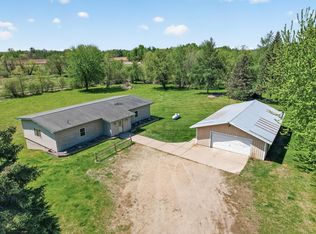
Nearly 5 acres just outside of Cambridge- and this one has it all. The curb appeal stops you in your tracks, with meticulous landscaping, stamped concrete, and established lilac and raspberry bushes that make every season something to look forward to.
Inside, the home lives large. Oversized windows flood every room with natural light, while sun protective film keeps things cool and your furnishings protected. The primary bedroom is generously sized, a true retreat at the end of the day. Main level laundry with washer and dryer included means no hauling loads up and down stairs.
When the weather turns, retreat to the screened-in porch and soak in the sights and sounds of your private acreage without a single mosquito crashing the party. With 3 bedrooms, 2 baths, and an attached garage rounding out the package, this property checks every box.
Acreage, privacy, character, and convenience — all within reach of Cambridge. Come see it for yourself.
Active
$550,000
35475 Palisade Dr NE, Cambridge, MN 55008
3beds
3,155sqft
:
Get pre-qualified$3,637/mo
Single Family
Built in 1999
4.9 Acres Lot
$544,000 Zestimate®
$174/sqft
$-- HOA
What's special
- 3 days |
- 706 |
- 61 |
Likely to sell faster than
Zillow last checked:
Listing updated:
Listed by:
Brody Bakken 763-300-9183,
Turpen Realty, Inc.,
Nick Scherer 612-325-0560
Source: NorthstarMLS as distributed by MLS GRID,MLS#: 7116347
Facts & features
Interior
Bedrooms & bathrooms
- Bedrooms: 3
- Bathrooms: 2
- Full bathrooms: 2
Bedroom
- Level: Main
- Area: 208 Square Feet
- Dimensions: 16x13
Bedroom 2
- Level: Lower
- Area: 196 Square Feet
- Dimensions: 14x14
Bedroom 3
- Level: Lower
- Area: 169 Square Feet
- Dimensions: 13x13
Dining room
- Level: Main
- Area: 238 Square Feet
- Dimensions: 14x17
Kitchen
- Level: Main
- Area: 154 Square Feet
- Dimensions: 14x11
Laundry
- Level: Main
- Area: 70 Square Feet
- Dimensions: 10x7
Living room
- Level: Main
- Area: 196 Square Feet
- Dimensions: 14x14
Living room
- Level: Lower
- Area: 187 Square Feet
- Dimensions: 17x11
Heating
- Forced Air
Cooling
- Central Air
Appliances
- Laundry: Main Level
Features
- Basement: Finished
- Number of fireplaces: 1
- Fireplace features: Double Sided
Interior area
- Total structure area: 3,450
- Total interior livable area: 3,155 sqft
- Finished area above ground: 1,725
- Finished area below ground: 1,430
Property
Parking
- Total spaces: 3
- Parking features: Attached, Asphalt
- Attached garage spaces: 3
Accessibility
- Accessibility features: None
Features
- Levels: One
- Stories: 1
- Patio & porch: Screened
Lot
- Size: 4.9 Acres
- Dimensions: 1336 x 168
- Features: Irregular Lot
Details
- Foundation area: 1725
- Parcel number: 030750050
- Zoning description: Residential-Single Family
Construction
Type & style
- Home type: SingleFamily
- Property subtype: Single Family
Condition
- New construction: No
- Year built: 1999
Utilities & green energy
- Electric: Circuit Breakers
- Gas: Propane
- Sewer: Septic System Compliant - Yes
- Water: Well
Community & HOA
Community
- Subdivision: Meadowood II
HOA
- Has HOA: No
Location
- Region: Cambridge
Financial & listing details
- Price per square foot: $174/sqft
- Tax assessed value: $486,400
- Annual tax amount: $4,218
- Date on market: 7/28/2026
Estimated market value
$544,000
$517,000 - $571,000
$2,563/mo
Price history
| Date | Event | Price |
|---|---|---|
| 7/30/2026 | Listed for sale | $550,000+4.8%$174/sqft |
Source:  NorthstarMLS as distributed by MLS GRID #7116347 Report a problem NorthstarMLS as distributed by MLS GRID #7116347 Report a problem | ||
| 12/26/2025 | Sold | $525,000+25%$166/sqft |
Source: Public Record Report a problem | ||
| 10/9/2015 | Listing removed | $419,900$133/sqft |
Source: CENTURY 21 Moline Realty, Inc #4582332 Report a problem | ||
| 4/9/2015 | Listed for sale | $419,900-6.7%$133/sqft |
Source: CENTURY 21 Moline Realty, Inc #4582332 Report a problem | ||
| 12/17/2014 | Listing removed | $450,000$143/sqft |
Source: CENTURY 21 Moline Realty, Inc #4393545 Report a problem | ||
| 7/25/2013 | Listed for sale | $450,000$143/sqft |
Source: CENTURY 21 Moline Realty, Inc. #4393545 Report a problem | ||
Public tax history
| Year | Property taxes | Tax assessment |
|---|---|---|
| 2025 | $4,622 +0.1% | $486,400 +1.5% |
| 2024 | $4,616 +4% | $479,200 |
| 2023 | $4,438 +3.5% | $479,200 +9.1% |
| 2022 | $4,288 +5.7% | $439,200 |
| 2021 | $4,056 | -- |
| 2020 | -- | -- |
| 2019 | $4,724 -6.9% | $393,200 +4.1% |
| 2018 | $5,076 +3.9% | $377,700 |
| 2016 | $4,884 +22.2% | -- |
| 2015 | $3,998 | -- |
| 2014 | $3,998 +2.4% | -- |
| 2013 | $3,904 | -- |
| 2012 | -- | -- |
| 2011 | -- | -- |
| 2009 | $2,636 -1.7% | $299,800 |
| 2008 | $2,682 | $299,800 |
Find assessor info on the county website
Monthly payment
Est. payment
Payment breakdown
Explore the cost of this home by adjusting the details. Changes won't be saved.Climate risks
Neighborhood: 55008
Nearby schools
GreatSchools rating
- NACambridge Primary SchoolGrades: PK-2Distance: 2.6 mi
- 7/10Cambridge Middle SchoolGrades: 6-8Distance: 5.1 mi
- 6/10Cambridge-Isanti High SchoolGrades: 9-12Distance: 2.3 mi
- $523,7003 bd2 ba1.8k sqft35463 Palisade Dr NE, Cambridge, MN 55008Off Market
- $506,0003 bd2 ba1.9k sqft35437 Palisade Dr NE, Cambridge, MN 55008Off Market
- $376,6002 bd1 ba1.2k sqft35584 Palisade Dr NE, Cambridge, MN 55008Off Market
- $580,7002 bd2 ba2.1k sqft35417 Palisade Dr NE, Cambridge, MN 55008Off Market
- $436,4002 bd1 ba950 sqft35551 Palisade Dr NE, Cambridge, MN 55008Off Market
- $382,2005 bd2 ba1.4k sqft35530 Palisade Dr NE, Cambridge, MN 55008Off Market
- $379,1003 bd1 ba1.3k sqft35624 Palisade Dr NE, Cambridge, MN 55008Off Market
- $505,8005 bd2 ba2.7k sqft35385 Palisade Dr NE, Cambridge, MN 55008Off Market
A local agent can set up tours, give advice and negotiate with sellers.
Similar homes
- $424,9003 bd2 ba2.7k sqft36050 University Ave NW, Cambridge, MN 55008For Sale
 MLS ID #7119629, Bryan M Cox, True Neighbor Realty. NorthstarMLS as distributed by MLS GRID
 - $674,9004 bd3 ba3.2k sqft2799 319th Ln NE, Cambridge, MN 55008For Sale
 MLS ID #7075687, Jay K Seltun, Northeast Realty LLC. NorthstarMLS as distributed by MLS GRID
 - $439,9004 bd2 ba2.3k sqft30857 Palm St NW, Cambridge, MN 55008For Sale
 MLS ID #7119547, Jason DeMarre, Northstar Real Estate Associates. NorthstarMLS as distributed by MLS GRID
 - $425,0004 bd2 ba2.8k sqft3063 325th Ave NW, Cambridge, MN 55008For Sale
 MLS ID #7035757, Levi LaRowe, RE/MAX RESULTS. NorthstarMLS as distributed by MLS GRID
 - $539,9004 bd2 ba2.5k sqft3097 325th Ave NW, Cambridge, MN 55008For SaleMLS ID #7109433, Michelle Lundeen, RE/MAX RESULTS. NorthstarMLS as distributed by MLS GRID
- $524,9955 bd2 ba2.6k sqft1054 County Road 6 NE, Stanchfield, MN 55080For SaleMLS ID #7115081, Sarah L. Marrinan, GRI, Keller Williams Premier Realty. NorthstarMLS as distributed by MLS GRID
- $369,9004 bd2 ba2k sqft1655 10th Ave SE, Cambridge, MN 55008For SaleMLS ID #7114961, Amy Lametti, Keller Williams Premier Realty. NorthstarMLS as distributed by MLS GRID
- $499,0003 bd3 ba1.7k sqft2533 341st Ave NW, Cambridge, MN 55008For SaleMLS ID #7046072, Moe Mossa, Savvy Avenue, LLC. NorthstarMLS as distributed by MLS GRID
- $430,0004 bd2 ba1.8k sqft31874 Xylite St NE, Cambridge, MN 55008For Sale By Owner
- $650,0003 bd3 ba3k sqft6359 301st Ave NE, North Branch, MN 55056For SaleMLS ID #7116999, Heather Dietrich Feigum, Our Area Homes. NorthstarMLS as distributed by MLS GRID
- $425,0004 bd3 ba3.4k sqft315 Sunset Ln N, Cambridge, MN 55008For SaleMLS ID #7088044, Michelle Nicollette Hosch, Century 21 Moline Realty Inc. NorthstarMLS as distributed by MLS GRID
- $529,9004 bd2 ba2k sqft2223 Cedarbridge Ct, Harris, MN 55032For SaleMLS ID #7111011, Wendy McClure, RE/MAX RESULTS. NorthstarMLS as distributed by MLS GRID
- $325,0004 bd2 ba1.9k sqft1026 Roosevelt St S, Cambridge, MN 55008For SaleMLS ID #7115614, Jeffrey Rud, RE/MAX RESULTS. NorthstarMLS as distributed by MLS GRID
- $320,0004 bd1 ba1.6k sqft2311 334th Ln NE, Cambridge, MN 55008For SaleMLS ID #7118896, Bonnie L. Carlson, Keller Williams Premier Realty. NorthstarMLS as distributed by MLS GRID
- $379,0002 bd3 ba1.7k sqft2507 320th Ln NE, Cambridge, MN 55008For SaleMLS ID #7112593, Martin P. Morgan, Morgan And Trust Realty. NorthstarMLS as distributed by MLS GRID
- $439,9004 bd3 ba2.2k sqft1931 Pierce St SE, Cambridge, MN 55008New ConstructionMLS ID #7118833, Brian J Ingle, NextHome West Metro. NorthstarMLS as distributed by MLS GRID
- $315,0003 bd2 ba2.1k sqft1320 Honeysuckle Ln, Cambridge, MN 55008For SaleMLS ID #7112495, Aimee A Morice, Edina Realty, Inc.. NorthstarMLS as distributed by MLS GRID
- $469,9003 bd2 ba1.7k sqft642 Alaska Pl S, Cambridge, MN 55008For SaleMLS ID #7073746, Thomas M Turner, RE/MAX Results. NorthstarMLS as distributed by MLS GRID
- $414,9005 bd3 ba2.4k sqft1923 Pierce St S, Cambridge, MN 55008New ConstructionMLS ID #7118826, Brian J Ingle, NextHome West Metro. NorthstarMLS as distributed by MLS GRID
- $405,9004 bd3 ba2k sqft1927 Pierce St SE, Cambridge, MN 55008New ConstructionMLS ID #7118836, Brian J Ingle, NextHome West Metro. NorthstarMLS as distributed by MLS GRID
