Outstanding home on Little Horseshoe Lake with views that are breath taking. Large entry way as you enter...The kitchen is newly remodeled with so much wonderful storage and glorious lighting. The dining room leads out to a deck overlooking the lake with over 161 feet of frontage while the lower level has a great patio to enjoy the surroundings. The living room has a lovely gas fireplace for added warmth with those winter months. Two bedrooms are upstairs with walk in closets, and newly remodeled bathroom with a glorious walk in shower. The other two bedrooms are in the lower level with new carpet and freshly painted throughout. The family room walks out to the shaded concrete patio and there is another remodeled bathroom down and much more storage. And talk about garage space, three car attached to the home along with the large outer 4 plus car garage 46x32 with its own power 100 amp. Room for all the toys!!! New AC in 2024 and the roof was replaced in 2024. All gutters have leaf guard protection. There is over 161 feet of lake frontage here and the wonderful maintenance free dock is included!!! Ample storage under the stairs in the basement along with the laundry area and those spacious garage areas!!!
Tranquility surrounds this property and within minutes of so many other lakes, restaurants, and shopping.
Pending
Price cut: $19.1K (8/26)
$498,900
2223 Cedarbridge Ct, Harris, MN 55032
4beds
2,060sqft
Single Family
Built in 2000
2.4 Acres Lot
$491,700 Zestimate®
$242/sqft
$-- HOA
What's special
Lovely gas fireplaceWonderful storageFreshly painted throughoutWalk in closetsNew carpetGlorious walk in showerGlorious lighting
- 97 days
- 57
- 0
Zillow last checked:
Listing updated:
Listed by:
Wendy McClure 651-307-0822,
RE/MAX RESULTS
Source: NorthstarMLS as distributed by MLS GRID,MLS#: 7111011
Facts & features
Interior
Bedrooms & bathrooms
- Bedrooms: 4
- Bathrooms: 2
- Full bathrooms: 1
- 3/4 bathrooms: 1
Bedroom
- Level: Upper
- Area: 154 Square Feet
- Dimensions: 14x11
Bedroom 2
- Level: Upper
- Area: 110 Square Feet
- Dimensions: 11x10
Bedroom 3
- Level: Lower
- Area: 11 Square Feet
- Dimensions: 11x1
Bedroom 4
- Level: Lower
- Area: 150 Square Feet
- Dimensions: 15x10
Deck
- Level: Upper
- Area: 176 Square Feet
- Dimensions: 11x16
Dining room
- Level: Upper
- Area: 30 Square Feet
- Dimensions: 10x3
Family room
- Level: Lower
- Area: 208 Square Feet
- Dimensions: 16x13
Foyer
- Level: Main
- Area: 60 Square Feet
- Dimensions: 10x6
Kitchen
- Level: Upper
- Area: 187 Square Feet
- Dimensions: 17x11
Laundry
- Level: Lower
- Area: 110 Square Feet
- Dimensions: 10x11
Living room
- Level: Upper
- Area: 256 Square Feet
- Dimensions: 16x16
Patio
- Level: Lower
- Area: 224 Square Feet
- Dimensions: 16x14
Heating
- Forced Air, Fireplace(s)
Cooling
- Central Air
Appliances
- Included: Cooktop, Dishwasher, Dryer, Gas Water Heater, Range, Refrigerator, Stainless Steel Appliance(s), Washer, Water Softener Owned
- Laundry: In Basement, Lower Level, Laundry Room
Features
- Basement: Block,Drain Tiled,Drainage System,Egress Window(s),Finished,Sump Basket,Sump Pump,Tile Shower,Walk-Out Access
- Number of fireplaces: 1
- Fireplace features: Gas, Living Room
Interior area
- Total structure area: 2,060
- Total interior livable area: 2,060 sqft
- Finished area above ground: 1,080
- Finished area below ground: 980
Property
Parking
- Total spaces: 7
- Parking features: Attached, Detached Garage, Asphalt, Garage Door Opener, Multiple Garages
- Attached garage spaces: 7
- Has uncovered spaces: Yes
- Details: Garage Dimensions (46x32 and 27x20)
Accessibility
- Accessibility features: None
Features
- Levels: Multi/Split
- Patio & porch: Deck, Front Porch
- Pool features: None
- Fencing: None
- Has view: Yes
- View description: Bay, Lake
- Has water view: Yes
- Water view: Bay,Lake
- Waterfront features: Lake Front, Waterfront Elevation(15-26), Lake Bottom(Sand, Soft)
- Frontage length: Water Frontage: 236
Lot
- Size: 2.4 Acres
- Dimensions: 200 x 415 x 85 x 86 x 75 x 75 x 167 x 302
- Features: Accessible Shoreline, Tree Coverage - Medium
Details
- Additional structures: Other
- Foundation area: 1020
- Parcel number: 030128202
- Zoning description: Residential-Single Family
- Wooded area: 43560
Construction
Type & style
- Home type: SingleFamily
- Property subtype: Single Family
Materials
- Block
- Roof: Age 8 Years or Less,Asphalt
Condition
- New construction: No
- Year built: 2000
Utilities & green energy
- Electric: 100 Amp Service
- Gas: Propane
- Sewer: Mound Septic
- Water: Well
Community & HOA
Community
- Subdivision: Horseshoe Lake Estates
HOA
- Has HOA: No
Location
- Region: Harris
Financial & listing details
- Price per square foot: $242/sqft
- Tax assessed value: $427,800
- Annual tax amount: $1,668
- Date on market: 7/17/2026
- Cumulative days on market: 91 days
Estimated market value
$491,700
$467,000 - $516,000
$2,329/mo
Price history
| Date | Event | Price |
|---|---|---|
| 9/15/2026 | Pending sale | $498,900$242/sqft |
Source:  NorthstarMLS as distributed by MLS GRID #7111011 Report a problem NorthstarMLS as distributed by MLS GRID #7111011 Report a problem | ||
| 8/26/2026 | Price change | $498,900-3.7%$242/sqft |
Source: NorthstarMLS as distributed by MLS GRID #7111011 Report a problem | ||
| 8/14/2026 | Price change | $518,000-2.2%$251/sqft |
Source: NorthstarMLS as distributed by MLS GRID #7111011 Report a problem | ||
| 7/29/2026 | Price change | $529,900-2.8%$257/sqft |
Source: NorthstarMLS as distributed by MLS GRID #7111011 Report a problem | ||
| 7/24/2026 | Listed for sale | $545,000+119.8%$265/sqft |
Source: NorthstarMLS as distributed by MLS GRID #7111011 Report a problem | ||
| 7/15/2015 | Sold | $248,000-0.8%$120/sqft |
Source: NorthstarMLS as distributed by MLS GRID #4599497 Report a problem | ||
| 12/1/2014 | Listing removed | $249,900$121/sqft |
Source: CENTURY 21 Moline Realty, Inc #4538040 Report a problem | ||
| 11/27/2014 | Price change | $249,900-3.8%$121/sqft |
Source: CENTURY 21 Moline Realty, Inc #4538040 Report a problem | ||
| 10/20/2014 | Listed for sale | $259,900+36.2%$126/sqft |
Source: SMARTER. BOLDER. FASTER. #4538040 Report a problem | ||
| 4/29/2003 | Sold | $190,800$93/sqft |
Source: Public Record Report a problem | ||
| 1/22/2003 | Sold | $190,800+29.9%$93/sqft |
Source: Agent Provided Report a problem | ||
| 10/11/2000 | Sold | $146,850$71/sqft |
Source: Public Record Report a problem | ||
Public tax history
| Year | Property taxes | Tax assessment |
|---|---|---|
| 2024 | $1,484 +0.5% | $127,800 +0.6% |
| 2023 | $1,476 +446.7% | $127,000 +579.1% |
| 2022 | $270 -17.2% | $18,700 -17.3% |
| 2021 | $326 -20.1% | $22,600 |
| 2020 | $408 -76.1% | -- |
| 2017 | $1,704 +100% | -- |
| 2016 | $852 +31.5% | -- |
| 2015 | $648 -73.8% | -- |
| 2014 | $2,474 +13.4% | $167,000 |
| 2013 | $2,182 -9.5% | -- |
| 2012 | $2,412 +10.3% | -- |
| 2011 | $2,186 -4.2% | -- |
| 2010 | $2,282 | -- |
| 2009 | -- | -- |
| 2008 | $2,254 -8.2% | -- |
| 2007 | $2,456 -1.6% | -- |
| 2006 | $2,495 +20.1% | -- |
| 2005 | $2,078 +24.3% | -- |
| 2004 | $1,672 +10% | -- |
| 2003 | $1,520 +12% | -- |
| 2002 | $1,357 | -- |
Find assessor info on the county website
Monthly payment
Est. payment
Payment breakdown
Explore the cost of this home by adjusting the details. Changes won't be saved.Climate risks
Neighborhood: 55032


Similar homes
- $489,0004 bd2 ba2.1k sqft46983 James Ave, Harris, MN 55032For Sale
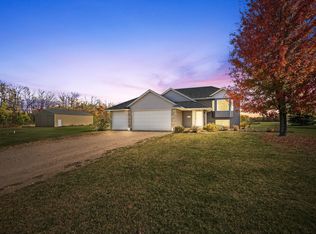
 MLS ID #7159774, Bill Jerikovsky, GRI, RE/MAX RESULTS. NorthstarMLS as distributed by MLS GRID
 - $499,9003 bd2 ba1.8k sqft22 454th Blvd, Harris, MN 55032For Sale
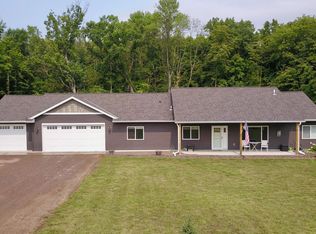 MLS ID #7126089, Chris Vollrath, Keller Williams Classic Realty. NorthstarMLS as distributed by MLS GRID
 - $499,9003 bd3 ba1.9k sqft30783 Vickers Dr NE, Cambridge, MN 55008New Construction
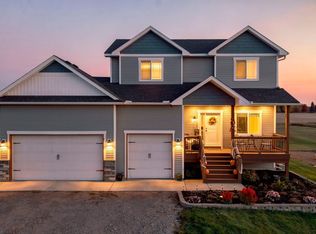 MLS ID #7163881, Robert Kieffer, RE/MAX Results. NorthstarMLS as distributed by MLS GRID
 - $450,0002 bd3 ba1.5k sqft45200 Anchor Ave, Harris, MN 55032For Sale
 MLS ID #7139690, Michelle Lundeen, RE/MAX RESULTS. NorthstarMLS as distributed by MLS GRID
 - $485,0003 bd1 ba1k sqft5341 425th St, Harris, MN 55032For SaleMLS ID #7141199, Peg Markel, Edina Realty, Inc.. NorthstarMLS as distributed by MLS GRID
- $415,0004 bd3 ba2.5k sqft45495 Holman Ave, Harris, MN 55032For SaleMLS ID #7143760, Thomas A. Carlisle, RE/MAX Synergy. NorthstarMLS as distributed by MLS GRID
- $390,0003 bd1 ba1.5k sqft42550 Cedarcrest Trl, Harris, MN 55032For SaleMLS ID #7109942, Christopher Johnson, Edina Realty, Inc.. NorthstarMLS as distributed by MLS GRID
- $495,0003 bd2 ba1.9k sqft9569 291st Ave NE, North Branch, MN 55056For SaleMLS ID #7158310, Jeneane Brackett, RE/MAX Results. NorthstarMLS as distributed by MLS GRID
- $485,0003 bd2 ba1.5k sqft46295 Acacia Trl, Stanchfield, MN 55080For SaleMLS ID #7146586, Leah Schwieters, Keller Williams Classic Realty. NorthstarMLS as distributed by MLS GRID
- $455,0004 bd2 ba2.1k sqft48900 Dogwood Ave, Rush City, MN 55069For SaleMLS ID #7147691, Jeneane Brackett, RE/MAX Results. NorthstarMLS as distributed by MLS GRID
- $454,9003 bd2 ba1.8k sqft31930 Tucker St NE, Cambridge, MN 55008New ConstructionMLS ID #7163671, Michelle M. Charles, LPT Realty, LLC. NorthstarMLS as distributed by MLS GRID
- $449,9004 bd2 ba1.7k sqft5480 Rush Point Dr, Rush City, MN 55069For SaleMLS ID #7111787, Jaclyn Novak, Real Broker, LLC. NorthstarMLS as distributed by MLS GRID
- $445,0004 bd3 ba1.9k sqft40744 Fenian Way, North Branch, MN 55056For SaleMLS ID #7108208, Alex Brancale, Coldwell Banker Realty. NorthstarMLS as distributed by MLS GRID
- $300,0003 bd2 ba2.1k sqft720 Rush Point Dr, Stanchfield, MN 55080For SaleMLS ID #7143260, Carrie L Gibbs, Century 21 Moline Realty Inc. NorthstarMLS as distributed by MLS GRID
- $339,0002 bd2 ba1.9k sqft3325 440th St, Harris, MN 55032For SaleMLS ID #7146979, Michelle Lundeen, RE/MAX RESULTS. NorthstarMLS as distributed by MLS GRID
- $450,0004 bd3 ba2.3k sqft5632 407th Ct, North Branch, MN 55056For SaleMLS ID #7136889, Bill Jerikovsky, GRI, RE/MAX RESULTS. NorthstarMLS as distributed by MLS GRID
- $510,0004 bd2 ba2.6k sqft28629 Potomac St NE, North Branch, MN 55056For SaleMLS ID #7079067, Steven Cheng, Partners Realty Inc.. NorthstarMLS as distributed by MLS GRID
- $497,0004 bd3 ba2.2k sqft31240 Naples Ct NE, Cambridge, MN 55008For SaleMLS ID #7114893, Kevin R Norwood, Edina Realty, Inc.. NorthstarMLS as distributed by MLS GRID
