Room to roam, space to breathe, and plenty of possibilities! Set on 10 acres, this well-maintained 4-bedroom home with a den offers room to enjoy the outdoors, spread out, and make the property your own. Whether you're dreaming of a big garden, outdoor adventures, or simply a little more elbow room, there's space here to bring those ideas to life.
Inside, the open floor plan and sunken living room create a comfortable, inviting place to gather, while newer flooring, siding, and roofing add to the home's appeal. The attached, insulated 30x20 garage and spacious 48x30 pole shed offer plenty of room for vehicles, toys, tools, and whatever project comes next. A wood-burning furnace can serve as a primary or secondary heat source, offering flexibility and potential savings on heating costs. Come explore the space and imagine the possibilities-10acres gives you plenty to work with!
Active
Price cut: $10K (11/8)
$479,000
46983 James Ave, Harris, MN 55032
4beds
2,141sqft
Single Family
Built in 2005
9.79 Acres Lot
$-- Zestimate®
$224/sqft
$-- HOA
What's special
- 30 days
- 865
- 53
Zillow last checked:
Listing updated:
Listed by:
Bill Jerikovsky, GRI 763-248-1581,
RE/MAX RESULTS
Source: NorthstarMLS as distributed by MLS GRID,MLS#: 7159774
Facts & features
Interior
Bedrooms & bathrooms
- Bedrooms: 4
- Bathrooms: 2
- Full bathrooms: 2
Bedroom
- Level: Upper
- Area: 162 Square Feet
- Dimensions: 12x13.5
Bedroom 2
- Level: Upper
- Area: 140 Square Feet
- Dimensions: 10x14
Bedroom 3
- Level: Lower
- Area: 170 Square Feet
- Dimensions: 10x17
Bedroom 4
- Level: Lower
- Area: 174 Square Feet
- Dimensions: 14.5x12
Den
- Level: Lower
- Area: 156 Square Feet
- Dimensions: 13x12
Dining room
- Level: Upper
- Area: 165 Square Feet
- Dimensions: 11x15
Family room
- Level: Lower
- Area: 180 Square Feet
- Dimensions: 15x12
Kitchen
- Level: Upper
- Area: 143 Square Feet
- Dimensions: 13x11
Living room
- Level: Upper
- Area: 195.5 Square Feet
- Dimensions: 17x11.5
Utility room
- Level: Lower
- Area: 156 Square Feet
- Dimensions: 12x13
Heating
- Forced Air
Cooling
- Central Air
Appliances
- Included: Dryer, Gas Water Heater, Microwave, Range, Refrigerator, Washer
Features
- Basement: Block,Finished
- Has fireplace: No
Interior area
- Total structure area: 2,297
- Total interior livable area: 2,141 sqft
- Finished area above ground: 1,210
- Finished area below ground: 931
Property
Parking
- Total spaces: 3
- Parking features: Attached, Detached Garage
- Attached garage spaces: 3
Accessibility
- Accessibility features: None
Features
- Levels: Multi/Split
- Patio & porch: Deck
Lot
- Size: 9.79 Acres
- Dimensions: 330 x 1320
Details
- Foundation area: 1210
- Parcel number: 090051311
- Zoning description: Residential-Single Family
Construction
Type & style
- Home type: SingleFamily
- Property subtype: Single Family
Materials
- Roof: Age 8 Years or Less,Asphalt
Condition
- New construction: No
- Year built: 2005
Utilities & green energy
- Gas: Propane
- Sewer: Private Sewer, Septic System Compliant - Yes
- Water: Well
Community & HOA
Community
- Subdivision: Eagle Meadows
HOA
- Has HOA: No
Location
- Region: Harris
Financial & listing details
- Price per square foot: $224/sqft
- Tax assessed value: $453,100
- Annual tax amount: $4,884
- Date on market: 10/14/2026
Estimated market value
Not available
Estimated sales range
Not available
Not available
Price history
| Date | Event | Price |
|---|---|---|
| 11/8/2026 | Price change | $479,000-2%$224/sqft |
Source:  NorthstarMLS as distributed by MLS GRID #7159774 Report a problem | ||
| 10/17/2026 | Listed for sale | $489,000+237.2%$228/sqft |
Source: NorthstarMLS as distributed by MLS GRID #7159774 Report a problem | ||
| 10/5/2011 | Sold | $145,000-3.3%$68/sqft |
Source:  Lake Superior Area Realtors as distributed by MLS GRID #1707877 Report a problem | ||
| 7/19/2011 | Price change | $149,900-46.4%$70/sqft |
Source: Fannie Mae Report a problem | ||
| 7/15/2011 | Listed for sale | -- |
Source: isNowListed.com Report a problem | ||
| 8/31/2005 | Sold | $279,900+214.5%$131/sqft |
Source: Public Record Report a problem | ||
| 12/17/2004 | Sold | $89,000$42/sqft |
Source: Public Record Report a problem | ||
Public tax history
| Year | Property taxes | Tax assessment |
|---|---|---|
| 2024 | $4,884 +18.3% | $447,300 +28.6% |
| 2023 | $4,128 +2.3% | $347,900 +26.6% |
| 2022 | $4,034 +7.2% | $274,700 +13% |
| 2021 | $3,764 -2.1% | $243,000 |
| 2020 | $3,846 +42.6% | -- |
| 2017 | $2,698 +100% | -- |
| 2016 | $1,349 -50% | -- |
| 2015 | $2,700 -1.3% | -- |
| 2014 | $2,736 +15.2% | $166,800 |
| 2013 | $2,376 -3.6% | -- |
| 2012 | $2,466 +0.1% | -- |
| 2011 | $2,464 -5.4% | -- |
| 2010 | $2,604 | -- |
| 2009 | -- | -- |
| 2008 | $2,912 -16.4% | -- |
| 2007 | $3,484 +273.8% | -- |
| 2006 | $932 +240.1% | -- |
| 2005 | $274 | -- |
Find assessor info on the county website
Monthly payment
Est. payment
Payment breakdown
Explore the cost of this home by adjusting the details. Changes won't be saved.Climate risks
Neighborhood: 55032

Similar homes
- $415,0004 bd3 ba2.5k sqft45495 Holman Ave, Harris, MN 55032For Sale
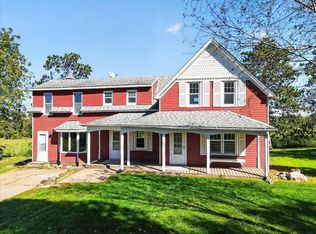
 MLS ID #7143760, Thomas A. Carlisle, RE/MAX Synergy. NorthstarMLS as distributed by MLS GRID
- $475,0003 bd1 ba1k sqft5341 425th St, Harris, MN 55032For Sale
 MLS ID #7141199, Peg Markel, Edina Realty, Inc.. NorthstarMLS as distributed by MLS GRID
- $499,9003 bd2 ba1.8k sqft22 454th Blvd, Harris, MN 55032For Sale
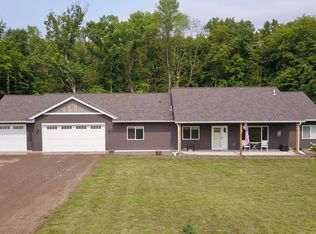 MLS ID #7126089, Chris Vollrath, Keller Williams Classic Realty. NorthstarMLS as distributed by MLS GRID
- $449,9004 bd2 ba2.1k sqft48900 Dogwood Ave, Rush City, MN 55069For Sale
 MLS ID #7147691, Jeneane Brackett, RE/MAX Results. NorthstarMLS as distributed by MLS GRID
- $450,0002 bd3 ba1.5k sqft45200 Anchor Ave, Harris, MN 55032For SaleMLS ID #7139690, Michelle Lundeen, RE/MAX RESULTS. NorthstarMLS as distributed by MLS GRID
- $449,9004 bd2 ba1.7k sqft5480 Rush Point Dr, Rush City, MN 55069For SaleMLS ID #7111787, Jaclyn Novak, Real Broker, LLC. NorthstarMLS as distributed by MLS GRID
- $439,9004 bd3 ba2.9k sqft5404 Rush Point Dr, Rush City, MN 55069For SaleMLS ID #7136739, Travis Sommerfield, Coldwell Banker Realty. NorthstarMLS as distributed by MLS GRID
- $435,0004 bd3 ba2.3k sqft5632 407th Ct, North Branch, MN 55056For SaleMLS ID #7170197, Bill Jerikovsky, GRI, RE/MAX RESULTS. NorthstarMLS as distributed by MLS GRID
- $495,0003 bd2 ba1.9k sqft9569 291st Ave NE, North Branch, MN 55056For SaleMLS ID #7158310, Jeneane Brackett, RE/MAX Results. NorthstarMLS as distributed by MLS GRID
- $339,9004 bd2 ba2k sqft940 W 8th St, Rush City, MN 55069For SaleMLS ID #7171740, Bryan Schwartz, LaBelle Real Estate Group Inc. NorthstarMLS as distributed by MLS GRID
- $490,0003 bd2 ba1.9k sqft10960 385th St, North Branch, MN 55056For SaleMLS ID #7130512, Khoua N. Khang, Empire Realty LLC. NorthstarMLS as distributed by MLS GRID
- $485,0003 bd2 ba1.5k sqft46295 Acacia Trl, Stanchfield, MN 55080For SaleMLS ID #7146586, Leah Schwieters, Keller Williams Classic Realty. NorthstarMLS as distributed by MLS GRID
- $388,0004 bd2 ba1.9k sqft57122 Country View Ln, Pine City, MN 55063For SaleMLS ID #7168214, Loreal Lindstrom, LPT Realty, LLC. NorthstarMLS as distributed by MLS GRID
- $480,0003 bd3 ba2.3k sqft3214 Shorewood Dr, Rush City, MN 55069For SaleMLS ID #7142197, Anna Remick, RE/MAX RESULTS. NorthstarMLS as distributed by MLS GRID
- $549,9003 bd2 ba2.7k sqft13295 Saint Croix Trl, North Branch, MN 55056For SaleMLS ID #7164917, Daphne Molnar, Re/Max Synergy. NorthstarMLS as distributed by MLS GRID
- $445,0004 bd3 ba1.9k sqft40744 Fenian Way, North Branch, MN 55056For SaleMLS ID #7108208, Alex Brancale, Coldwell Banker Realty. NorthstarMLS as distributed by MLS GRID
- $459,9005 bd4 ba2.2k sqft37283 Heritage Way, North Branch, MN 55056For SaleMLS ID #7121537, Price Realty, eXp Realty. NorthstarMLS as distributed by MLS GRID
- $449,9903 bd3 ba1.9k sqft37456 Hallmark Dr, North Branch, MN 55056For SaleMLS ID #7146948, DuWayne Jepson, The August Agency, LLC. NorthstarMLS as distributed by MLS GRID
