Welcome to 940 West 8th St, Rush City, MN, a rare and thoughtfully updated 4-bedroom, 2-bathroom home conveniently situated just off Interstate 35.
This move-in-ready residence features brand-new carpeting, fresh interior paint throughout, stainless steel appliances offering modern comfort and peace of mind. The spacious floor plan highlights vaulted ceilings, flexible living areas, and generously sized bedrooms, providing an ideal setup for families or those needing dedicated home office space.
Nestled in a quiet neighborhood, the property offers easy access to local Rush City amenities and a seamless commute via the freeway. Please note: The listing agent is also the seller. All reasonable offers will be seriously considered.
Active
$339,900
940 W 8th St, Rush City, MN 55069
4beds
2,086sqft
Single Family
Built in 2002
0.28 Acres Lot
$-- Zestimate®
$163/sqft
$-- HOA
What's special
Vaulted ceilingsSpacious floor planBrand-new carpetingStainless steel appliancesFresh interior paint throughoutGenerously sized bedroomsQuiet neighborhood
- 7 days
- 129
- 8
Zillow last checked:
Listing updated:
Listed by:
Bryan Schwartz 651-270-0480,
LaBelle Real Estate Group Inc
Source: NorthstarMLS as distributed by MLS GRID,MLS#: 7171740
Facts & features
Interior
Bedrooms & bathrooms
- Bedrooms: 4
- Bathrooms: 2
- Full bathrooms: 2
Bedroom
- Level: Upper
- Area: 144 Square Feet
- Dimensions: 12X12
Bedroom 2
- Level: Upper
- Area: 121 Square Feet
- Dimensions: 11x11
Bedroom 3
- Level: Lower
- Area: 121 Square Feet
- Dimensions: 11x11
Bedroom 4
- Level: Lower
- Area: 108 Square Feet
- Dimensions: 12x9
Bathroom
- Level: Upper
- Area: 60 Square Feet
- Dimensions: 12x5
Bathroom
- Level: Lower
- Area: 55 Square Feet
- Dimensions: 11x5
Family room
- Level: Lower
- Area: 306 Square Feet
- Dimensions: 18x17
Informal dining room
- Level: Upper
- Area: 108 Square Feet
- Dimensions: 12x9
Kitchen
- Level: Upper
- Area: 108 Square Feet
- Dimensions: 12X9
Laundry
- Level: Main
- Area: 54 Square Feet
- Dimensions: 9x6
Living room
- Level: Upper
- Area: 252 Square Feet
- Dimensions: 18x14
Mud room
- Level: Main
- Area: 48 Square Feet
- Dimensions: 8x6
Other
- Level: Lower
- Area: 42 Square Feet
- Dimensions: 7x6
Other
- Level: Upper
- Area: 30 Square Feet
- Dimensions: 6x5
Heating
- Forced Air
Cooling
- Central Air
Appliances
- Included: Air-To-Air Exchanger, Chandelier, Cooktop, Dishwasher, Disposal, Dryer, ENERGY STAR Qualified Appliances, Gas Water Heater, Microwave, Range, Refrigerator, Stainless Steel Appliance(s), Washer, Water Softener Owned
- Laundry: Common Area, Electric Dryer Hookup, In Hall, Laundry Room, Main Level
Features
- Basement: Block,Crawl Space,Finished,Full,Storage Space,Walk-Out Access
- Has fireplace: No
Interior area
- Total structure area: 2,156
- Total interior livable area: 2,086 sqft
- Finished area above ground: 1,100
- Finished area below ground: 986
Property
Parking
- Total spaces: 2
- Parking features: Attached, Asphalt, Garage Door Opener, RV Access/Parking
- Attached garage spaces: 2
- Has uncovered spaces: Yes
- Details: Garage Dimensions (22x20), Garage Door Height (7), Garage Door Width (16)
Accessibility
- Accessibility features: None
Features
- Levels: Multi/Split
- Patio & porch: Patio
- Pool features: None
Lot
- Size: 0.28 Acres
- Dimensions: 85 x 145
- Features: Cleared
Details
- Additional structures: Storage Shed
- Foundation area: 1056
- Parcel number: 170068503
- Zoning description: Residential-Single Family
Construction
Type & style
- Home type: SingleFamily
- Property subtype: Single Family
Materials
- Block, Concrete, Frame
- Roof: Age Over 8 Years,Asphalt
Condition
- New construction: No
- Year built: 2002
Utilities & green energy
- Electric: Circuit Breakers, 150 Amp Service, Power Company: East Central Energy
- Gas: Natural Gas
- Sewer: City Sewer/Connected
- Water: City Water/Connected
Community & HOA
HOA
- Has HOA: No
Location
- Region: Rush City
Financial & listing details
- Price per square foot: $163/sqft
- Tax assessed value: $244,700
- Annual tax amount: $2,924
- Date on market: 11/12/2026
- Cumulative days on market: 8 days
- Road surface type: Paved
Estimated market value
Not available
Estimated sales range
Not available
Not available
Price history
| Date | Event | Price |
|---|---|---|
| 11/12/2026 | Listed for sale | $339,900+43.1%$163/sqft |
Source:  NorthstarMLS as distributed by MLS GRID #7171740 Report a problem | ||
| 8/13/2026 | Sold | $237,500+8%$114/sqft |
Source: Public Record Report a problem | ||
| 11/9/2022 | Sold | $220,000+55.5%$105/sqft |
Source: Public Record Report a problem | ||
| 12/30/2002 | Sold | $141,515$68/sqft |
Source: Public Record Report a problem | ||
Public tax history
| Year | Property taxes | Tax assessment |
|---|---|---|
| 2024 | $2,960 +3.3% | $220,200 +3.6% |
| 2023 | $2,866 +1.5% | $212,600 +23.9% |
| 2022 | $2,824 +8.8% | $171,600 +10.8% |
| 2021 | $2,596 +1.2% | $154,900 |
| 2020 | $2,566 +64.7% | -- |
| 2017 | $1,558 +100% | -- |
| 2016 | $779 -45.1% | -- |
| 2015 | $1,418 -2.2% | -- |
| 2014 | $1,450 +7.2% | $102,800 |
| 2013 | $1,352 -12.1% | -- |
| 2012 | $1,538 -10.5% | -- |
| 2011 | $1,718 -3.6% | -- |
| 2010 | $1,782 | -- |
| 2009 | -- | -- |
| 2008 | $2,020 +18.1% | -- |
| 2007 | $1,710 +10.5% | -- |
| 2006 | $1,548 -1% | -- |
| 2005 | $1,563 +15% | -- |
| 2004 | $1,359 +504% | -- |
| 2003 | $225 +14.8% | -- |
| 2002 | $196 | -- |
Find assessor info on the county website
Monthly payment
Est. payment
Payment breakdown
Explore the cost of this home by adjusting the details. Changes won't be saved.Climate risks
Neighborhood: 55069


Similar homes
- $--2 bd2 ba1.3k sqft710 W 4th St, Rush City, MN 55069Auction
 Auction.com 2
- $305,0004 bd2 ba2.2k sqft850 S Alger Ave, Rush City, MN 55069For Sale
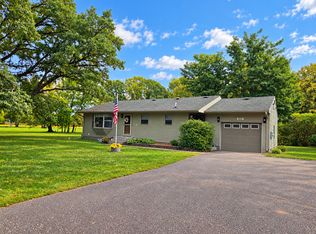
 MLS ID #7147429, Marty G Ringham, Countryside Realty. NorthstarMLS as distributed by MLS GRID
- $330,0003 bd2 ba1.2k sqft720 W 2nd St, Rush City, MN 55069For Sale
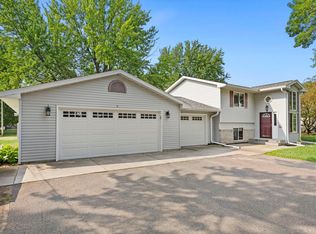 MLS ID #7114179, Shelby Peltier, Edina Realty, Inc.. NorthstarMLS as distributed by MLS GRID
- $--2 bd1 ba1.9k sqft245 Fitzgerald Ave N, Rush City, MN 55069AuctionServiceLink Auction
- $339,9003 bd2 ba1.3k sqft815 S Rush Creek Ln, Rush City, MN 55069For SaleMLS ID #7164155, Victor Peterson, Lakes & Leisure Realty. NorthstarMLS as distributed by MLS GRID
- $399,9003 bd1 ba1.7k sqft49480 Clover Trl, Rush City, MN 55069For SaleMLS ID #7173541, Brian D. Witte, Accent RE & Inv Group. NorthstarMLS as distributed by MLS GRID
- $334,9003 bd2 ba1.3k sqft2100 Eagle St, Rush City, MN 55069New ConstructionMLS ID #7168380, Brittany R. Fedder, Pro Source Real Estate Group, LLC. NorthstarMLS as distributed by MLS GRID
- $275,0003 bd2 ba1.4k sqft830 W 4th St, Rush City, MN 55069For SaleMLS ID #7120382, Jeneane Brackett, RE/MAX Results. NorthstarMLS as distributed by MLS GRID
- $329,9003 bd2 ba1.8k sqft54592 Forest Blvd, Rush City, MN 55069For SaleMLS ID #7124488, April L. Magrone, SRS, ABR, GRI, Edina Realty, Inc.. NorthstarMLS as distributed by MLS GRID
- $358,9003 bd2 ba1.4k sqft2210 Bunker Blvd, Rush City, MN 55069New ConstructionMLS ID #7171568, Brittany R. Fedder, Pro Source Real Estate Group, LLC. NorthstarMLS as distributed by MLS GRID
- $284,0004 bd3 ba1.8k sqft495 W 1st St, Rush City, MN 55069For SaleMLS ID #7152024, Michelle Nicollette Hosch, Century 21 Moline Realty Inc. NorthstarMLS as distributed by MLS GRID
- $260,0003 bd2 ba2.1k sqft350 S Bremer Ave, Rush City, MN 55069For SaleMLS ID #7143739, Lynn Frantzen, Keller Williams Integrity Realty. NorthstarMLS as distributed by MLS GRID
- $329,9003 bd2 ba1.3k sqft2175 Eagle St, Rush City, MN 55069New ConstructionMLS ID #7168383, Brittany R. Fedder, Pro Source Real Estate Group, LLC. NorthstarMLS as distributed by MLS GRID
- $189,9004 bd2 ba2.1k sqft645 W 3rd St, Rush City, MN 55069For SaleMLS ID #7144599, Cory Rudnitski, RE/MAX Advantage Plus. NorthstarMLS as distributed by MLS GRID
- $289,0003 bd2 ba1.9k sqft50800 Evergreen Ave, Rush City, MN 55069For SaleMLS ID #7149724, Anthony J. Dagostino, RE/MAX Advantage Plus. NorthstarMLS as distributed by MLS GRID
- $425,0004 bd2 ba1.7k sqft5480 Rush Point Dr, Rush City, MN 55069For SaleMLS ID #7111787, Jaclyn Novak, Real Broker, LLC. NorthstarMLS as distributed by MLS GRID
- $388,0004 bd2 ba1.9k sqft57122 Country View Ln, Pine City, MN 55063For SaleMLS ID #7168214, Loreal Lindstrom, LPT Realty, LLC. NorthstarMLS as distributed by MLS GRID
- $439,9004 bd3 ba2.9k sqft5404 Rush Point Dr, Rush City, MN 55069For SaleMLS ID #7136739, Travis Sommerfield, Coldwell Banker Realty. NorthstarMLS as distributed by MLS GRID
- $333,5004 bd2 ba1.9k sqft435 8th Ave NE, Pine City, MN 55063For SaleMLS ID #7164748, Tom Yang, Realty Executive Associates. NorthstarMLS as distributed by MLS GRID
- $365,0003 bd2 ba1.5k sqft55852 Fairfax Ave, Pine City, MN 55063For SaleMLS ID #7169865, Search Houses Now Team, Keller Williams Classic Rlty NW. NorthstarMLS as distributed by MLS GRID
