A little history, a lot of character, and 3.02 beautiful acres near Rush Lake. This turn-of-the-century home, formerly the parsonage for Calvary Lutheran Church, offers three bedrooms, two dens, and two full bathrooms, with room to make it your own. Enjoy mornings on the three-season porch, gather in the dining room with laminate wood flooring, and appreciate the convenience of a main-floor laundry room with washer/dryer hookups. An attached one-car garage, detached two-car garage, and storage shed provide plenty of space for vehicles, tools, and outdoor gear. Features include vinyl siding, vinyl windows, forced air heat, central air conditioning, and a roof installed approximately 10 years ago. The septic system is compliant, a recent water test passed, and fiber optic internet is available. A lovely country setting with Rush Lake right around the corner and easy access to Cambridge, Rush City, I-35, and Highway 65. Sold as-is, where-is; all offers require the provided Existing Condition, As-Is, Where-Is provision.
Active
$300,000
720 Rush Point Dr, Stanchfield, MN 55080
3beds
2,162sqft
Single Family
Built in 1881
3.02 Acres Lot
$-- Zestimate®
$139/sqft
$-- HOA
What's special
Storage shedAttached one-car garageVinyl sidingDetached two-car garageTwo densThree bedroomsThree-season porch
- 15 hours
- 256
- 59
Zillow last checked:
Listing updated:
Listed by:
Carrie L Gibbs 763-245-6431,
Century 21 Moline Realty Inc
Source: NorthstarMLS as distributed by MLS GRID,MLS#: 7143260
Facts & features
Interior
Bedrooms & bathrooms
- Bedrooms: 3
- Bathrooms: 2
- Full bathrooms: 2
Bedroom
- Area: 132 Square Feet
- Dimensions: 12x11
Bedroom 2
- Area: 166.75 Square Feet
- Dimensions: 14.5x11.5
Bedroom 3
- Area: 143 Square Feet
- Dimensions: 11x13
Den
- Area: 143 Square Feet
- Dimensions: 13x11
Den
- Area: 118.8 Square Feet
- Dimensions: 11x10.8
Dining room
- Area: 180 Square Feet
- Dimensions: 12x15
Kitchen
- Area: 132 Square Feet
- Dimensions: 11x12
Laundry
- Area: 92 Square Feet
- Dimensions: 11.5x8
Living room
- Area: 195.75 Square Feet
- Dimensions: 13.5x14.5
Other
- Area: 300 Square Feet
- Dimensions: 20x15
Heating
- Forced Air
Cooling
- Central Air
Appliances
- Included: Dishwasher, Exhaust Fan, Range, Refrigerator, Water Softener Rented
- Laundry: Electric Dryer Hookup, Main Level, Washer Hookup
Features
- Basement: Unfinished
- Has fireplace: No
Interior area
- Total structure area: 3,324
- Total interior livable area: 2,162 sqft
- Finished area above ground: 2,162
- Finished area below ground: 0
Property
Parking
- Total spaces: 3
- Parking features: Attached, Detached Garage
- Attached garage spaces: 3
- Details: Garage Dimensions (22x25)
Accessibility
- Accessibility features: None
Features
- Levels: One and One Half
- Stories: 1.5
- Patio & porch: Front Porch
Lot
- Size: 3.02 Acres
- Dimensions: 400 x 371 x 315 x 365
- Features: Tree Coverage - Medium
Details
- Additional structures: Garage(s), Storage Shed
- Foundation area: 1162
- Parcel number: 060060302
- Zoning description: Residential-Single Family
- Other equipment: Fuel Tank - Rented
Construction
Type & style
- Home type: SingleFamily
- Property subtype: Single Family
Materials
- Roof: Age Over 8 Years,Asphalt,Pitched
Condition
- New construction: No
- Year built: 1881
Utilities & green energy
- Gas: Propane
- Sewer: Private Sewer, Septic System Compliant - Yes
- Water: Private, Well
Community & HOA
HOA
- Has HOA: No
Location
- Region: Stanchfield
Financial & listing details
- Price per square foot: $139/sqft
- Annual tax amount: $1
- Date on market: 10/22/2026
- Road surface type: Paved
Estimated market value
Not available
Estimated sales range
Not available
Not available
Price history
| Date | Event | Price |
|---|---|---|
| 10/22/2026 | Listed for sale | $300,000$139/sqft |
Source:  NorthstarMLS as distributed by MLS GRID #7143260 Report a problem | ||
Public tax history
Tax history is unavailable.
Monthly payment
Est. payment
Payment breakdown
Explore the cost of this home by adjusting the details. Changes won't be saved.Climate risks
Neighborhood: 55080


Similar homes
- $349,9003 bd1 ba1.3k sqft48075 Acacia Trl, Stanchfield, MN 55080For Sale
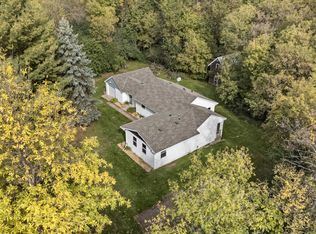
 MLS ID #7158180, Team Watters, RE/MAX Results. NorthstarMLS as distributed by MLS GRID
- $244,9003 bd2 ba2.2k sqft3453 389th Ave NE, Stanchfield, MN 55080For Sale
 MLS ID #7155987, Steve Koleno, Beycome Brokerage Realty LLC. NorthstarMLS as distributed by MLS GRID
- $300,0003 bd2 ba1.9k sqft50800 Evergreen Ave, Rush City, MN 55069For Sale
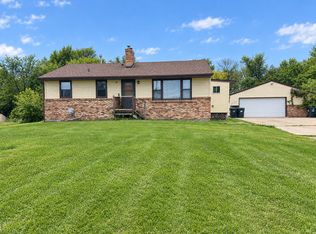 MLS ID #7149724, Anthony J. Dagostino, RE/MAX Advantage Plus. NorthstarMLS as distributed by MLS GRID
- $335,0003 bd2 ba1.8k sqft1833 Lincoln St S, Cambridge, MN 55008For Sale
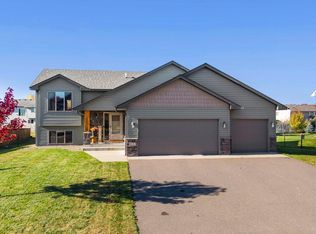 MLS ID #7162853, Michelle Lundeen, RE/MAX RESULTS. NorthstarMLS as distributed by MLS GRID
- $449,9003 bd2 ba1.9k sqft5295 Brunswick Rd, Braham, MN 55006For SaleMLS ID #7161850, Alissia Kreger, LPT Realty, LLC. NorthstarMLS as distributed by MLS GRID
- $315,0004 bd2 ba2.2k sqft850 S Alger Ave, Rush City, MN 55069For SaleMLS ID #7147429, Marty G Ringham, Countryside Realty. NorthstarMLS as distributed by MLS GRID
- $329,9003 bd2 ba1.8k sqft54592 Forest Blvd, Rush City, MN 55069For SaleMLS ID #7124488, April L. Magrone, SRS, ABR, GRI, Edina Realty, Inc.. NorthstarMLS as distributed by MLS GRID
- $275,0003 bd2 ba1.4k sqft830 W 4th St, Rush City, MN 55069For SaleMLS ID #7120382, Jeneane Brackett, RE/MAX Results. NorthstarMLS as distributed by MLS GRID
- $299,0003 bd2 ba1.5k sqft626 Old Main St N, Cambridge, MN 55008For SaleMLS ID #7155842, Brenda M. Benson, Trilogy Properties of MN, LLC. NorthstarMLS as distributed by MLS GRID
- $325,0004 bd2 ba2k sqft1655 10th Ave SE, Cambridge, MN 55008For SaleMLS ID #7160873, Amy Lametti, Keller Williams Premier Realty. NorthstarMLS as distributed by MLS GRID
- $260,0003 bd2 ba2.1k sqft350 S Bremer Ave, Rush City, MN 55069For SaleMLS ID #7143739, Lynn Frantzen, Keller Williams Integrity Realty. NorthstarMLS as distributed by MLS GRID
- $330,0003 bd2 ba1.2k sqft720 W 2nd St, Rush City, MN 55069For SaleMLS ID #7114179, Shelby Peltier, Edina Realty, Inc.. NorthstarMLS as distributed by MLS GRID
- $259,9004 bd2 ba1.9k sqft515 9th St SW, Braham, MN 55006For SaleMLS ID #7126405, Kim K. Vetter, RE/MAX Advantage Plus. NorthstarMLS as distributed by MLS GRID
- $339,0002 bd2 ba1.9k sqft3325 440th St, Harris, MN 55032For SaleMLS ID #7146979, Michelle Lundeen, RE/MAX RESULTS. NorthstarMLS as distributed by MLS GRID
