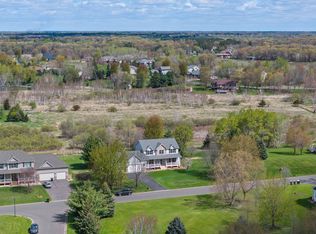
Situated in one of Ham Lake's most sought-after neighborhoods, this immaculate home offers an unmatched living experience on a stunning and private acreage lot. Enjoy breathtaking preserve-like views, surrounded by lush landscape and playful wildlife right in your backyard! Easily accommodate the ultimate outdoor lifestyle with an attached fully finished and heated garage featuring convenient backyard access, along with a spacious 26'x32' detached garage perfect for storing all your outdoor toys. Relax on the expansive deck or gather around a cozy bonfire on the walk-out patio, reveling in the beautiful Minnesota evenings. Recent outdoor upgrades include a newer roof and three beautiful red maple trees, enhancing the property's already impressive curb appeal. Have fun with the Trim Lights, an enhanced outdoor lighting system perfect for holiday lighting or creating an ambient evening look. Stepping inside you will be met with a main level that truly shines. With a floor-to-ceiling stone fireplace, soaring ceilings, and large windows, and gleaming hardwood floors, this space is drenched with natural light that would make anyone feel right at home and happy! Recent upgrades throughout the home include fresh paint, new stainless-steel appliances, elegant granite countertops, new luxury carpet upstairs, and beautiful bathroom remodels. The lower level is equally impressive, featuring a cozy gas fireplace, an additional bedroom and bathroom, and a unique custom bar area with granite countertops, perfect for entertaining. Tucked away is a dedicated workspace perfect for a home office or crafting space. The location is incredible, just 5 minutes from Coon Lake public access for boating and easy access to snowmobile trails. Local favorites like Smokies Bar and Grill are nearby, while shopping, dining, and gas stations are all within a 20-minute drive every direction. Plus, enjoy easy highway access for commuting and adventures. Don’t miss the chance to make this stunning property your own. Experience the beauty and serenity of Woodland Bluffs living!
Closed
$600,000
2647 174th Ave NE, Ham Lake, MN 55304
4beds
2,792sqft
Single Family Residence
Built in 2003
2.92 Acres Lot
$624,800 Zestimate®
$215/sqft
$2,946 Estimated rent
Home value
$624,800
$587,000 - $669,000
$2,946/mo
Zestimate® history
Owner options
List your home for rent
$2,946/mo
Rent Zestimate®
Find your next renter with Zillow Rental Manager. Plus, with online applications, you can quickly screen prospective tenants – for free.
$2,946/mo
Rent Zestimate®
Refinance and save
$3,762/mo
Est. payment
Refinancing to a lower rate could help reduce your monthly payments and save thousands over the life of the loan.
$3,762/mo
Est. payment
Explore your selling options
Work with a Zillow partner agent
Leverage their expertise and Zillow's premium Showcase listings to get your home seen by more buyers.
Get startedList with your own agent
Get your home in front of millions of buyers by listing it on Zillow.
Learn how to do itSell it yourself
Take full control of how buyers see your home on Zillow by listing For Sale by Owner (FSBO).
List your homeWhat's special
Floor-to-ceiling stone fireplaceGleaming hardwood floorsPrivate acreage lotCozy gas fireplaceBreathtaking preserve-like viewsNew luxury carpetDedicated workspace
Zillow last checked:
Listing updated:
Listed by:
Alex Murray 612-242-8658,
Edina Realty, Inc.
Bought with:
Shelley Maki Goeden
Realty Group LLC
Source: NorthstarMLS as distributed by MLS GRID,MLS#: 6613341
Facts & features
Interior
Bedrooms & bathrooms
- Bedrooms: 4
- Bathrooms: 4
- Full bathrooms: 2
- 3/4 bathrooms: 1
- 1/2 bathrooms: 1
Bedroom
- Level: Upper
- Area: 208 Square Feet
- Dimensions: 13x16
Bedroom 2
- Level: Upper
- Area: 143 Square Feet
- Dimensions: 11x13
Bedroom 3
- Level: Lower
- Area: 120 Square Feet
- Dimensions: 10x12
Bedroom 4
- Level: Lower
- Area: 180 Square Feet
- Dimensions: 10x18
Dining room
- Level: Main
- Area: 192 Square Feet
- Dimensions: 12x16
Family room
- Level: Lower
- Area: 640 Square Feet
- Dimensions: 20x32
Kitchen
- Level: Main
- Area: 132 Square Feet
- Dimensions: 11x12
Laundry
- Level: Upper
- Area: 120 Square Feet
- Dimensions: 10x12
Living room
- Level: Main
- Area: 462 Square Feet
- Dimensions: 21x22
Office
- Level: Main
- Area: 143 Square Feet
- Dimensions: 11x13
Heating
- Forced Air, Fireplace(s)
Cooling
- Central Air
Appliances
- Included: Air-To-Air Exchanger, Dishwasher, Dryer, Humidifier, Gas Water Heater, Iron Filter, Microwave, Range, Refrigerator, Stainless Steel Appliance(s), Washer, Water Softener Owned
- Laundry: Electric Dryer Hookup, Laundry Room, Main Level, Sink, Washer Hookup
Features
- Basement: Block,Finished,Storage Space,Walk-Out Access
- Number of fireplaces: 2
- Fireplace features: Family Room, Gas
Interior area
- Total structure area: 2,792
- Total interior livable area: 2,792 sqft
- Finished area above ground: 1,864
- Finished area below ground: 928
Property
Parking
- Total spaces: 5
- Parking features: Attached, Detached Garage, Asphalt, Heated Garage, Insulated Garage, Multiple Garages
- Attached garage spaces: 5
- Details: Garage Dimensions (25x37)
Accessibility
- Accessibility features: None
Features
- Levels: Two
- Stories: 2
- Patio & porch: Deck, Patio
- Fencing: None
Lot
- Size: 2.92 Acres
- Features: Tree Coverage - Light
Details
- Foundation area: 1174
- Parcel number: 033223330022
- Zoning description: Residential-Single Family
Construction
Type & style
- Home type: SingleFamily
- Property subtype: Single Family Residence
Materials
- Frame
Condition
- New construction: No
- Year built: 2003
Utilities & green energy
- Electric: Circuit Breakers
- Gas: Natural Gas
- Sewer: Septic System Compliant - Yes
- Water: Well
Community & HOA
Community
- Subdivision: Woodland Bluffs 3rd Add
HOA
- Has HOA: No
Location
- Region: Ham Lake
Financial & listing details
- Price per square foot: $215/sqft
- Tax assessed value: $525,400
- Annual tax amount: $4,315
- Date on market: 10/25/2024
- Cumulative days on market: 7 days
Price history
| Date | Event | Price |
|---|---|---|
| 12/6/2024 | Sold | $600,000$215/sqft |
Source:  NorthstarMLS as distributed by MLS GRID #6613341 Report a problem NorthstarMLS as distributed by MLS GRID #6613341 Report a problem | ||
| 10/25/2024 | Pending sale | $600,000$215/sqft |
Source: NorthstarMLS as distributed by MLS GRID #6613341 Report a problem | ||
| 10/11/2024 | Listing removed | $600,000$215/sqft |
Source: NorthstarMLS as distributed by MLS GRID #6613341 Report a problem | ||
| 10/8/2024 | Listed for sale | $600,000+103.4%$215/sqft |
Source: NorthstarMLS as distributed by MLS GRID #6613341 Report a problem | ||
| 1/14/2013 | Sold | $295,000+293.9%$106/sqft |
Source:  Lake Superior Area Realtors as distributed by MLS GRID #1977728 Report a problem Lake Superior Area Realtors as distributed by MLS GRID #1977728 Report a problem | ||
| 4/1/2004 | Sold | $74,900$27/sqft |
Source: Public Record Report a problem | ||
Public tax history
| Year | Property taxes | Tax assessment |
|---|---|---|
| 2025 | $4,728 +9.6% | $525,400 -0.4% |
| 2024 | $4,315 +1.1% | $527,500 +3.8% |
| 2023 | $4,267 +11% | $508,000 +0.1% |
| 2022 | $3,843 +3% | $507,300 +24.7% |
| 2021 | $3,732 -6.1% | $406,935 +4.1% |
| 2019 | $3,975 -0.3% | $390,900 +3.2% |
| 2018 | $3,987 -0.1% | $378,900 +4% |
| 2017 | $3,993 +10.2% | $364,200 +11.6% |
| 2016 | $3,624 -2.4% | $326,400 |
| 2015 | $3,714 +14.8% | $326,400 +30.4% |
| 2014 | $3,234 +0% | $250,300 |
| 2013 | $3,233 -5.8% | -- |
| 2012 | $3,432 -2.1% | -- |
| 2011 | $3,506 -5% | -- |
| 2010 | $3,691 -5.5% | -- |
| 2008 | $3,905 +12.7% | -- |
| 2007 | $3,467 +2.2% | -- |
| 2006 | $3,392 +7.5% | -- |
| 2005 | $3,157 +830.5% | -- |
| 2004 | $339 +575.4% | -- |
| 2003 | $50 | -- |
Find assessor info on the county website
Neighborhood: 55304
Nearby homes
- $653,1005 bd3 ba3.5k sqft2623 174th Ave NE, Ham Lake, MN 55304Off Market

- $596,6004 bd3 ba2.5k sqft2661 174th Ave NE, Ham Lake, MN 55304Off Market
- $417,900-- bd-- ba936 sqft2658 174th Ave NE, Ham Lake, MN 55304Off Market
- $630,0005 bd4 ba3.5k sqft2723 174th Ave NE, Ham Lake, MN 55304For Sale
- $660,4004 bd3 ba2.7k sqft2631 176th Ave NE, Ham Lake, MN 55304Off Market
- $613,4003 bd2 ba1.8k sqft2251 174th Ave NE, Ham Lake, MN 55304Off Market
- $547,3003 bd3 ba2.1k sqft17356 Zumbrota St NE, Ham Lake, MN 55304Off Market
- $600,0005 bd4 ba3.7k sqft2728 174th Ave NE, Ham Lake, MN 55304Sold
Nearby schools
GreatSchools rating
- 10/10McKinley Elementary SchoolGrades: K-5Distance: 2 mi
- 7/10Roosevelt Middle SchoolGrades: 6-8Distance: 6.8 mi
- 7/10Blaine Senior High SchoolGrades: 9-12Distance: 6.7 mi
Get a cash offer in 3 minutes
Find out how much your home could sell for in as little as 3 minutes with a no-obligation cash offer.
Estimated market value
$624,800
Get a cash offer in 3 minutes
Find out how much your home could sell for in as little as 3 minutes with a no-obligation cash offer.
Estimated market value
$624,800
- Minnesota
- Anoka County
- Ham Lake
- 55304
- 2647 174th Ave NE
Nearby cities
Nearby zip codes
Other Ham Lake Topics
