This stunning traditional two-story home offers the perfect blend of comfort, privacy, and entertainment in the highly sought-after Andover School District. Sitting on a private lot with a spacious lawn, this property is built for outdoor living. Enjoy your very own backyard paradise, complete with a jungle gym, pool with deck, fire pit, and a retractable awning to extend your entertaining space. Imagine summer barbecues, pool parties, and cozy nights by the fire! Inside, you'll find newly painted kitchen cabinets and beautifully refinished hardwood floors on the main level, adding fresh charm to the open-concept layout. The upper level features 4 large bedrooms, each with custom closets, offering ample storage space. The finished lower level is a cozy retreat, perfect for movie nights or a home office. Plus, the home comes with city-approved plans for an additional outbuilding or garage, giving you room to grow!
This home has it all—location, privacy, space, and style. Don’t miss your chance to make it yours!
Owner is Agent
Closed
$625,000
17157 Van Buren St NE, Ham Lake, MN 55304
4beds
3,524sqft
Single Family Residence
Built in 2000
1.66 Acres Lot
$646,300 Zestimate®
$177/sqft
$3,082 Estimated rent
Home value
$646,300
$588,000 - $711,000
$3,082/mo
Zestimate® history
Owner options
List your home for rent
$3,082/mo
Rent Zestimate®
Find your next renter with Zillow Rental Manager. Plus, with online applications, you can quickly screen prospective tenants – for free.
$3,082/mo
Rent Zestimate®
Refinance and save
$3,907/mo
Est. payment
Refinancing to a lower rate could help reduce your monthly payments and save thousands over the life of the loan.
$3,907/mo
Est. payment
Explore your selling options
Work with a Zillow partner agent
Leverage their expertise and Zillow's premium Showcase listings to get your home seen by more buyers.
Get startedList with your own agent
Get your home in front of millions of buyers by listing it on Zillow.
Learn how to do itSell it yourself
Take full control of how buyers see your home on Zillow by listing For Sale by Owner (FSBO).
List your homeWhat's special
Refinished hardwood floorsJungle gymBackyard paradisePrivate lotFire pitSpacious lawnOpen-concept layout
Zillow last checked:
Listing updated:
Listed by:
Richard Kerner 763-607-6680,
Yarlow Realty Group
Bought with:
Jessica Thiebernig
All Things Real Estate Inc.
Source: NorthstarMLS as distributed by MLS GRID,MLS#: 6636011
Facts & features
Interior
Bedrooms & bathrooms
- Bedrooms: 4
- Bathrooms: 4
- Full bathrooms: 3
- 1/2 bathrooms: 1
Bedroom
- Level: Upper
- Area: 285 Square Feet
- Dimensions: 15x19
Bedroom 2
- Level: Upper
- Area: 140 Square Feet
- Dimensions: 10x14
Bedroom 3
- Level: Upper
- Area: 150 Square Feet
- Dimensions: 10x15
Bedroom 4
- Level: Upper
- Area: 121 Square Feet
- Dimensions: 11x11
Dining room
- Level: Main
- Area: 143 Square Feet
- Dimensions: 11x13
Exercise room
- Level: Lower
- Area: 190.8 Square Feet
- Dimensions: 10.6x18
Family room
- Level: Lower
- Area: 224 Square Feet
- Dimensions: 14x16
Foyer
- Level: Main
- Area: 120 Square Feet
- Dimensions: 8x15
Game room
- Level: Lower
- Area: 146.16 Square Feet
- Dimensions: 11.6x12.6
Hearth room
- Level: Main
- Area: 217.6 Square Feet
- Dimensions: 13.6x16
Kitchen
- Level: Main
- Area: 260 Square Feet
- Dimensions: 13x20
Laundry
- Level: Main
- Area: 143 Square Feet
- Dimensions: 11x13
Library
- Level: Lower
- Area: 208 Square Feet
- Dimensions: 13x16
Living room
- Level: Main
- Area: 204 Square Feet
- Dimensions: 12x17
Mud room
- Level: Main
- Area: 49 Square Feet
- Dimensions: 7x7
Office
- Level: Main
- Area: 121 Square Feet
- Dimensions: 11x11
Storage
- Level: Lower
- Area: 148.4 Square Feet
- Dimensions: 10.6x14
Utility room
- Level: Lower
- Area: 226.8 Square Feet
- Dimensions: 12.6x18
Heating
- Forced Air
Cooling
- Central Air
Appliances
- Included: Dishwasher, Dryer, Gas Water Heater, Microwave, Range, Refrigerator, Stainless Steel Appliance(s), Washer
- Laundry: Main Level
Features
- Basement: Daylight,Egress Window(s),Finished,Full
- Number of fireplaces: 3
- Fireplace features: Double Sided, Electric, Family Room, Gas, Primary Bedroom
Interior area
- Total structure area: 3,524
- Total interior livable area: 3,524 sqft
- Finished area above ground: 2,738
- Finished area below ground: 786
Property
Parking
- Total spaces: 3
- Parking features: Attached, Asphalt
- Attached garage spaces: 3
- Details: Garage Dimensions (26x30)
Accessibility
- Accessibility features: None
Features
- Levels: Two
- Stories: 2
- Patio & porch: Deck, Front Porch, Rear Porch
- Has private pool: Yes
- Pool features: Above Ground
- Fencing: Other,Vinyl
Lot
- Size: 1.66 Acres
- Dimensions: 167 x 419 x 85 x 226 x 269
- Features: Tree Coverage - Light
Details
- Foundation area: 1450
- Parcel number: 073223110011
- Zoning description: Residential-Single Family
Construction
Type & style
- Home type: SingleFamily
- Property subtype: Single Family Residence
Materials
- Roof: Age Over 8 Years,Asphalt,Pitched
Condition
- New construction: No
- Year built: 2000
Utilities & green energy
- Electric: 200+ Amp Service, Power Company: Connexus Energy
- Gas: Electric, Natural Gas
- Sewer: Septic System Compliant - Yes
- Water: Well
Community & HOA
Community
- Subdivision: Livgard Add
HOA
- Has HOA: No
Location
- Region: Ham Lake
Financial & listing details
- Price per square foot: $177/sqft
- Tax assessed value: $606,100
- Annual tax amount: $4,881
- Date on market: 12/1/2024
- Cumulative days on market: 89 days
Price history
| Date | Event | Price |
|---|---|---|
| 1/17/2025 | Sold | $625,000-0.8%$177/sqft |
Source:  NorthstarMLS as distributed by MLS GRID #6636011 Report a problem NorthstarMLS as distributed by MLS GRID #6636011 Report a problem | ||
| 12/28/2024 | Pending sale | $629,900$179/sqft |
Source: NorthstarMLS as distributed by MLS GRID #6636011 Report a problem | ||
| 12/1/2024 | Listed for sale | $629,900-2.3%$179/sqft |
Source: NorthstarMLS as distributed by MLS GRID #6636011 Report a problem | ||
| 10/25/2024 | Listing removed | $644,990-0.8%$183/sqft |
Source: NorthstarMLS as distributed by MLS GRID #6577382 Report a problem | ||
| 10/14/2024 | Listed for sale | $649,900$184/sqft |
Source: NorthstarMLS as distributed by MLS GRID #6577382 Report a problem | ||
| 9/21/2024 | Listing removed | $649,900$184/sqft |
Source: NorthstarMLS as distributed by MLS GRID #6577382 Report a problem | ||
| 9/15/2024 | Listed for sale | $649,900-7.1%$184/sqft |
Source: NorthstarMLS as distributed by MLS GRID #6577382 Report a problem | ||
| 8/23/2024 | Listing removed | -- |
Source: NorthstarMLS as distributed by MLS GRID #6577382 Report a problem | ||
| 8/7/2024 | Listed for sale | $699,900+1424.8%$199/sqft |
Source: NorthstarMLS as distributed by MLS GRID #6577382 Report a problem | ||
| 3/29/2000 | Sold | $45,900$13/sqft |
Source: Public Record Report a problem | ||
Public tax history
| Year | Property taxes | Tax assessment |
|---|---|---|
| 2025 | $5,151 +5.5% | $606,100 +6.7% |
| 2024 | $4,881 -2.9% | $568,000 +0.5% |
| 2023 | $5,025 +7.9% | $565,200 -3.3% |
| 2022 | $4,658 +4.6% | $584,700 +18.5% |
| 2021 | $4,453 +3.1% | $493,300 +16.6% |
| 2019 | $4,319 -1.2% | $423,200 +2.4% |
| 2018 | $4,372 +7.8% | $413,200 +11.9% |
| 2017 | $4,054 +8.7% | $369,400 +9.5% |
| 2016 | $3,730 -3.1% | $337,400 |
| 2015 | $3,850 +5.5% | $337,400 +18.5% |
| 2014 | $3,649 -1% | $284,800 |
| 2013 | $3,686 -1.6% | -- |
| 2012 | $3,748 -1.5% | -- |
| 2011 | $3,803 -3.4% | -- |
| 2010 | $3,936 -3.9% | -- |
| 2008 | $4,095 +23% | -- |
| 2007 | $3,329 -3.2% | -- |
| 2006 | $3,439 +5.5% | -- |
| 2005 | $3,259 +9.1% | -- |
| 2004 | $2,988 -8.8% | -- |
| 2003 | $3,277 +26.7% | -- |
| 2002 | $2,586 +1437.5% | -- |
| 2001 | $168 | -- |
Find assessor info on the county website
Neighborhood: 55304
Nearby homes
- $473,0004 bd2 ba1.5k sqft17125 Van Buren St NE, Ham Lake, MN 55304Off Market
- $450,0004 bd4 ba2.8k sqft17213 Van Buren St NE, Ham Lake, MN 55304For Sale

- $580,7004 bd3 ba3.3k sqft17164 Van Buren St NE, Ham Lake, MN 55304Off Market
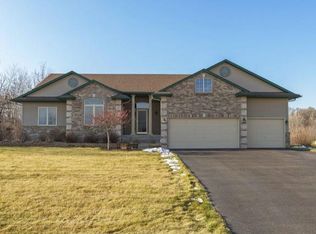
- $450,0004 bd3 ba2.2k sqft17214 Able St NE, Ham Lake, MN 55304Sold
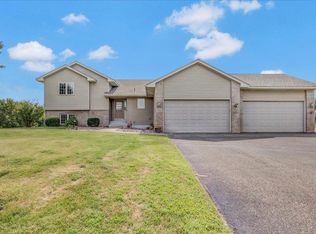
- $478,7004 bd3 ba1.4k sqft17140 Van Buren St NE, Ham Lake, MN 55304Off Market
- $586,6004 bd3 ba2.3k sqft17206 Able St NE, Ham Lake, MN 55304Off Market
- $550,6004 bd2 ba2.5k sqft17208 Van Buren St NE, Ham Lake, MN 55304Off Market
- $496,2003 bd2 ba2.1k sqft17122 Van Buren St NE, Ham Lake, MN 55304Off Market
Nearby schools
GreatSchools rating
- 10/10Rum River Elementary SchoolGrades: K-5Distance: 3.9 mi
- 7/10Oak View Middle SchoolGrades: 6-8Distance: 3.6 mi
- 8/10Andover Senior High SchoolGrades: 9-12Distance: 4.6 mi
Get a cash offer in 3 minutes
Find out how much your home could sell for in as little as 3 minutes with a no-obligation cash offer.
Estimated market value
$646,300
Get a cash offer in 3 minutes
Find out how much your home could sell for in as little as 3 minutes with a no-obligation cash offer.
Estimated market value
$646,300
- Minnesota
- Anoka County
- Ham Lake
- 55304
- 17157 Van Buren St NE
Nearby cities
Nearby zip codes
Other Ham Lake Topics
