***Offers Received. All offers due by 8am, on 8/23/26*** Welcome to 15783 Ilex Street NW, a spacious one-story home offering convenient main-level living and an exceptionally versatile walkout lower level. The main floor features a comfortable living room, eat-in kitchen, main-floor laundry, and two bedrooms, providing all of the essentials on one level. The walkout lower level offers two additional bedrooms, a second kitchen, spacious recreation room, bathroom, and additional living space. With direct access to the outdoors and a flexible layout, the lower level offers a variety of possibilities for additional living, entertaining, recreation, work, or hobby space. Outside, a large deck provides excellent space for outdoor dining, entertaining, and relaxing. The property features a two-car attached garage plus a detached garage with 220V electrical and a workshop. Both spaces offer plenty of room for vehicle storage, projects, and recreational equipment. Additional highlights include a newer HVAC system and a new septic system installed in 2017. With four bedrooms, two kitchens, main-level living, a walkout lower level, and multiple flexible living spaces, this home offers a unique and functional layout with plenty of room to adapt to your needs, all at an attractive price. Some photos have been digitally altered using AI to illustrate the potential appearance following cosmetic updates. These images are for visualization purposes only. Original photos are also provided and accurately depict the property's current condition.
Pending
$375,000
15783 Ilex St NW, Andover, MN 55304
4beds
2,403sqft
Single Family
Built in 1984
2.67 Acres Lot
$378,000 Zestimate®
$156/sqft
$-- HOA
What's special
Spacious one-story homeTwo-car attached garageConvenient main-level livingMain-level livingFour bedroomsEat-in kitchenMultiple flexible living spaces
- 55 days
- 150
- 1
Likely to sell faster than
Zillow last checked:
Listing updated:
Listed by:
John D Schuster 612-900-3333,
Coldwell Banker Realty - Southwest Regional,
Steven Varhol 612-867-9437
Source: NorthstarMLS as distributed by MLS GRID,MLS#: 7128243
Facts & features
Interior
Bedrooms & bathrooms
- Bedrooms: 4
- Bathrooms: 3
- Full bathrooms: 1
- 3/4 bathrooms: 2
Bedroom
- Level: Main
- Area: 195 Square Feet
- Dimensions: 15x13
Bedroom 2
- Level: Main
- Area: 121 Square Feet
- Dimensions: 11x11
Bedroom 3
- Level: Lower
- Area: 240 Square Feet
- Dimensions: 16x15
Bedroom 4
- Level: Lower
- Area: 117 Square Feet
- Dimensions: 13x09
Dining room
- Level: Main
- Area: 156 Square Feet
- Dimensions: 13x12
Family room
- Level: Lower
- Area: 240 Square Feet
- Dimensions: 16x15
Kitchen
- Level: Main
- Area: 132 Square Feet
- Dimensions: 12x11
Kitchen 2nd
- Level: Lower
- Area: 352 Square Feet
- Dimensions: 22x16
Laundry
- Level: Main
- Area: 78 Square Feet
- Dimensions: 13x06
Living room
- Level: Main
- Area: 300 Square Feet
- Dimensions: 20x15
Storage
- Level: Lower
- Area: 126 Square Feet
- Dimensions: 14x09
Utility room
- Level: Lower
- Area: 182 Square Feet
- Dimensions: 14x13
Heating
- Forced Air
Cooling
- Central Air
Appliances
- Included: Dishwasher, Dryer, Water Filtration System, Range, Refrigerator, Washer, Water Softener Owned
- Laundry: Laundry Room, Main Level
Features
- Basement: Egress Window(s),Finished,Full,Walk-Out Access
- Has fireplace: No
Interior area
- Total structure area: 2,804
- Total interior livable area: 2,403 sqft
- Finished area above ground: 1,402
- Finished area below ground: 1,001
Video & virtual tour
Property
Parking
- Total spaces: 3
- Parking features: Attached, Detached Garage, Heated Garage, Other
- Attached garage spaces: 3
- Details: Garage Dimensions (28.6x24.11)
Accessibility
- Accessibility features: None
Features
- Levels: One
- Stories: 1
- Patio & porch: Deck
- Pool features: None
Lot
- Size: 2.67 Acres
- Features: Tree Coverage - Heavy
Details
- Foundation area: 1402
- Parcel number: 133224340013
- Zoning description: Residential-Single Family
Construction
Type & style
- Home type: SingleFamily
- Property subtype: Single Family
Materials
- Roof: Asphalt
Condition
- New construction: No
- Year built: 1984
Utilities & green energy
- Gas: Natural Gas
- Sewer: Septic System Compliant - Yes
- Water: Well
Community & HOA
Community
- Subdivision: Oak Hollow
HOA
- Has HOA: No
Location
- Region: Andover
Financial & listing details
- Price per square foot: $156/sqft
- Tax assessed value: $442,400
- Annual tax amount: $4,464
- Date on market: 8/20/2026
- Cumulative days on market: 56 days
- Road surface type: Paved
Estimated market value
$378,000
$359,000 - $397,000
$2,919/mo
Price history
| Date | Event | Price |
|---|---|---|
| 9/11/2026 | Pending sale | $375,000$156/sqft |
Source:  NorthstarMLS as distributed by MLS GRID #7128243 Report a problem NorthstarMLS as distributed by MLS GRID #7128243 Report a problem | ||
| 8/20/2026 | Listed for sale | $375,000+168%$156/sqft |
Source: NorthstarMLS as distributed by MLS GRID #7128243 Report a problem | ||
| 9/7/1990 | Sold | $139,900$58/sqft |
Source: Agent Provided Report a problem | ||
Public tax history
| Year | Property taxes | Tax assessment |
|---|---|---|
| 2025 | $4,339 +9.5% | $435,666 +4.4% |
| 2024 | $3,963 +0% | $417,463 +0.6% |
| 2023 | $3,962 -41.1% | $415,000 -2.4% |
| 2022 | $6,731 | $425,300 +29.2% |
| 2021 | -- | $329,218 +8.3% |
| 2019 | $3,395 +6% | $304,100 +7.6% |
| 2018 | $3,203 +6.8% | $282,700 +8.2% |
| 2017 | $2,999 +8.7% | $261,200 +13.7% |
| 2016 | $2,760 +0.6% | $229,700 |
| 2015 | $2,742 +5.4% | $229,700 +11.6% |
| 2014 | $2,601 -5.8% | $205,900 |
| 2013 | $2,760 -1.5% | -- |
| 2012 | $2,801 -0.7% | -- |
| 2011 | $2,821 -7.8% | -- |
| 2010 | $3,061 +7% | -- |
| 2008 | $2,860 +10.4% | -- |
| 2007 | $2,592 -2.2% | -- |
| 2006 | $2,651 +8.2% | -- |
| 2005 | $2,450 +16% | -- |
| 2004 | $2,112 -2.7% | -- |
| 2003 | $2,171 +30.7% | -- |
| 2002 | $1,661 -19.8% | -- |
| 2001 | $2,071 | -- |
Find assessor info on the county website
Monthly payment
Est. payment
Payment breakdown
Explore the cost of this home by adjusting the details. Changes won't be saved.Climate risks
Neighborhood: 55304
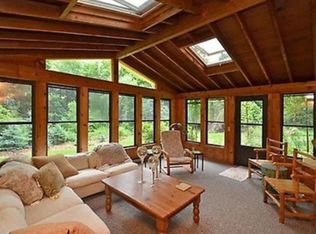
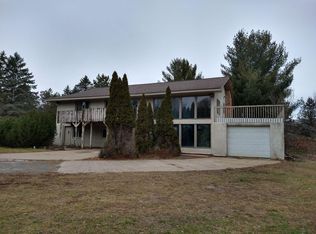
Similar homes
- $435,0004 bd3 ba2.5k sqft1571 155th Ln NW, Andover, MN 55304For Sale

 MLS ID #7050401, Gina M Dumas, RE/MAX Results. NorthstarMLS as distributed by MLS GRID
 - $474,9004 bd2 ba2.4k sqft2937 174th Ln NW, Andover, MN 55304For Sale
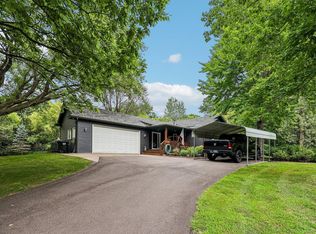 MLS ID #7125439, Nicholas Houchins, RE/MAX Results. NorthstarMLS as distributed by MLS GRID
 - $374,9004 bd2 ba2.2k sqft11547 Flintwood St NW, Coon Rapids, MN 55448For Sale
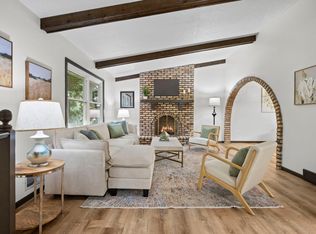 MLS ID #7157647, Niki H Moeller, RE/MAX Results. NorthstarMLS as distributed by MLS GRID
 - $360,0003 bd2 ba1.7k sqft14372 Jonquil St NW, Andover, MN 55304For Sale
 MLS ID #7136200, Steve Kunzman, Keller Williams Classic Realty. NorthstarMLS as distributed by MLS GRID
 - $399,9004 bd3 ba2.3k sqft1220 118th Ave NW, Coon Rapids, MN 55448For SaleMLS ID #7155230, Kerby & Cristina Real Estate Experts, RE/MAX Results. NorthstarMLS as distributed by MLS GRID
- $375,0003 bd2 ba2k sqft16520 Yttrium St NW, Ramsey, MN 55303For SaleMLS ID #7133733, Kathleen A. Sund, LPT Realty, LLC. NorthstarMLS as distributed by MLS GRID
- $350,0004 bd2 ba1.9k sqft12515 Hummingbird St NW, Coon Rapids, MN 55448For SaleMLS ID #7121885, Autumn Landon-Johnson, Ashworth Real Estate. NorthstarMLS as distributed by MLS GRID
- $560,0005 bd3 ba2.7k sqft435 147th Ln NE, Ham Lake, MN 55304For SaleMLS ID #7150653, Ali Ahyai, Real Estate Masters, Ltd.. NorthstarMLS as distributed by MLS GRID
- $447,9003 bd2 ba2.2k sqft13959 Radisson Rd NE, Andover, MN 55304For SaleMLS ID #7135009, Todd A Chester, Counselor Realty, Inc.. NorthstarMLS as distributed by MLS GRID
- $395,0003 bd2 ba1.3k sqft61 212th Ln NW, Oak Grove, MN 55011For SaleMLS ID #7059149, Launa Erickson, Realty ONE Group Choice. NorthstarMLS as distributed by MLS GRID
- $377,9883 bd2 ba2k sqft1981 132nd Ln NE, Blaine, MN 55449For SaleMLS ID #7143357, James Freeman, Freeman Real Estate. NorthstarMLS as distributed by MLS GRID
- $365,0003 bd2 ba2.2k sqft1620 127th Ave NW, Coon Rapids, MN 55448For SaleMLS ID #7115812, Brett Cleveland, Keller Williams Integrity NW. NorthstarMLS as distributed by MLS GRID
- $359,9004 bd2 ba1.5k sqft1266 129th Ln NE, Blaine, MN 55434For SaleMLS ID #7139105, Benjamin James Loonan, RE/MAX Advantage Plus. NorthstarMLS as distributed by MLS GRID
- $399,9903 bd1 ba1.3k sqft22017 Quincy St NE, East Bethel, MN 55011For SaleMLS ID #7146310, Kevin Werlinger, RE/MAX Results. NorthstarMLS as distributed by MLS GRID
- $399,9004 bd3 ba2k sqft7712 Riverdale Dr N, Brooklyn Park, MN 55444For SaleMLS ID #7129141, Anna Christopherson, Keller Williams Classic Realty. NorthstarMLS as distributed by MLS GRID
- $475,0003 bd3 ba3k sqft3475 191st Ln NW, Oak Grove, MN 55303For SaleMLS ID #7087015, Taylor Kielty, Pemberton RE. NorthstarMLS as distributed by MLS GRID
- $344,8994 bd2 ba1.6k sqft14175 Barium St NW, Ramsey, MN 55303For SaleMLS ID #7151382, Gretchen F MacVeigh, RE/MAX Results. NorthstarMLS as distributed by MLS GRID
- $365,0004 bd2 ba1.8k sqft7330 208th St N, Forest Lake, MN 55025For SaleMLS ID #7140268, The Jason Gorman Real Estate Team, Keller Williams Premier Realty. NorthstarMLS as distributed by MLS GRID
- $386,9004 bd2 ba1.7k sqft7657 N Shore Cir N, Forest Lake, MN 55025For SaleMLS ID #7115692, Josh A Pomerleau, JPW Realty. NorthstarMLS as distributed by MLS GRID
- $440,0004 bd2 ba2.7k sqft12347 Zea St NW, Coon Rapids, MN 55433For SaleMLS ID #7126323, Jacob Taylor, Keller Williams Classic Rlty NW. NorthstarMLS as distributed by MLS GRID
