Welcome to this spacious 4-bedroom, 3-bath home featuring a 3-car garage in Andover’s highly desirable Constance neighborhood. Situated just minutes from local parks, scenic trails, shopping, and dining, this property offers an ideal blend of convenience and community. The open main-floor layout boasts soaring ceilings and abundant natural light, creating an inviting atmosphere for everyday living and effortless entertaining. Highlighted by a cozy gas fireplace, sleek stainless steel appliances, and convenient main-level laundry, the main level provides both comfort and practical design. Step outside to a generous back deck perfect for outdoor dining, or head down to the convenient walkout basement that opens directly to the backyard, seamlessly blending indoor and outdoor living. With solid bones and a thoughtful floor plan, this home offers an incredible opportunity to make custom updates, add your personal style, and build instant equity. Priced to sell and ready for its next owner!
Pending
$400,000
15532 Avocet St NW, Andover, MN 55304
4beds
2,210sqft
Single Family
Built in 2000
0.29 Acres Lot
$403,200 Zestimate®
$181/sqft
$-- HOA
What's special
- 39 days
- 653
- 41
Likely to sell faster than
Zillow last checked:
Listing updated:
Listed by:
Marina Morgan 612-770-2895,
Ashworth Real Estate,
Natalya Kelly 612-351-3808
Source: NorthstarMLS as distributed by MLS GRID,MLS#: 7115706
Facts & features
Interior
Bedrooms & bathrooms
- Bedrooms: 4
- Bathrooms: 3
- Full bathrooms: 2
- 1/2 bathrooms: 1
Bedroom
- Level: Upper
- Area: 169 Square Feet
- Dimensions: 13x13
Bedroom 2
- Level: Upper
- Area: 132 Square Feet
- Dimensions: 12x11
Bedroom 3
- Level: Upper
- Area: 110 Square Feet
- Dimensions: 11x10
Bedroom 4
- Level: Lower
- Area: 143 Square Feet
- Dimensions: 13x11
Bathroom
- Level: Upper
- Area: 110 Square Feet
- Dimensions: 11x10
Bathroom
- Level: Upper
- Area: 60 Square Feet
- Dimensions: 10x6
Dining room
- Level: Main
- Area: 165 Square Feet
- Dimensions: 15x11
Kitchen
- Level: Main
- Area: 132 Square Feet
- Dimensions: 12x11
Laundry
- Level: Main
- Area: 60 Square Feet
- Dimensions: 10x6
Living room
- Level: Main
- Area: 300 Square Feet
- Dimensions: 20x15
Office
- Level: Main
- Area: 100 Square Feet
- Dimensions: 10x10
Heating
- Forced Air
Cooling
- Central Air
Appliances
- Included: Air-To-Air Exchanger, Cooktop, Dishwasher, Dryer, Gas Water Heater, Microwave, Range, Refrigerator, Stainless Steel Appliance(s), Water Softener Owned
- Laundry: Main Level
Features
- Basement: Partially Finished,Sump Pump,Walk-Out Access
- Number of fireplaces: 1
- Fireplace features: Gas, Living Room
Interior area
- Total structure area: 3,654
- Total interior livable area: 2,210 sqft
- Finished area above ground: 1,954
- Finished area below ground: 256
Property
Parking
- Total spaces: 3
- Parking features: Detached Garage
- Garage spaces: 3
- Details: Garage Dimensions (30x22)
Accessibility
- Accessibility features: Doors 36"+
Features
- Levels: Modified Two Story
- Stories: 2
- Patio & porch: Deck, Patio, Porch
- Fencing: Chain Link
Lot
- Size: 0.29 Acres
- Dimensions: 72 x 142 x 105 x 146
Details
- Foundation area: 1052
- Parcel number: 233224210033
- Zoning description: Residential-Single Family
Construction
Type & style
- Home type: SingleFamily
- Property subtype: Single Family
Materials
- Roof: Age 8 Years or Less
Condition
- New construction: No
- Year built: 2000
Utilities & green energy
- Gas: Natural Gas
- Sewer: City Sewer/Connected
- Water: City Water/Connected
Community & HOA
Community
- Subdivision: Chesterton Commons 2nd Add
HOA
- Has HOA: No
Location
- Region: Andover
Financial & listing details
- Price per square foot: $181/sqft
- Tax assessed value: $406,100
- Annual tax amount: $4,203
- Date on market: 9/1/2026
- Cumulative days on market: 37 days
Estimated market value
$403,200
$383,000 - $423,000
$2,642/mo
Price history
| Date | Event | Price |
|---|---|---|
| 9/19/2026 | Pending sale | $400,000$181/sqft |
Source:  NorthstarMLS as distributed by MLS GRID #7115706 Report a problem NorthstarMLS as distributed by MLS GRID #7115706 Report a problem | ||
| 9/4/2026 | Listed for sale | $400,000+30.7%$181/sqft |
Source: NorthstarMLS as distributed by MLS GRID #7115706 Report a problem | ||
| 9/21/2005 | Sold | $306,000+35.4%$138/sqft |
Source: Public Record Report a problem | ||
| 10/23/2000 | Sold | $225,917$102/sqft |
Source: Public Record Report a problem | ||
Public tax history
| Year | Property taxes | Tax assessment |
|---|---|---|
| 2025 | $4,032 +6.4% | $396,099 +5% |
| 2024 | $3,789 +3.2% | $377,351 -2.3% |
| 2023 | $3,673 +12.9% | $386,225 +1.5% |
| 2022 | $3,255 +3.1% | $380,666 +26.5% |
| 2021 | $3,156 -8.4% | $300,987 -2.4% |
| 2019 | $3,447 +8.3% | $308,400 +9.7% |
| 2018 | $3,184 -0.8% | $281,100 +1.2% |
| 2017 | $3,209 +11.8% | $277,700 +9.8% |
| 2016 | $2,870 -6.1% | $252,800 |
| 2015 | $3,055 +4.2% | $252,800 +20.6% |
| 2014 | $2,931 +0.9% | $209,700 |
| 2013 | $2,906 0% | -- |
| 2012 | $2,907 -2.7% | -- |
| 2011 | $2,987 +0.4% | -- |
| 2010 | $2,974 -3.6% | -- |
| 2008 | $3,084 +11.5% | -- |
| 2007 | $2,766 -5.5% | -- |
| 2006 | $2,927 +7.3% | -- |
| 2005 | $2,727 +3.9% | -- |
| 2004 | $2,625 -11.3% | -- |
| 2003 | $2,960 +29.3% | -- |
| 2002 | $2,289 +954.3% | -- |
| 2001 | $217 | -- |
Find assessor info on the county website
Monthly payment
Est. payment
Payment breakdown
Explore the cost of this home by adjusting the details. Changes won't be saved.Climate risks
Neighborhood: 55304
Similar homes
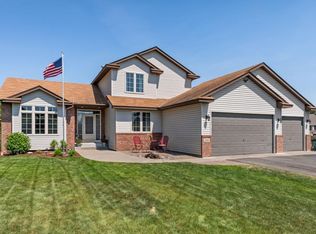
- $435,0004 bd3 ba2.5k sqft1571 155th Ln NW, Andover, MN 55304For Sale

 MLS ID #7050401, Gina M Dumas, RE/MAX Results. NorthstarMLS as distributed by MLS GRID
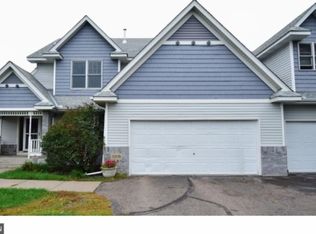
 - $470,0004 bd3 ba2.7k sqft4088 146th Ln NW, Andover, MN 55304For Sale
 MLS ID #7155043, Cheenou Hang, Partners Realty Inc.. NorthstarMLS as distributed by MLS GRID
 - $410,0004 bd2 ba2.4k sqft1939 168th Ave NE, Ham Lake, MN 55304For Sale
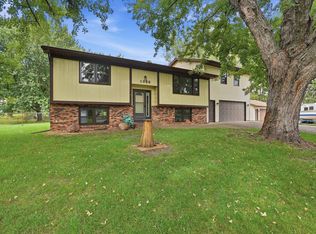 MLS ID #7137602, Debra A Norgaard, Realty ONE Group Choice. NorthstarMLS as distributed by MLS GRID
 - $360,0003 bd2 ba1.7k sqft14372 Jonquil St NW, Andover, MN 55304For Sale
 MLS ID #7136200, Steve Kunzman, Keller Williams Classic Realty. NorthstarMLS as distributed by MLS GRID
 - $299,9004 bd2 ba2.2k sqft3936 145th Ave NW, Andover, MN 55304For SaleMLS ID #7075876, Andrew Powell, JPW Realty. NorthstarMLS as distributed by MLS GRID
- $379,9004 bd2 ba1.7k sqft15227 Germanium Cir NW, Ramsey, MN 55303For SaleMLS ID #7135371, Anna Christopherson, Keller Williams Classic Realty. NorthstarMLS as distributed by MLS GRID
- $440,0004 bd3 ba2.3k sqft14930 Waco St NW, Ramsey, MN 55303For SaleMLS ID #7149542, Angela Springer, Realty ONE Group Choice. NorthstarMLS as distributed by MLS GRID
- $384,9003 bd2 ba2k sqft17452 Hiawatha Beach Dr NE, Ham Lake, MN 55304For SaleMLS ID #7119565, Bruno Simic, RE/MAX Results. NorthstarMLS as distributed by MLS GRID
- $400,0003 bd2 ba2.2k sqft6090 145th Ln NW, Ramsey, MN 55303For SaleMLS ID #7114542, Ashley Attia, eXp Realty. NorthstarMLS as distributed by MLS GRID
- $399,9004 bd3 ba2k sqft7712 Riverdale Dr N, Brooklyn Park, MN 55444For SaleMLS ID #7129141, Anna Christopherson, Keller Williams Classic Realty. NorthstarMLS as distributed by MLS GRID
- $435,0005 bd3 ba3.2k sqft14421 Tungsten Way NW, Ramsey, MN 55303For SaleMLS ID #7149967, Novefate Andales Miller, Pemberton RE. NorthstarMLS as distributed by MLS GRID
- $387,9883 bd2 ba2k sqft1981 132nd Ln NE, Blaine, MN 55449For SaleMLS ID #7143357, James Freeman, Freeman Real Estate. NorthstarMLS as distributed by MLS GRID
- $399,9003 bd3 ba2.1k sqft7944 Highland Dr, Lino Lakes, MN 55014For SaleMLS ID #7148703, Jonah Waalen, Keller Williams Classic Realty. NorthstarMLS as distributed by MLS GRID
- $440,0004 bd2 ba2.7k sqft12347 Zea St NW, Coon Rapids, MN 55433For SaleMLS ID #7126323, Jacob Taylor, Keller Williams Classic Rlty NW. NorthstarMLS as distributed by MLS GRID
- $425,0004 bd3 ba2.2k sqft3311 Bluebell Ave N, Brooklyn Park, MN 55443For SaleMLS ID #7124922, Megan Steinmetz, Keller Williams Classic Realty. NorthstarMLS as distributed by MLS GRID
- $400,0004 bd4 ba3.2k sqft10396 Karston Ave NE, Albertville, MN 55301For SaleMLS ID #7133534, Benjamin T Daniels, Lakes Area Realty G.V.. NorthstarMLS as distributed by MLS GRID
- $535,0004 bd3 ba2.3k sqft13112 Quail Creek Dr NE, Blaine, MN 55449For SaleMLS ID #7153864, Kieran Houlahan, RE/MAX Advantage Plus. NorthstarMLS as distributed by MLS GRID
- $409,0003 bd3 ba1.7k sqft567 131st Ave N, Champlin, MN 55316For SaleMLS ID #7010584, Anthony Dew, Keller Williams Realty Integrity Lakes. NorthstarMLS as distributed by MLS GRID
- $399,0005 bd4 ba2.8k sqft17872 Tyler St NW, Elk River, MN 55330For SaleMLS ID #7148831, Monique Antony-Peterson, BRIX Real Estate. NorthstarMLS as distributed by MLS GRID
- $399,9903 bd1 ba1.3k sqft22017 Quincy St NE, East Bethel, MN 55011For SaleMLS ID #7146310, Kevin Werlinger, RE/MAX Results. NorthstarMLS as distributed by MLS GRID
