Skip main navigation
Closed
  • $390,000

    479 Poplar Dr, Shoreview, MN 55126

    3beds
    1,859sqft
    Townhouse Detached
    Built in 1993
    2,613.6 Square Feet Lot
    $396,900 Zestimate®
    $210/sqft
    $2,561 Estimated rent

    Home value

    $396,900

    $357,000 - $441,000

    $2,561/mo

    Zestimate® history
    Loading
    Loading...

    Owner options

    List your home for rent

    $2,561/mo

    Rent Zestimate®

    Find your next renter with Zillow Rental Manager. Plus, with online applications, you can quickly screen prospective tenants – for free.

    Learn more

    $2,561/mo

    Rent Zestimate®

    Refinance and save

    $2,223/mo

    Est. payment

    Refinancing to a lower rate could help reduce your monthly payments and save thousands over the life of the loan.

    See today's rates

    $2,223/mo

    Est. payment

    Explore your selling options

    Work with a Zillow partner agent

    Leverage their expertise and Zillow's premium Showcase listings to get your home seen by more buyers.

    Get started

    List with your own agent

    Get your home in front of millions of buyers by listing it on Zillow.

    Learn how to do it

    Sell it yourself

    Take full control of how buyers see your home on Zillow by listing For Sale by Owner (FSBO).

    List your home

    What's special

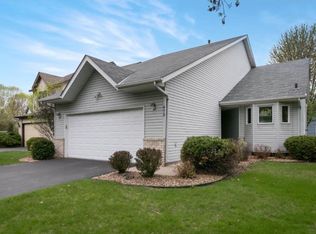
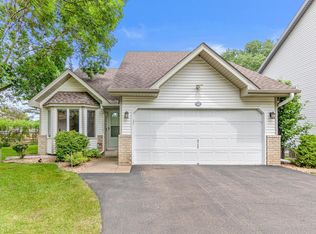
    Welcome to this beautifully updated detached townhome located in Shoreview. This fantastic residence offers the best of no-maintenance living with the feel and privacy of a single-family home. Located in a quiet, established neighborhood with mature trees and plentiful green space, this home has fantastic curb appeal. Step inside and you’ll immediately notice the spacious foyer, which feels more like a traditional home than a typical split-level layout. The whole home has been renovated with timeless yet modern finishes. The list of renovations is extensive and includes the removal of popcorn ceilings, fresh paint throughout (walls, trim, and doors), stylish new light fixtures and ceiling fans, stainless steel appliances, painted cabinets with new hardware, luxury vinyl plank flooring, new carpet in the lower level (2025), and updated bathroom tile. One of the standout features is the vaulted-ceiling dining room/four-season porch—exclusive to this home in the neighborhood—offering an airy, sunlit space to gather or unwind year-round. Other highlights include 3 bedrooms, 2 bathrooms, a brick-surround gas fireplace in the lower level family room, and two updated basement windows plus a newer furnace. The 22-foot deep insulated garage adds valuable storage space, and the back patio is the perfect spot to relax. This home is a rare find—move-in ready, low maintenance, and full of thoughtful details that you will fall in love with.

    Zillow last checked:

    Listing updated:

    Listed by:

    Kerby & Cristina Real Estate Experts 612-268-1637,

    RE/MAX Results,

    David Thomas Lee 763-923-4525

    Bought with:

    Tiarr Dahlen

    Edina Realty, Inc.

    Source: NorthstarMLS as distributed by MLS GRID,MLS#: 6727253MLS Logo

    Facts & features

    Interior

    Bedrooms & bathrooms
    • Bedrooms: 3
    • Bathrooms: 2
    • Full bathrooms: 1
    • 3/4 bathrooms: 1
    Bedroom
    • Level: Main
    • Area: 180 Square Feet
    • Dimensions: 12x15
    Bedroom 2
    • Level: Main
    • Area: 143 Square Feet
    • Dimensions: 11x13
    Bedroom 3
    • Level: Lower
    • Area: 121 Square Feet
    • Dimensions: 11x11
    Dining room
    • Level: Main
    • Area: 121 Square Feet
    • Dimensions: 11x11
    Family room
    • Level: Lower
    • Area: 325 Square Feet
    • Dimensions: 13x25
    Foyer
    • Level: Main
    • Area: 66 Square Feet
    • Dimensions: 6x11
    Kitchen
    • Level: Main
    • Area: 121 Square Feet
    • Dimensions: 11x11
    Living room
    • Level: Main
    • Area: 325 Square Feet
    • Dimensions: 13x25
    Heating
    • Forced Air
    Cooling
    • Central Air
    Appliances
    • Included: Dishwasher, Dryer, Gas Water Heater, Microwave, Range, Refrigerator, Stainless Steel Appliance(s), Washer, Water Softener Owned
    • Laundry: Gas Dryer Hookup, Lower Level, Laundry Room, Sink, Washer Hookup
    Features
    • Basement: Block,Daylight,Drain Tiled,Finished,Full,Sump Pump
    • Number of fireplaces: 1
    • Fireplace features: Brick, Family Room, Gas
    Interior area
    • Total structure area: 1,859
    • Total interior livable area: 1,859 sqft
    • Finished area above ground: 1,270
    • Finished area below ground: 589

    Property

    Parking
    • Total spaces: 2
    • Parking features: Attached, Asphalt, Garage Door Opener, Insulated Garage
    • Attached garage spaces: 2
    • Has uncovered spaces: Yes
    • Details: Garage Dimensions (19x23)
    Accessibility
    • Accessibility features: None
    Features
    • Levels: Multi/Split
    • Patio & porch: Patio
    • Pool features: None
    • Fencing: None
    Lot
    • Size: 2,613 sqft
    • Dimensions: 40 x 66
    • Features: Tree Coverage - Medium
    Details
    • Foundation area: 1270
    • Parcel number: 013023310075
    • Zoning description: Residential-Single Family

    Construction

    Type & style
    • Home type: Townhouse
    • Property subtype: Townhouse Detached
    Materials
    • Roof: Age Over 8 Years,Asphalt,Pitched
    Condition
    • New construction: No
    • Year built: 1993

    Utilities & green energy

    • Electric: Circuit Breakers
    • Gas: Natural Gas
    • Sewer: City Sewer/Connected
    • Water: City Water/Connected

    Community & neighborhood

    Location
    • Region: Shoreview
    • Subdivision: Willow Glen

    HOA & financial

    HOA
    • Has HOA: Yes
    • HOA fee: $165 monthly
    • Services included: Lawn Care, Maintenance Grounds, Professional Mgmt, Sanitation, Snow Removal
    • Association name: M&H Property Management
    • Association phone: 651-778-9732

    Other

    Other facts
    • Road surface type: Paved

    Price history

    DateEventPrice
    8/6/2025Sold$390,000+0%$210/sqft
    Source: NorthstarMLS as distributed by MLS GRID #6727253 Report a problem
    7/1/2025Pending sale$389,900$210/sqft
    Source: NorthstarMLS as distributed by MLS GRID #6727253 Report a problem
    6/20/2025Listed for sale$389,900+39.3%$210/sqft
    Source: NorthstarMLS as distributed by MLS GRID #6727253 Report a problem
    4/23/2019Sold$280,000+3.7%$151/sqft
    Source: NorthstarMLS as distributed by MLS GRID #5145837 Report a problem
    4/15/2019Pending sale$269,900$145/sqft
    Source: Coldwell Banker Burnet - Buffalo and Wright County #5145837 Report a problem
    4/8/2019Listed for sale$269,900$145/sqft
    Source: Coldwell Banker Burnet - Buffalo and Wright County #5145837 Report a problem

    Public tax history

    YearProperty taxesTax assessment
    2025$3,832 -0.9%$321,000 +6.1%
    2024$3,868 -0.9%$302,500 -0.4%
    2023$3,902 +6.2%$303,700 -2.8%
    2022$3,674 -0.9%$312,400 +17%
    2021$3,708 -3.7%$266,900 -2.7%
    2020$3,852 +34.8%$274,400 +7.1%
    2019$2,858 $256,200
    2018$2,858 -1.7%$256,200 +20%
    2017$2,906 $213,500
    2016$2,906 +0.1%--
    2015$2,902 +6.1%$203,800
    2014$2,736 -7.1%--
    2013$2,946 +6.4%--
    2012$2,770 --
    2010-- --
    2009$2,800 +6.1%--
    2008$2,640 +0.6%--
    2007$2,624 +3.2%--
    2006$2,542 +12.4%--
    2005$2,262 +0.4%--
    2004$2,254 +20.9%--
    2003$1,864 +3.7%--
    2002$1,798 -17.6%--
    2001$2,182 +10.5%--
    2000$1,975 --

    Find assessor info on the county website

    Neighborhood: 55126

    Nearby schools

    GreatSchools rating
    Get a cash offer in 3 minutes
    Find out how much your home could sell for in as little as 3 minutes with a no-obligation cash offer.
    Estimated market value
    $396,900
    Get a cash offer in 3 minutes
    Find out how much your home could sell for in as little as 3 minutes with a no-obligation cash offer.
    Estimated market value
    $396,900