Skip main navigation
Closed
  • $705,000

    735 Torchwood Cir, New Brighton, MN 55112

    5beds
    4,314sqft
    Single Family Residence
    Built in 1976
    0.4 Acres Lot
    $723,500 Zestimate®
    $163/sqft
    $3,916 Estimated rent

    Home value

    $723,500

    $658,000 - $796,000

    $3,916/mo

    Zestimate® history
    Loading
    Loading...

    Owner options

    List your home for rent

    $3,916/mo

    Rent Zestimate®

    Find your next renter with Zillow Rental Manager. Plus, with online applications, you can quickly screen prospective tenants – for free.

    Learn more

    $3,916/mo

    Rent Zestimate®

    Refinance and save

    $4,548/mo

    Est. payment

    Refinancing to a lower rate could help reduce your monthly payments and save thousands over the life of the loan.

    See today's rates

    $4,548/mo

    Est. payment

    Explore your selling options

    Work with a Zillow partner agent

    Leverage their expertise and Zillow's premium Showcase listings to get your home seen by more buyers.

    Get started

    List with your own agent

    Get your home in front of millions of buyers by listing it on Zillow.

    Learn how to do it

    Sell it yourself

    Take full control of how buyers see your home on Zillow by listing For Sale by Owner (FSBO).

    List your home

    What's special

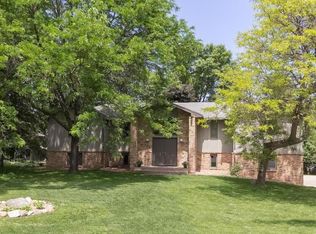
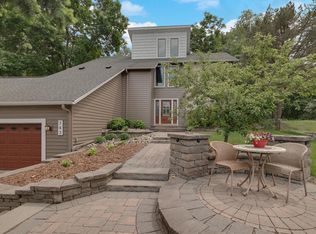
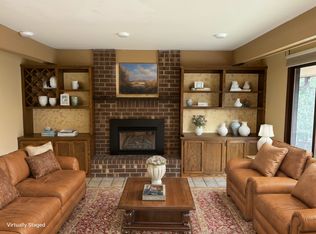
    Welcome to your own castle in the heart of New Brighton. Stunning 5BR, 4BA home with over 4000 square feet nestled on a cul-de-sac. The perfect entertainment home with a large backyard paradise, including: in-ground heated pool, putting green, hot tub, large patio, gazebo and an upper deck. Exquisite character throughout the home, enter into the majestic foyer with a vaulted ceiling and travertine tile with marble inlays. Step into the living room and experience the natural light from the bay windows and stained glass window in the vaulted ceiling in the turret.  As you move through the main floor, you will find a small den with a gas fireplace, a family room with wood beams and wet bar and an entertainer's dream kitchen. The kitchen boasts an eat-in peninsula, center island, tons of cabinet space and an eat-in area off of the deck overlooking the pool. On your way to the formal dining room, make sure to check out the coffee bar off of the kitchen. From the garage entrance, you will find a 12x11 mud room with shelving, storage and a laundry. The upper level boasts 4 bedrooms, including the primary bedroom with a fireplace, walk-in closet and private bath with a double sink, separate jetted tub and steam shower. The lower level includes a media room, family room with a wet bar, fireplace and a walkout to the pool area, an oversized bedroom and a 3/4 bath as well. The backyard is an entertainer's dream with a heated pool with an auto cover (new 2022) and numerous other updates, including a new pool liner (2025), pool heater (2021) and resurfacing of the pool area concrete slab (2025). Other features include an oversized two car garage, a steel tiled "forever" roof, irrigation system and a boat/camper parking slab. Other home improvements: 2 new AC units (2024), new carpet in lower level (2025) and freshly painted (2025), Mounds View School District and close to everything, shops, restaurants and parks.

    Zillow last checked:

    Listing updated:

    Listed by:

    Martin P. Morgan 612-432-5451,

    Morgan And Trust Realty

    Bought with:

    William G Wilson

    RE/MAX Results

    Source: NorthstarMLS as distributed by MLS GRID,MLS#: 6822427MLS Logo

    Facts & features

    Interior

    Bedrooms & bathrooms
    • Bedrooms: 5
    • Bathrooms: 4
    • Full bathrooms: 2
    • 3/4 bathrooms: 1
    • 1/2 bathrooms: 1
    Bedroom
    • Level: Upper
    • Area: 208 Square Feet
    • Dimensions: 16x13
    Bedroom 2
    • Level: Upper
    • Area: 154 Square Feet
    • Dimensions: 14x11
    Bedroom 3
    • Level: Upper
    • Area: 120 Square Feet
    • Dimensions: 12x10
    Bedroom 4
    • Level: Upper
    • Area: 121 Square Feet
    • Dimensions: 11x11
    Bedroom 5
    • Level: Lower
    • Area: 286 Square Feet
    • Dimensions: 22x13
    Other
    • Level: Lower
    • Area: 375 Square Feet
    • Dimensions: 25x15
    Deck
    • Level: Main
    • Area: 294 Square Feet
    • Dimensions: 21x14
    Den
    • Level: Main
    • Area: 110 Square Feet
    • Dimensions: 11x10
    Dining room
    • Level: Main
    • Area: 165 Square Feet
    • Dimensions: 15x11
    Family room
    • Level: Main
    • Area: 350 Square Feet
    • Dimensions: 25x14
    Kitchen
    • Level: Main
    • Area: 351 Square Feet
    • Dimensions: 27x13
    Laundry
    • Level: Main
    Living room
    • Level: Main
    • Area: 252 Square Feet
    • Dimensions: 18x14
    Media room
    • Level: Lower
    • Area: 300 Square Feet
    • Dimensions: 25x12
    Mud room
    • Level: Main
    • Area: 132 Square Feet
    • Dimensions: 12x11
    Porch
    • Level: Main
    • Area: 94.5 Square Feet
    • Dimensions: 21x4.5
    Heating
    • Forced Air
    Cooling
    • Central Air
    Appliances
    • Included: Central Vacuum, Cooktop, Dishwasher, Disposal, Dryer, Electronic Air Filter, Exhaust Fan, Freezer, Humidifier, Microwave, Range, Refrigerator, Trash Compactor, Washer, Water Softener Owned, Wine Cooler
    • Laundry: Laundry Room, Main Level
    Features
    • Central Vacuum
    • Basement: Drain Tiled,Egress Window(s),Finished,Full,Walk-Out Access
    • Number of fireplaces: 3
    • Fireplace features: Amusement Room, Family Room, Gas, Primary Bedroom, Wood Burning
    Interior area
    • Total structure area: 4,314
    • Total interior livable area: 4,314 sqft
    • Finished area above ground: 3,111
    • Finished area below ground: 1,203

    Property

    Parking
    • Total spaces: 2
    • Parking features: Attached, Concrete, Insulated Garage
    • Attached garage spaces: 2
    • Details: Garage Dimensions (27x23.5)
    Accessibility
    • Accessibility features: None
    Features
    • Levels: Two
    • Stories: 2
    • Patio & porch: Covered, Deck, Front Porch, Patio
    • Has private pool: Yes
    • Pool features: In Ground, Heated, Outdoor Pool
    • Fencing: Chain Link,Full,Wood
    Lot
    • Size: 0.4 Acres
    • Dimensions: 63 x 153 x 196 x 150
    Details
    • Additional structures: Gazebo, Storage Shed
    • Foundation area: 1654
    • Parcel number: 303023220033
    • Zoning description: Residential-Single Family

    Construction

    Type & style
    • Home type: SingleFamily
    • Property subtype: Single Family Residence
    Materials
    • Roof: Metal,Pitched
    Condition
    • New construction: No
    • Year built: 1976

    Utilities & green energy

    • Electric: Circuit Breakers
    • Gas: Natural Gas
    • Sewer: City Sewer/Connected
    • Water: City Water/Connected

    Community & HOA

    Community
    • Subdivision: Innsbruck East
    HOA
    • Has HOA: Yes
    • Services included: Other
    • HOA fee: $25 annually
    • HOA name: Innsbruck East
    • HOA phone: 612-860-4023
    Location
    • Region: New Brighton

    Financial & listing details

    • Price per square foot: $163/sqft
    • Tax assessed value: $761,200
    • Annual tax amount: $10,342
    • Date on market: 12/2/2025
    • Cumulative days on market: 40 days

    Price history

    DateEventPrice
    2/13/2026Sold$705,000-3.3%$163/sqft
    Source: NorthstarMLS as distributed by MLS GRID #6822427 Report a problem
    1/13/2026Pending sale$729,000$169/sqft
    Source: NorthstarMLS as distributed by MLS GRID #6822427 Report a problem
    12/4/2025Listed for sale$729,000+55.4%$169/sqft
    Source: NorthstarMLS as distributed by MLS GRID #6822427 Report a problem
    7/31/2014Sold$469,000-2.3%$109/sqft
    Source: Lake Superior Area Realtors as distributed by MLS GRID #2182734 Report a problem
    5/22/2014Listed for sale$479,900+128.5%$111/sqft
    Source: Keller Williams Premier Realty #eps-1352475226-1400526153 Report a problem
    5/20/1996Sold$210,000$49/sqft
    Source: Public Record Report a problem

    Public tax history

    YearProperty taxesTax assessment
    2025$10,342 -0.4%$761,200 +6.8%
    2024$10,384 +24.5%$713,000 -2.8%
    2023$8,342 -7.3%$733,400 +19.2%
    2022$9,000 +9.1%$615,200 +2.1%
    2021$8,248 +2.9%$602,300 +4.5%
    2020$8,016 +4.6%$576,500 +11.7%
    2019$7,662 $516,000
    2018$7,662 -0.4%$516,000
    2017$7,696 $516,000
    2016$7,696 +17%--
    2015$6,576 +5.1%$428,700
    2014$6,258 +0.5%--
    2013$6,224 +0.7%--
    2012$6,180 -0.4%--
    2011$6,204 --
    2010-- --
    2009$5,918 +4.8%--
    2008$5,646 -12.2%--
    2007$6,432 +17.8%--
    2006$5,458 +16.8%--
    2005$4,672 +8.1%--
    2004$4,320 +20.6%--
    2003$3,582 +3.7%--
    2002$3,454 -20.1%--
    2001$4,324 +12.2%--
    2000$3,854 --
    Find assessor info on the county website

    Neighborhood: 55112

    Nearby schools

    GreatSchools rating
    Get a cash offer in 3 minutes
    Find out how much your home could sell for in as little as 3 minutes with a no-obligation cash offer.
    Estimated market value
    $723,500
    Get a cash offer in 3 minutes
    Find out how much your home could sell for in as little as 3 minutes with a no-obligation cash offer.
    Estimated market value
    $723,500