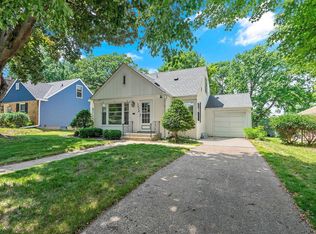

A charming, updated home in one of Robbinsdale's most established neighborhoods. Hardwood floors welcome you into a sun-filled living room anchored by a classic brick wood-burning fireplace, then flow seamlessly into a stunning remodeled kitchen — white cabinetry, granite counters, stainless appliances, and a butcher-block island made for gathering. Out back, a level, fenced yard is ready for gardening, play, or your next backyard cookout.
The big-ticket items are already handled: roof, siding, furnace, AC, and water heater were all replaced in 2022, plus a brand-new water softener in 2026. New windows installed in 2025 resulting in energy bills dropping after the upgrade. That's years of maintenance and real savings already behind you. Location seals the deal: minutes to Crystal Lake, local shops, and dining, with easy access to Theodore Wirth Park and Victory Memorial Parkway, plus a quick commute into downtown Minneapolis. Don't miss your chance to see this one in person — schedule your showing today.
Closed
Zillow last checked:
Listing updated:
Bought with:
Latrevion Lamar Adams
Keller Williams Realty Integrity Lakes
Source: NorthstarMLS as distributed by MLS GRID,MLS#: 7068692
Price history
| Date | Event | Price |
|---|---|---|
| 9/11/2026 | Sold | $359,000+2.6%$159/sqft |
Source:  NorthstarMLS as distributed by MLS GRID #7068692 Report a problem NorthstarMLS as distributed by MLS GRID #7068692 Report a problem | ||
| 8/8/2026 | Listing removed | $2,500$1/sqft |
Source: Zillow Rentals Report a problem | ||
| 8/6/2026 | Price change | $2,500-3.8%$1/sqft |
Source: Zillow Rentals Report a problem | ||
| 8/2/2026 | Listed for rent | $2,600+0.2%$1/sqft |
Source: Zillow Rentals Report a problem | ||
| 7/21/2026 | Price change | $349,900-2.5%$155/sqft |
Source: NorthstarMLS as distributed by MLS GRID #7068692 Report a problem | ||
| 7/9/2026 | Price change | $359,000-2.7%$159/sqft |
Source: NorthstarMLS as distributed by MLS GRID #7068692 Report a problem | ||
| 6/25/2026 | Price change | $369,000-2.9%$164/sqft |
Source: NorthstarMLS as distributed by MLS GRID #7068692 Report a problem | ||
| 6/4/2026 | Listed for sale | $380,000+5.6%$169/sqft |
Source: NorthstarMLS as distributed by MLS GRID #7068692 Report a problem | ||
| 4/11/2023 | Listing removed | -- |
Source: Zillow Rentals Report a problem | ||
| 2/24/2023 | Listed for rent | $2,595+3.8%$1/sqft |
Source: Zillow Rentals Report a problem | ||
| 2/23/2022 | Listing removed | -- |
Source: Zillow Rental Manager Report a problem | ||
| 2/11/2022 | Listed for rent | $2,500+47.1%$1/sqft |
Source: Zillow Rental Manager Report a problem | ||
| 2/9/2022 | Sold | $360,000+2.9%$160/sqft |
Source: NorthstarMLS as distributed by MLS GRID #6136895 Report a problem | ||
| 1/5/2022 | Pending sale | $350,000$155/sqft |
Source: NorthstarMLS as distributed by MLS GRID #6136895 Report a problem | ||
| 1/4/2022 | Listing removed | -- |
Source: NorthstarMLS as distributed by MLS GRID #6136895 Report a problem | ||
| 1/3/2022 | Listed for sale | $350,000+175.6%$155/sqft |
Source: NorthstarMLS as distributed by MLS GRID #6136895 Report a problem | ||
| 2/23/2021 | Listing removed | -- |
Source: Owner Report a problem | ||
| 8/12/2018 | Listing removed | $1,700$1/sqft |
Source: Owner Report a problem | ||
| 7/31/2018 | Listed for rent | $1,700+6.3%$1/sqft |
Source: Owner Report a problem | ||
| 8/6/2017 | Listing removed | $1,600$1/sqft |
Source: Owner Report a problem | ||
| 7/30/2017 | Listed for rent | $1,600$1/sqft |
Source: Owner Report a problem | ||
| 2/10/2014 | Sold | $127,000-5.9%$56/sqft |
Source: Public Record Report a problem | ||
| 1/24/2014 | Listed for sale | $135,000$60/sqft |
Source: RE/MAX Results #4422985 Report a problem | ||
| 12/2/2013 | Listing removed | $135,000$60/sqft |
Source: RE/MAX Results #4422985 Report a problem | ||
| 11/22/2013 | Price change | $135,000-4.9%$60/sqft |
Source: RE/MAX Results #4422985 Report a problem | ||
| 11/5/2013 | Price change | $142,000-5.3%$63/sqft |
Source: RE/MAX Results #4422985 Report a problem | ||
| 10/19/2013 | Listed for sale | $150,000$67/sqft |
Source: RE/MAX Results #4422985 Report a problem | ||

Get a cash offer in 3 minutes
Find out how much your home could sell for in as little as 3 minutes with a no-obligation cash offer.
Estimated market value
$359,000
