Skip main navigation
Closed
  • $390,000

    3424 Abbott Ave N, Robbinsdale, MN 55422

    4beds
    2,500sqft
    Single Family
    Built in 1950
    7,405 Square Feet Lot
    $390,800 Zestimate®
    $156/sqft
    $2,993 Estimated rent

    Home value

    $390,800

    $363,000 - $422,000

    $2,993/mo

    Zestimate® history
    Loading
    Loading...

    Owner options

    List your home for rent

    $2,993/mo

    Rent Zestimate®

    Find your next renter with Zillow Rental Manager. Plus, with online applications, you can quickly screen prospective tenants – for free.

    Learn more

    $2,993/mo

    Rent Zestimate®

    Refinance and save

    $2,450/mo

    Est. payment

    Refinancing to a lower rate could help reduce your monthly payments and save thousands over the life of the loan.

    See today's rates

    $2,450/mo

    Est. payment

    Explore your selling options

    Work with a Zillow partner agent

    Leverage their expertise and Zillow's premium Showcase listings to get your home seen by more buyers.

    Get started

    List with your own agent

    Get your home in front of millions of buyers by listing it on Zillow.

    Learn how to do it

    Sell it yourself

    Take full control of how buyers see your home on Zillow by listing For Sale by Owner (FSBO).

    List your home

    What's special

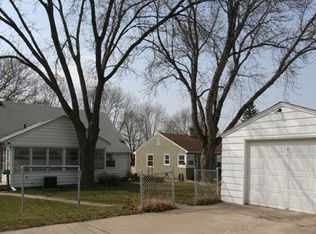
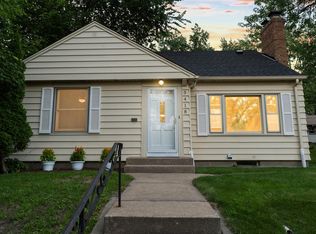
    FULLY REMODELED – See Supplements for Complete List of Updates Stunning, sprawling rambler in an unbeatable location just steps from Crystal Lake, Lakeview Terrace Park, the parkway trails, and vibrant downtown Robbinsdale. Meticulously redesigned and beautifully renovated, this home blends modern luxury with the charm of an established neighborhood. The spacious, light-filled open-concept layout seamlessly connects the living, dining, and kitchen areas—perfect for both everyday living and entertaining. Newly refinished hardwood floors gleam throughout the main level. The gourmet kitchen is a true showpiece, featuring quartz countertops, brand-new cabinetry, stylish tile backsplash, and new stainless-steel appliances. A standout feature is the inviting four-season porch, offering a versatile retreat to enjoy year-round—morning coffee, evening relaxation, or additional entertaining space. With its prime location, extensive updates, and thoughtfully designed spaces, this home delivers both comfort and convenience in one exceptional package. Be sure to review the Highlight Sheet for the full list of improvements.

    Zillow last checked:

    Listing updated:

    Listed by:

    Alexander D Boylan 612-242-9318,

    eXp Realty,

    Christine Longe 612-568-7121

    Bought with:

    Stephanie Arneson

    Elite Realty Minnesota

    Source: NorthstarMLS as distributed by MLS GRID,MLS#: 7021178MLS Logo

    Facts & features

    Interior

    Bedrooms & bathrooms
    • Bedrooms: 4
    • Bathrooms: 2
    • Full bathrooms: 1
    • 3/4 bathrooms: 1
    Bedroom
    • Level: Main
    • Area: 169 Square Feet
    • Dimensions: 13x13
    Bedroom 2
    • Level: Main
    • Area: 110 Square Feet
    • Dimensions: 11x10
    Bedroom 3
    • Level: Main
    • Area: 99 Square Feet
    • Dimensions: 11x9
    Bedroom 4
    • Level: Lower
    • Area: 156 Square Feet
    • Dimensions: 13x12
    Dining room
    • Level: Main
    • Area: 63 Square Feet
    • Dimensions: 9x7
    Family room
    • Level: Lower
    • Area: 325 Square Feet
    • Dimensions: 25x13
    Other
    • Level: Main
    • Area: 168 Square Feet
    • Dimensions: 14x12
    Kitchen
    • Level: Main
    • Area: 130 Square Feet
    • Dimensions: 13x10
    Laundry
    • Level: Lower
    • Area: 108 Square Feet
    • Dimensions: 12x9
    Living room
    • Level: Main
    • Area: 247 Square Feet
    • Dimensions: 19x13
    Storage
    • Level: Lower
    • Area: 182 Square Feet
    • Dimensions: 13x14
    Heating
    • Forced Air
    Cooling
    • Central Air
    Appliances
    • Included: Dishwasher, Disposal, Dryer, Exhaust Fan, Range, Refrigerator, Washer
    • Laundry: Lower Level
    Features
    • Basement: Block,Daylight,Drain Tiled,Drainage System,Egress Window(s),Finished,Full,Sump Pump
    • Number of fireplaces: 2
    • Fireplace features: Family Room, Living Room, Wood Burning
    Interior area
    • Total structure area: 2,500
    • Total interior livable area: 2,500 sqft
    • Finished area above ground: 1,338
    • Finished area below ground: 872

    Property

    Parking
    • Total spaces: 2
    • Parking features: Detached Garage, Asphalt, Garage Door Opener
    • Garage spaces: 2
    • Has uncovered spaces: Yes
    • Details: Garage Dimensions (20x21)
    Accessibility
    • Accessibility features: None
    Features
    • Levels: One
    • Stories: 1
    • Patio & porch: Porch
    • Pool features: None
    • Fencing: None
    Lot
    • Size: 7,405 Square Feet
    • Dimensions: 60 x 125
    • Features: Tree Coverage - Light
    Details
    • Foundation area: 1160
    • Parcel number: 0802924210105
    • Zoning description: Residential-Single Family

    Construction

    Type & style
    • Home type: SingleFamily
    • Property subtype: Single Family
    Materials
    • Block
    • Roof: Asphalt
    Condition
    • New construction: No
    • Year built: 1950

    Utilities & green energy

    • Electric: Circuit Breakers, 100 Amp Service
    • Gas: Natural Gas
    • Sewer: City Sewer/Connected
    • Water: City Water/Connected

    Community & HOA

    Community
    • Subdivision: Wedgewood Park Add
    HOA
    • Has HOA: No
    Location
    • Region: Robbinsdale

    Financial & listing details

    • Price per square foot: $156/sqft
    • Tax assessed value: $295,300
    • Annual tax amount: $4,652
    • Date on market: 2/13/2026
    • Cumulative days on market: 13 days

    Price history

    DateEventPrice
    3/27/2026Sold$390,000+41.8%$156/sqft
    Source: NorthstarMLS as distributed by MLS GRID #7021178 Report a problem
    4/19/2023Sold$275,000+63.2%$110/sqft
    Source: NorthstarMLS as distributed by MLS GRID #6349192 Report a problem
    3/28/2013Sold$168,500-2.4%$67/sqft
    Source: Lake Superior Area Realtors as distributed by MLS GRID #2006280 Report a problem
    2/1/2007Sold$172,700-28%$69/sqft
    Source: Public Record Report a problem
    9/23/2004Sold$240,000+96.7%$96/sqft
    Source: Public Record Report a problem
    7/17/1998Sold$122,000$49/sqft
    Source: Public Record Report a problem

    Public tax history

    YearProperty taxesTax assessment
    2025$4,652 +0.1%$295,300 -5.4%
    2024$4,647 -2.6%$312,000 -7.5%
    2023$4,773 +17.9%$337,400 +0.4%
    2022$4,047 +7.6%$336,000 +21.3%
    2021$3,761 +10.2%$277,000 +9.5%
    2020$3,414 -9.2%$253,000 +10%
    2019$3,761 +10.2%$230,000 +7%
    2018$3,414 +10.5%$215,000 +18.8%
    2017$3,089 +6.1%$181,000 +9%
    2016$2,911 +2.6%$166,000 -2.9%
    2015$2,838 -2%$171,000 +34.6%
    2014$2,895 +44.7%$127,000 -5.2%
    2013$2,000 -1.2%$134,000 -4.3%
    2012$2,025 -11.4%$140,000 -10.3%
    2011$2,285 -25.9%$156,000 -8.2%
    2010$3,082 -0.6%$170,000 -1.2%
    2009$3,100 +37.1%$172,000 +1.8%
    2006$2,260 +6.2%$169,000 -1.2%
    2005$2,129 +6.1%$171,100 +15%
    2004$2,006 +12.8%$148,800 +12%
    2002$1,779 -50%$132,900
    2001$3,559 --
    Find assessor info on the county website

    Neighborhood: 55422

    Nearby schools

    GreatSchools rating
    Get a cash offer in 3 minutes
    Find out how much your home could sell for in as little as 3 minutes with a no-obligation cash offer.
    Estimated market value
    $390,800
    Get a cash offer in 3 minutes
    Find out how much your home could sell for in as little as 3 minutes with a no-obligation cash offer.
    Estimated market value
    $390,800