I'll bet you've never had the opportunity to live in a home with views like this! This beautifully updated 2-story home backs to scenic wetlands, offering breathtaking sunsets and year-round nature views from your deck. The open-concept floor plan features hardwood floors, an updated kitchen with maple cabinetry, stainless steel appliances, a large center island, and spacious living areas perfect for everyday living and entertaining.
The upper level includes 3 bedrooms and an updated owner's suite with vaulted ceilings, an Ulta bubble tub, and walk-in shower. The newly finished lower level provides 1 bedroom, an amusement room, and an office, making this home ideal for entertaining, relaxing, or working from home.
Extensive recent improvements include new windows (2023), water heater (2023), roof (2024), heated garage (2024), updated furnace and central air (2025), carpet (2025), recessed lighting (2025), painted garage & epoxy floors (2025), and a new washer (2026). The oversized 3-car garage and concrete driveway add even more value and convenience.
This home is only available due to the sellers' out-of-state relocation. They have truly loved the neighborhood's friendly atmosphere, beautiful parks, walking trails, ponds, and convenient access to shopping, dining, and major roadways. Move-in ready and meticulously maintained. Sellers prefer an August 4th closing.
Buyer and Buyer's Agent to verify square footage.
Closed
$655,000
5125 Trenton Ln N, Plymouth, MN 55442
4beds
3,120sqft
Single Family
Built in 1993
0.77 Acres Lot
$655,100 Zestimate®
$210/sqft
$3,881 Estimated rent
Home value
$655,100
$609,000 - $701,000
$3,881/mo
Zestimate® history
Owner options
List your home for rent
$3,881/mo
Rent Zestimate®
Find your next renter with Zillow Rental Manager. Plus, with online applications, you can quickly screen prospective tenants – for free.
$3,881/mo
Rent Zestimate®
Refinance and save
$4,188/mo
Est. payment
Refinancing to a lower rate could help reduce your monthly payments and save thousands over the life of the loan.
$4,188/mo
Est. payment
Explore your selling options
Work with a Zillow partner agent
Leverage their expertise and Zillow's premium Showcase listings to get your home seen by more buyers.
Get startedList with your own agent
Get your home in front of millions of buyers by listing it on Zillow.
Learn how to do itSell it yourself
Take full control of how buyers see your home on Zillow by listing For Sale by Owner (FSBO).
List your homeWhat's special
Zillow last checked:
Listing updated:
Listed by:
Stacy Churchill 612-685-3722,
Fuze Real Estate
Bought with:
Dawn Johnson
LPT Realty, LLC
Source: NorthstarMLS as distributed by MLS GRID,MLS#: 7093677
Facts & features
Interior
Bedrooms & bathrooms
- Bedrooms: 4
- Bathrooms: 4
- Full bathrooms: 2
- 3/4 bathrooms: 1
- 1/2 bathrooms: 1
Bedroom
- Level: Upper
- Area: 224 Square Feet
- Dimensions: 14x16
Bedroom 2
- Level: Upper
- Area: 143 Square Feet
- Dimensions: 11x13
Bedroom 3
- Level: Upper
- Area: 143 Square Feet
- Dimensions: 11x13
Bedroom 4
- Level: Lower
- Area: 154 Square Feet
- Dimensions: 14x11
Other
- Level: Lower
- Area: 273 Square Feet
- Dimensions: 21x13
Dining room
- Level: Main
- Area: 156 Square Feet
- Dimensions: 12x13
Family room
- Level: Main
- Area: 252 Square Feet
- Dimensions: 14x18
Kitchen
- Level: Main
- Area: 280 Square Feet
- Dimensions: 14x20
Living room
- Level: Main
- Area: 196 Square Feet
- Dimensions: 14x14
Office
- Level: Lower
- Area: 180 Square Feet
- Dimensions: 15x12
Heating
- Forced Air, Fireplace(s)
Cooling
- Central Air
Appliances
- Laundry: Main Level
Features
- Basement: Finished,Full,Walk-Out Access
- Number of fireplaces: 2
- Fireplace features: Gas, Living Room
Interior area
- Total structure area: 3,120
- Total interior livable area: 3,120 sqft
- Finished area above ground: 2,320
- Finished area below ground: 800
Property
Parking
- Total spaces: 3
- Parking features: Attached, Concrete, Garage, Garage Door Opener, Heated Garage, Insulated Garage
- Attached garage spaces: 3
- Has uncovered spaces: Yes
- Details: Garage Dimensions (31x25)
Accessibility
- Accessibility features: Soaking Tub
Features
- Levels: Two
- Stories: 2
- Patio & porch: Deck
- Has view: Yes
- View description: West
- Waterfront features: Creek/Stream, Pond
Lot
- Size: 0.77 Acres
- Dimensions: 106 x 420 x 65 x 385
- Features: Tree Coverage - Medium
Details
- Foundation area: 1270
- Parcel number: 1211822240006
- Zoning description: Residential-Single Family
Construction
Type & style
- Home type: SingleFamily
- Property subtype: Single Family
Materials
- Other
- Roof: Age 8 Years or Less,Asphalt
Condition
- New construction: No
- Year built: 1993
Utilities & green energy
- Gas: Natural Gas
- Sewer: City Sewer/Connected
- Water: City Water/Connected
Community & HOA
Community
- Subdivision: Wild Wings 4th Add
HOA
- Has HOA: No
Location
- Region: Plymouth
Financial & listing details
- Price per square foot: $210/sqft
- Tax assessed value: $606,300
- Annual tax amount: $7,737
- Date on market: 6/16/2026
- Cumulative days on market: 14 days
Price history
| Date | Event | Price |
|---|---|---|
| 7/21/2026 | Sold | $655,000-3%$210/sqft |
Source:  NorthstarMLS as distributed by MLS GRID #7093677 Report a problem NorthstarMLS as distributed by MLS GRID #7093677 Report a problem | ||
| 7/2/2026 | Pending sale | $675,000$216/sqft |
Source: NorthstarMLS as distributed by MLS GRID #7093677 Report a problem | ||
| 6/18/2026 | Listed for sale | $675,000+53.4%$216/sqft |
Source: NorthstarMLS as distributed by MLS GRID #7093677 Report a problem | ||
| 9/24/2018 | Sold | $440,000-2.2%$141/sqft |
Source: Public Record Report a problem | ||
| 8/2/2018 | Listed for sale | $449,900+7.7%$144/sqft |
Source: RA Commercial Inc. #4987598 Report a problem | ||
| 7/25/2017 | Listing removed | $417,777$134/sqft |
Source: RA Commercial Inc. #4836985 Report a problem | ||
| 7/11/2017 | Listed for sale | $417,777+23.7%$134/sqft |
Source: RA Commercial Inc. #4836985 Report a problem | ||
| 5/1/2003 | Sold | $337,631$108/sqft |
Source: Public Record Report a problem | ||
Public tax history
| Year | Property taxes | Tax assessment |
|---|---|---|
| 2025 | $6,766 +2.5% | $606,300 +8.7% |
| 2024 | $6,600 +10.2% | $557,700 -0.8% |
| 2023 | $5,992 +10.2% | $562,200 +5.9% |
| 2022 | $5,438 +7.4% | $531,000 +15.2% |
| 2021 | $5,064 -1.9% | $461,000 +8.2% |
| 2020 | $5,162 +1.9% | $426,000 +1.9% |
| 2019 | $5,064 -1.9% | $418,000 +8.6% |
| 2018 | $5,162 +8% | $385,000 +4.3% |
| 2017 | $4,779 -3.5% | $369,000 +1.9% |
| 2016 | $4,952 +0.5% | $362,000 +5% |
| 2015 | $4,929 +2.1% | $344,700 +0.1% |
| 2014 | $4,829 +2.5% | $344,500 +4% |
| 2013 | $4,712 -0.1% | $331,300 -4.7% |
| 2012 | $4,716 -0.1% | $347,500 -4.2% |
| 2011 | $4,719 +0.8% | $362,800 -6.7% |
| 2010 | $4,684 +2.3% | $388,700 -2.1% |
| 2009 | $4,580 +11.9% | $396,900 +8.5% |
| 2006 | $4,093 +3.3% | $365,800 +7.3% |
| 2005 | $3,961 +12.7% | $340,900 +15% |
| 2004 | $3,515 -4.2% | $296,500 +12% |
| 2002 | $3,668 -54.8% | $264,800 |
| 2001 | $8,108 | -- |
Find assessor info on the county website
Neighborhood: 55442
Nearby homes
- $530,0005 bd4 ba3.8k sqft5135 Trenton Ln N, Plymouth, MN 55442For Sale

- $611,5004 bd3 ba2.6k sqft5115 Trenton Ln N, Plymouth, MN 55442Off Market
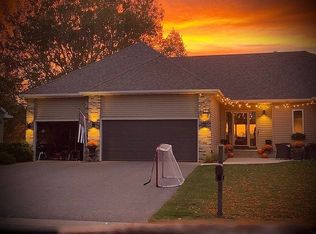
- $659,2004 bd4 ba3.3k sqft5105 Trenton Ln N, Plymouth, MN 55442Off Market
- $660,3004 bd3 ba3.2k sqft5145 Trenton Ln N, Plymouth, MN 55442Off Market

- $733,5002 bd4 ba9.9k sqft5095 Trenton Ln N, Plymouth, MN 55442Off Market
- $622,6003 bd3 ba8.3k sqft5120 Trenton Ln N, Plymouth, MN 55442Off Market
- $601,6003 bd3 ba8.7k sqft5130 Trenton Ln N, Plymouth, MN 55442Off Market
- $635,8003 bd2 ba7.6k sqft5155 Trenton Ln N, Plymouth, MN 55442Off Market
Nearby schools
GreatSchools rating
- 9/10Cedar Island Elementary SchoolGrades: PK-5Distance: 2.3 mi
- 7/10Maple Grove Middle SchoolGrades: 6-8Distance: 2.5 mi
- 5/10Osseo Senior High SchoolGrades: 9-12Distance: 5.1 mi
Get a cash offer in 3 minutes
Find out how much your home could sell for in as little as 3 minutes with a no-obligation cash offer.
Estimated market value
$655,100
Get a cash offer in 3 minutes
Find out how much your home could sell for in as little as 3 minutes with a no-obligation cash offer.
Estimated market value
$655,100
- Minnesota
- Hennepin County
- Plymouth
- 55442
- 5125 Trenton Ln N
Nearby cities
Nearby zip codes
Other Plymouth Topics
