This home delivers a rare mix of smart design, meaningful updates, and everyday livability. Vaulted ceilings and an open main level create a bright, airy feel with natural light flowing through the living spaces. The main level was fully refreshed with durable hard surface flooring in June 2023, followed by brand new carpet installed in July 2025. The living room has also been freshly painted, giving the space a clean and updated look. The kitchen was upgraded with new granite countertops in June 2023 and ties seamlessly into the rest of the main level, making it ideal for both daily living and entertaining. Behind the scenes, major investments have already been made, including Renewal by Andersen windows, updated siding, water softener in 2025, and a new roof installed in 2023. The the garage is equipped with a 240V outlet, ready for EV charging. Step outside to the backyard that homes a mature willow tree and a composite deck that extends the living space outdoors, ideal for relaxing or entertaining. The location offers excellent walkability to the community center, library, and Hilde Park, along with quick access to I-494, Highway 55, I-694, and US-169, keeping downtown Minneapolis within about 20 minutes.
Closed
$525,000
14825 39th Ave N, Plymouth, MN 55446
3beds
2,392sqft
Single Family
Built in 1992
8,712 Square Feet Lot
$530,300 Zestimate®
$219/sqft
$3,129 Estimated rent
Home value
$530,300
$493,000 - $573,000
$3,129/mo
Zestimate® history
Owner options
List your home for rent
$3,129/mo
Rent Zestimate®
Find your next renter with Zillow Rental Manager. Plus, with online applications, you can quickly screen prospective tenants – for free.
$3,129/mo
Rent Zestimate®
Refinance and save
$3,478/mo
Est. payment
Refinancing to a lower rate could help reduce your monthly payments and save thousands over the life of the loan.
$3,478/mo
Est. payment
Explore your selling options
Work with a Zillow partner agent
Leverage their expertise and Zillow's premium Showcase listings to get your home seen by more buyers.
Get startedList with your own agent
Get your home in front of millions of buyers by listing it on Zillow.
Learn how to do itSell it yourself
Take full control of how buyers see your home on Zillow by listing For Sale by Owner (FSBO).
List your homeWhat's special
Open main levelVaulted ceilingsBrand new carpetNew roofRenewal by andersen windowsDurable hard surface flooringUpdated siding
Zillow last checked:
Listing updated:
Listed by:
Jeffrey Storms 612-298-6311,
Bridge Realty, LLC
Bought with:
Timothy Goetz
National Realty Guild
Source: NorthstarMLS as distributed by MLS GRID,MLS#: 7031219
Facts & features
Interior
Bedrooms & bathrooms
- Bedrooms: 3
- Bathrooms: 3
- Full bathrooms: 2
- 1/2 bathrooms: 1
Bedroom
- Level: Upper
- Area: 195 Square Feet
- Dimensions: 15x13
Bedroom 2
- Level: Upper
- Area: 110 Square Feet
- Dimensions: 11x10
Bedroom 3
- Level: Upper
- Area: 100 Square Feet
- Dimensions: 10x10
Deck
- Area: 144 Square Feet
- Dimensions: 12x12
Dining room
- Level: Main
- Area: 99 Square Feet
- Dimensions: 11x9
Family room
- Level: Main
- Area: 220 Square Feet
- Dimensions: 20x11
Family room
- Area: 120 Square Feet
- Dimensions: 15x8
Flex room
- Level: Main
- Area: 196 Square Feet
- Dimensions: 14x14
Kitchen
- Level: Main
- Area: 120 Square Feet
- Dimensions: 12x10
Living room
- Level: Main
- Area: 276 Square Feet
- Dimensions: 23x12
Heating
- Forced Air
Cooling
- Central Air
Appliances
- Included: Dishwasher, Dryer, Gas Water Heater, Microwave, Range, Refrigerator, Washer, Water Softener Owned
- Laundry: Main Level
Features
- Basement: Finished,Full
- Number of fireplaces: 1
Interior area
- Total structure area: 2,392
- Total interior livable area: 2,392 sqft
- Finished area above ground: 1,880
- Finished area below ground: 512
Property
Parking
- Total spaces: 2
- Parking features: Attached, Asphalt
- Attached garage spaces: 2
Accessibility
- Accessibility features: None
Features
- Levels: Modified Two Story
- Stories: 2
- Patio & porch: Deck
Lot
- Size: 8,712 Square Feet
- Dimensions: 120 x 78 x 120 x 78
Details
- Foundation area: 1160
- Parcel number: 1611822420046
- Zoning description: Residential-Single Family
Construction
Type & style
- Home type: SingleFamily
- Property subtype: Single Family
Materials
- Roof: Age 8 Years or Less,Asphalt
Condition
- New construction: No
- Year built: 1992
Utilities & green energy
- Electric: Circuit Breakers
- Gas: Natural Gas
- Sewer: City Sewer/Connected
- Water: City Water/Connected
Community & HOA
HOA
- Has HOA: Yes
- Services included: Other
- HOA fee: $120 annually
- HOA name: Parkview Ridge Homeowners Association
- HOA phone: 763-557-8087
Location
- Region: Plymouth
Financial & listing details
- Price per square foot: $219/sqft
- Tax assessed value: $489,700
- Annual tax amount: $5,439
- Date on market: 3/5/2026
- Cumulative days on market: 68 days
Price history
| Date | Event | Price |
|---|---|---|
| 4/30/2026 | Sold | $525,000+1.9%$219/sqft |
Source:  NorthstarMLS as distributed by MLS GRID #7031219 Report a problem NorthstarMLS as distributed by MLS GRID #7031219 Report a problem | ||
| 4/1/2026 | Pending sale | $515,000$215/sqft |
Source: NorthstarMLS as distributed by MLS GRID #7031219 Report a problem | ||
| 3/5/2026 | Listed for sale | $515,000-1.9%$215/sqft |
Source: NorthstarMLS as distributed by MLS GRID #7031219 Report a problem | ||
| 3/5/2026 | Listing removed | $524,900$219/sqft |
Source: NorthstarMLS as distributed by MLS GRID #7011694 Report a problem | ||
| 2/16/2026 | Price change | $524,900-1%$219/sqft |
Source: NorthstarMLS as distributed by MLS GRID #7011694 Report a problem | ||
| 2/3/2026 | Price change | $530,000-1.9%$222/sqft |
Source: NorthstarMLS as distributed by MLS GRID #7011694 Report a problem | ||
| 1/23/2026 | Listed for sale | $540,000+40.4%$226/sqft |
Source: NorthstarMLS as distributed by MLS GRID #7011694 Report a problem | ||
| 5/18/2020 | Sold | $384,500+2.5%$161/sqft |
Source: NorthstarMLS as distributed by MLS GRID #5509975 Report a problem | ||
| 3/27/2020 | Listed for sale | $375,000+26.5%$157/sqft |
Source: Counselor Realty, Inc. #5509975 Report a problem | ||
| 3/8/2011 | Listing removed | $296,357$124/sqft |
Source: Web Agent Solutions, Inc #3843790 Report a problem | ||
| 8/26/2010 | Listed for sale | $296,357+9.8%$124/sqft |
Source: Web Agent Solutions, Inc #3843790 Report a problem | ||
| 6/4/2010 | Sold | $270,000-4.1%$113/sqft |
Source:  Lake Superior Area Realtors as distributed by MLS GRID #1481845 Report a problem Lake Superior Area Realtors as distributed by MLS GRID #1481845 Report a problem | ||
| 3/13/2010 | Price change | $281,540-5%$118/sqft |
Source: RE/MAX Advantage Plus #3894035 Report a problem | ||
| 2/18/2010 | Price change | $296,357-9.8%$124/sqft |
Source: RE/MAX Advantage Plus #3843790 Report a problem | ||
| 1/16/2010 | Price change | $328,374+5.3%$137/sqft |
Source: RE/MAX Advantage Plus & The Minnesota Home Team #3843790 Report a problem | ||
| 1/9/2010 | Price change | $311,955-5%$130/sqft |
Source: RE/MAX Advantage Plus #3843790 Report a problem | ||
| 1/3/2010 | Price change | $328,374-3%$137/sqft |
Source: RE/MAX Advantage Plus #3843790 Report a problem | ||
| 12/9/2009 | Price change | $338,530-3%$142/sqft |
Source: RE/MAX Advantage Plus #3843790 Report a problem | ||
| 10/9/2009 | Listed for sale | $349,000-2.2%$146/sqft |
Source: RE/MAX Advantage Plus #3843790 Report a problem | ||
| 12/21/2005 | Sold | $357,000$149/sqft |
Source: Public Record Report a problem | ||
Public tax history
| Year | Property taxes | Tax assessment |
|---|---|---|
| 2025 | $5,439 +5.7% | $489,700 +5.2% |
| 2024 | $5,149 +1.8% | $465,500 +2.5% |
| 2023 | $5,058 +9.4% | $454,200 +1.6% |
| 2022 | $4,623 +2.9% | $447,000 +18.3% |
| 2021 | $4,492 -0.6% | $378,000 +2.7% |
| 2020 | $4,519 +0.6% | $368,000 +3.1% |
| 2019 | $4,492 -0.6% | $357,000 +3.5% |
| 2018 | $4,519 +13.7% | $345,000 +14.2% |
| 2017 | $3,974 -2.2% | $302,000 |
| 2016 | $4,064 -5.4% | $302,000 |
| 2015 | $4,297 -1% | $302,000 +9.7% |
| 2014 | $4,342 +12.5% | $275,400 +4.6% |
| 2013 | $3,860 -3.8% | $263,400 -5.9% |
| 2012 | $4,012 +1.5% | $279,800 -2.5% |
| 2011 | $3,954 +2.1% | $287,100 -6.2% |
| 2010 | $3,873 -6.8% | $306,100 -8.9% |
| 2009 | $4,154 +9.7% | $336,100 +3.8% |
| 2006 | $3,785 +5.9% | $323,900 +8.5% |
| 2005 | $3,573 +7.5% | $298,500 +15% |
| 2004 | $3,323 +13.8% | $259,600 +12% |
| 2002 | $2,920 -48.9% | $231,800 |
| 2001 | $5,717 | -- |
Find assessor info on the county website
Neighborhood: 55446
Nearby homes
- $509,0004 bd3 ba2.6k sqft14835 39th Ave N, Plymouth, MN 55446For Sale
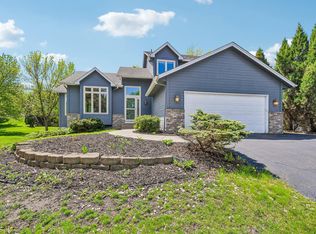
- $500,5004 bd3 ba2.1k sqft14815 39th Ave N, Plymouth, MN 55446Off Market

- $615,0004 bd4 ba3.2k sqft14820 38th Pl N, Plymouth, MN 55446Sold

- $591,8004 bd4 ba3.5k sqft14810 38th Pl N, Plymouth, MN 55446Off Market
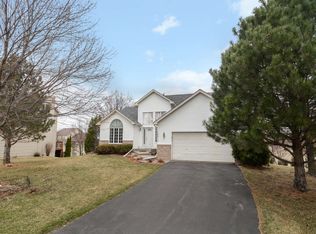
- $555,0005 bd4 ba2.9k sqft14830 38th Pl N, Plymouth, MN 55446Sold
- $502,4003 bd3 ba2.5k sqft14805 39th Ave N, Plymouth, MN 55446Off Market
- $470,8003 bd2 ba1.9k sqft14830 39th Ave N, Plymouth, MN 55446Off Market
- $507,9004 bd4 ba2.3k sqft14820 39th Ave N, Plymouth, MN 55446Off Market
Nearby schools
GreatSchools rating
- 7/10Zachary Lane Elementary SchoolGrades: K-5Distance: 2.4 mi
- 3/10Plymouth Middle SchoolGrades: 6-8Distance: 3.1 mi
- 7/10Robbinsdale Armstrong Senior High SchoolGrades: 9-12Distance: 2.6 mi
Get a cash offer in 3 minutes
Find out how much your home could sell for in as little as 3 minutes with a no-obligation cash offer.
Estimated market value
$530,300
Get a cash offer in 3 minutes
Find out how much your home could sell for in as little as 3 minutes with a no-obligation cash offer.
Estimated market value
$530,300
- Minnesota
- Hennepin County
- Plymouth
- 55446
- 14825 39th Ave N
Nearby cities
Nearby zip codes
Other Plymouth Topics
