Over 3,400 finished square feet of bright, spacious living awaits in this beautifully maintained home featuring a large, flexible floor plan designed for everyday living and entertaining. Enjoy real hardwood floors, a primary suite with dual walk-in closets and a private 3/4 ensuite bath, plus four bedrooms on the main level offering exceptional flexibility for bedrooms, guests, or home offices. The sunny walkout basement adds even more living space with a family room, billiards/game area, dance floor, and complete kitchenette. Two wood-burning fireplaces add warmth and character, including a stunning Craftsman-style wood mantel and accent wall. A brand-new roof installed July 13th, and main-level windows have been replaced, primarily with premium Renewal by Andersen windows. Relax on the deck overlooking the fenced backyard, with a corner lot offering room for gardens, play areas, and outdoor enjoyment. The brick and stucco exterior with aluminum soffits provides low-maintenance living, while the backyard shed adds valuable storage. Ideally located just one block from Saint Anthony Village Community Center, Central Park, sought-after schools, and convenient shopping at Rosedale Center, with easy commuting access and beautiful treetop views from one of the neighborhood’s higher points.
Active
$599,900
3500 Belden Dr NE, Minneapolis, MN 55418
5beds
3,424sqft
:
Get pre-qualified$3,774/mo
Single Family
Built in 1961
0.3 Acres Lot
$594,300 Zestimate®
$175/sqft
$-- HOA
What's special
- 21 days |
- 1,080 |
- 51 |
Zillow last checked:
Listing updated:
Listed by:
Trenton J Hogg 952-999-2792,
Redfin Corporation
Source: NorthstarMLS as distributed by MLS GRID,MLS#: 7104252
Facts & features
Interior
Bedrooms & bathrooms
- Bedrooms: 5
- Bathrooms: 3
- Full bathrooms: 1
- 3/4 bathrooms: 2
Bedroom
- Level: Main
Bedroom 2
- Level: Main
Bedroom 3
- Level: Main
Bedroom 4
- Level: Main
Bedroom 5
- Level: Basement
Bathroom
- Level: Main
Bathroom
- Level: Main
Bathroom
- Level: Basement
Dining room
- Level: Main
Kitchen
- Level: Main
Kitchen 2nd
- Level: Basement
Living room
- Level: Main
Recreation room
- Level: Basement
Heating
- Baseboard, Boiler, Hot Water, Radiant
Cooling
- Central Air
Appliances
- Included: Cooktop, Dishwasher, Dryer, Exhaust Fan, Gas Water Heater, Refrigerator, Stainless Steel Appliance(s), Wall Oven, Washer
- Laundry: In Basement, Laundry Room, Sink, Washer Hookup
Features
- Basement: Egress Window(s),Full,Partially Finished,Storage Space
- Number of fireplaces: 2
- Fireplace features: Living Room, Wood Burning
Interior area
- Total structure area: 3,782
- Total interior livable area: 3,424 sqft
- Finished area above ground: 2,032
- Finished area below ground: 1,392
Property
Parking
- Total spaces: 2
- Parking features: Attached, Concrete, Garage Door Opener, No Int Access to Dwelling
- Attached garage spaces: 2
- Has uncovered spaces: Yes
- Details: Garage Dimensions (20x23)
Accessibility
- Accessibility features: None
Features
- Levels: One
- Stories: 1
- Patio & porch: Deck, Front Porch, Patio
- Pool features: None
- Fencing: Chain Link,Partial,Privacy
Lot
- Size: 0.3 Acres
- Dimensions: 131 x 100
- Features: Corner Lot, Tree Coverage - Light
Details
- Additional structures: Storage Shed
- Foundation area: 2032
- Parcel number: 0602923210135
- Zoning description: Residential-Single Family
Construction
Type & style
- Home type: SingleFamily
- Property subtype: Single Family
Materials
- Roof: Age 8 Years or Less,Architectural Shingle,Asphalt,Composition
Condition
- New construction: No
- Year built: 1961
Utilities & green energy
- Electric: Circuit Breakers
- Gas: Natural Gas
- Sewer: City Sewer/Connected
- Water: City Water/Connected
Community & HOA
HOA
- Has HOA: No
Location
- Region: Minneapolis
Financial & listing details
- Price per square foot: $175/sqft
- Annual tax amount: $10,611
- Date on market: 7/9/2026
- Road surface type: Paved
Estimated market value
$594,300
$565,000 - $624,000
$3,634/mo
Price history
| Date | Event | Price |
|---|---|---|
| 7/10/2026 | Listed for sale | $599,900$175/sqft |
Source:  NorthstarMLS as distributed by MLS GRID #7104252 Report a problem NorthstarMLS as distributed by MLS GRID #7104252 Report a problem | ||
Public tax history
Tax history is unavailable.
Monthly payment
Est. payment
Payment breakdown
Explore the cost of this home by adjusting the details. Changes won't be saved.Climate risks
Neighborhood: 55418
Nearby schools
GreatSchools rating
- 8/10Wilshire Park Elementary SchoolGrades: PK-5Distance: 0.6 mi
- 8/10St. Anthony Middle SchoolGrades: 6-8Distance: 0.3 mi
- 8/10St. Anthony Village Senior High SchoolGrades: 9-12Distance: 0.3 mi
- $604,1004 bd2 ba1.9k sqft3500 Belden Dr, Saint Anthony, MN 55418Off Market
- $657,1004 bd3 ba2.7k sqft3504 Belden Dr, Saint Anthony, MN 55418Off Market
- $512,1004 bd3 ba2.7k sqft3504 Belden Dr NE, Minneapolis, MN 55418Off Market

- $615,0005 bd4 ba2.7k sqft3501 Coolidge St NE, Saint Anthony, MN 55418Sold

- $490,5004 bd2 ba2.4k sqft3430 Belden Dr, Saint Anthony, MN 55418Off Market
- $443,6004 bd2 ba2.4k sqft3430 Belden Dr NE, Minneapolis, MN 55418Off Market
- $397,9002 bd2 ba1.7k sqft3505 Coolidge St NE, Saint Anthony, MN 55418Off Market
- $573,8004 bd2 ba2.9k sqft3508 Belden Dr, Saint Anthony, MN 55418Off Market
A local agent can set up tours, give advice and negotiate with sellers.
Similar homes
- $594,9005 bd2 ba3.2k sqft2908 Roosevelt St NE, Saint Anthony, MN 55418For Sale
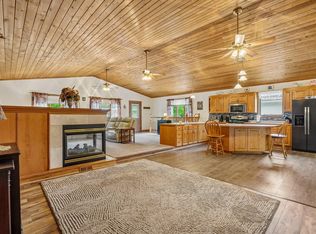
 MLS ID #7074599, Brenda Cummings, Fish MLS Realty. NorthstarMLS as distributed by MLS GRID
 - $540,0004 bd2 ba2k sqft3217 36th Ave NE, Saint Anthony, MN 55418For Sale
 MLS ID #7097836, Bethany Nelson, Keller Williams Premier Realty Lake Minnetonka. NorthstarMLS as distributed by MLS GRID
 - $525,0005 bd2 ba3.1k sqft4018 Shamrock Dr NE, Saint Anthony, MN 55421For Sale
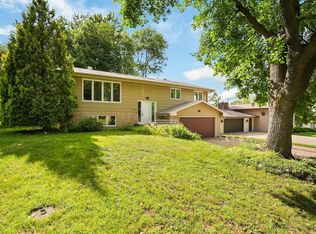 MLS ID #7090277, Alex Zauner, Real Broker, LLC. NorthstarMLS as distributed by MLS GRID
 - $664,9004 bd3 ba2.7k sqft2307 McKinley St NE, Minneapolis, MN 55418For Sale
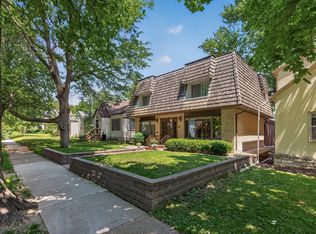 MLS ID #7084323, Lonny L Mossengren, Exit Realty Nexus. NorthstarMLS as distributed by MLS GRID
 - $549,9004 bd2 ba2.1k sqft1932 Cleveland St NE, Minneapolis, MN 55418For SaleMLS ID #7105310, Michael James Seebinger, DRG. NorthstarMLS as distributed by MLS GRID
- $599,9006 bd3 ba3.1k sqft4054 Quail Ave N, Robbinsdale, MN 55422For SaleMLS ID #7100736, John L Richard, eXp Realty. NorthstarMLS as distributed by MLS GRID
- $615,0004 bd3 ba3.2k sqft7610 Alden Way NE, Fridley, MN 55432For SaleMLS ID #7115250, Mitchel Herian, Kris Lindahl Real Estate. NorthstarMLS as distributed by MLS GRID
- $590,0005 bd3 ba3.5k sqft4030 Wasatch Ln, Golden Valley, MN 55422For SaleMLS ID #7069367, Keith Allen Taylor, ERA Prospera Real Estate. NorthstarMLS as distributed by MLS GRID
- $549,0003 bd3 ba3.1k sqft1495 County Road B2 W, Roseville, MN 55113For SaleMLS ID #7087936, Feng Nguyen, Keller Williams Select Realty. NorthstarMLS as distributed by MLS GRID
- $504,9005 bd3 ba2.3k sqft715 Tanglewood Dr, Shoreview, MN 55126For SaleMLS ID #7114653, Hannah Johnson GRI, Carriage Realty, Inc.. NorthstarMLS as distributed by MLS GRID
- $539,0004 bd3 ba2.5k sqft2095 Kelly Dr, Golden Valley, MN 55427For SaleMLS ID #7115182, Jacqueline Day and Partners, Edina Realty, Inc.. NorthstarMLS as distributed by MLS GRID
- $465,0005 bd3 ba2.4k sqft2201 Mounds Ave, New Brighton, MN 55112For SaleMLS ID #7058210, Jeffrey R Shuman, Edina Realty, Inc.. NorthstarMLS as distributed by MLS GRID
- $625,0005 bd3 ba3.2k sqft10 Western Ter, Golden Valley, MN 55426For SaleMLS ID #7065229, Michelle Markuson, Keller Williams Preferred Rlty. NorthstarMLS as distributed by MLS GRID
- $625,0004 bd3 ba2.8k sqft1017 Thomas Ave S, Minneapolis, MN 55405For SaleMLS ID #7111654, Matthew J Farley, RE/MAX Results. NorthstarMLS as distributed by MLS GRID
- $425,0004 bd3 ba2.6k sqft290 Rice Creek Blvd NE, Fridley, MN 55432For SaleMLS ID #7115086, Sarah L. Marrinan, GRI, Keller Williams Premier Realty. NorthstarMLS as distributed by MLS GRID
- $475,0005 bd2 ba2k sqft2570 Avon St N, Roseville, MN 55113For SaleMLS ID #7101487, Tim Devane, Real Broker, LLC. NorthstarMLS as distributed by MLS GRID
- $479,0004 bd3 ba3.6k sqft2878 Meadowlark Ln, Saint Paul, MN 55122For SaleMLS ID #7107247, Nancy K. Maas, Coldwell Banker Realty. NorthstarMLS as distributed by MLS GRID
- $549,9005 bd4 ba2.6k sqft2755 Olive Ln N, Plymouth, MN 55447For SaleMLS ID #7108940, Mark Brattvet, Homes For Now. NorthstarMLS as distributed by MLS GRID
- $574,9005 bd4 ba3.1k sqft18415 14th Ave N, Plymouth, MN 55447For SaleMLS ID #7066609, Scott Stabeck, Coldwell Banker Realty. NorthstarMLS as distributed by MLS GRID
- $399,9904 bd3 ba3.3k sqft8555 Medicine Lake Rd, Golden Valley, MN 55427For SaleMLS ID #7116579, Turner S MacIntosh, Edina Realty, Inc.. NorthstarMLS as distributed by MLS GRID
