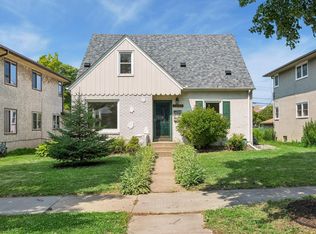
Welcome home to this beautifully maintained mid-century gem, where classic design meets everyday livability. Step inside to find dark, rich hardwood floors flowing throughout the main level, setting a warm and sophisticated tone from the moment you arrive.
The galley-style kitchen offers ample storage and a stylish tile backsplash behind the cooktop, making meal prep both functional and inviting. Down the hall, the stunning main level full bathroom is a true showstopper, featuring a skylight, contemporary finishes, and a gorgeous tub & tiled shower. Three comfortable bedrooms complete the main floor.
One of this home's most unique features is the beautiful three-season porch with tile floors, seamlessly connecting the garage to the home—perfect for morning coffee, play area, or a mudroom-meets-retreat space you'll use year-round.
The finished lower level is made for entertaining, complete with a built-in bar and a cozy corner fireplace wrapped in a tile surround. A fourth bedroom and three-quarter bath make this level ideal for guests or multigenerational living.
Outside, enjoy a private backyard with plenty of green space and a cement tile patio for summer gatherings. And don't miss the fully livable "she-shed"—a versatile bonus space ready to become your home office, studio, gym, or hobby haven.
Mid-century style, thoughtful updates, and space to spread out—this one checks all the boxes.
Active
$550,000
3217 36th Ave NE, Saint Anthony, MN 55418
4beds
2,091sqft
:
Get pre-qualified$3,460/mo
Single Family
Built in 1958
0.25 Acres Lot
$547,200 Zestimate®
$263/sqft
$-- HOA
What's special
- 18 days |
- 2,379 |
- 153 |
Likely to sell faster than
Zillow last checked:
Listing updated:
Listed by:
Bethany Nelson 763-888-8311,
Keller Williams Premier Realty Lake Minnetonka
Source: NorthstarMLS as distributed by MLS GRID,MLS#: 7097836
Facts & features
Interior
Bedrooms & bathrooms
- Bedrooms: 4
- Bathrooms: 2
- Full bathrooms: 1
- 3/4 bathrooms: 1
Bedroom
- Level: Main
- Area: 135 Square Feet
- Dimensions: 15x9
Bedroom 2
- Level: Main
- Area: 90 Square Feet
- Dimensions: 10x9
Bedroom 3
- Level: Main
- Area: 143 Square Feet
- Dimensions: 13x11
Bedroom 4
- Level: Lower
- Area: 190 Square Feet
- Dimensions: 19x10
Other
- Level: Main
- Area: 170 Square Feet
- Dimensions: 17x10
Dining room
- Level: Main
- Area: 110 Square Feet
- Dimensions: 11x10
Family room
- Level: Lower
- Area: 230 Square Feet
- Dimensions: 23x10
Kitchen
- Level: Main
- Area: 150 Square Feet
- Dimensions: 15x10
Living room
- Level: Main
- Area: 264 Square Feet
- Dimensions: 22x12
Patio
- Level: Main
- Area: 224 Square Feet
- Dimensions: 16x14
Storage
- Level: Lower
- Area: 108 Square Feet
- Dimensions: 12x9
Heating
- Forced Air
Cooling
- Central Air
Appliances
- Included: Cooktop, Dishwasher, Dryer, Exhaust Fan, Microwave, Refrigerator, Washer
Features
- Basement: Block,Daylight
- Number of fireplaces: 2
- Fireplace features: Family Room, Living Room
Interior area
- Total structure area: 2,424
- Total interior livable area: 2,091 sqft
- Finished area above ground: 1,148
- Finished area below ground: 943
Property
Parking
- Total spaces: 2
- Parking features: Attached
- Attached garage spaces: 2
Accessibility
- Accessibility features: None
Features
- Levels: One
- Stories: 1
- Patio & porch: Patio
Lot
- Size: 0.25 Acres
- Dimensions: 115 x 95
- Features: Tree Coverage - Light
Details
- Foundation area: 1373
- Parcel number: 0602923120034
- Zoning description: Residential-Single Family
Construction
Type & style
- Home type: SingleFamily
- Property subtype: Single Family
Materials
- Block
- Roof: Asphalt
Condition
- New construction: No
- Year built: 1958
Utilities & green energy
- Gas: Natural Gas
- Sewer: City Sewer/Connected
- Water: City Water/Connected
Community & HOA
Community
- Subdivision: Wilshire Park
HOA
- Has HOA: No
Location
- Region: Saint Anthony
Financial & listing details
- Price per square foot: $263/sqft
- Tax assessed value: $500,000
- Annual tax amount: $8,771
- Date on market: 7/8/2026
Estimated market value
$547,200
$520,000 - $575,000
$2,964/mo
Price history
| Date | Event | Price |
|---|---|---|
| 7/9/2026 | Listed for sale | $550,000+10.9%$263/sqft |
Source:  NorthstarMLS as distributed by MLS GRID #7097836 Report a problem NorthstarMLS as distributed by MLS GRID #7097836 Report a problem | ||
| 9/8/2022 | Sold | $496,000+0.2%$237/sqft |
Source: NorthstarMLS as distributed by MLS GRID #6235498 Report a problem | ||
| 8/8/2022 | Pending sale | $495,000$237/sqft |
Source: NorthstarMLS as distributed by MLS GRID #6235498 Report a problem | ||
| 8/4/2022 | Listed for sale | $495,000$237/sqft |
Source: NorthstarMLS as distributed by MLS GRID #6235498 Report a problem | ||
Public tax history
| Year | Property taxes | Tax assessment |
|---|---|---|
| 2025 | $8,676 +7.8% | $500,000 -1.3% |
| 2024 | $8,050 +40.7% | $506,800 +3.3% |
| 2023 | $5,720 -8.7% | $490,700 +32.3% |
| 2022 | $6,265 +8.3% | $371,000 +9.8% |
| 2021 | $5,784 -1.1% | $338,000 +9.4% |
| 2020 | $5,846 +1.1% | $309,000 +4% |
| 2019 | $5,784 -1.1% | $297,000 +3.5% |
| 2018 | $5,846 -1.4% | $287,000 +11.7% |
| 2017 | $5,929 +9.4% | $257,000 |
| 2016 | $5,418 -1% | $257,000 +12.7% |
| 2015 | $5,471 +30.7% | $228,000 +11.2% |
| 2014 | $4,186 +3.3% | $205,000 -5.5% |
| 2013 | $4,050 +0.2% | $217,000 -5.2% |
| 2012 | $4,041 +4.8% | $229,000 |
| 2011 | $3,855 +6% | $229,000 -3% |
| 2010 | $3,636 -5.7% | $236,000 -9.6% |
| 2009 | $3,857 +19.6% | $261,000 +9% |
| 2006 | $3,225 +15.5% | $239,500 +15% |
| 2005 | $2,791 +8.4% | $208,300 +15% |
| 2004 | $2,574 +22.5% | $181,200 +12% |
| 2002 | $2,102 -52.5% | $161,800 |
| 2001 | $4,421 | -- |
Find assessor info on the county website
Monthly payment
Est. payment
Payment breakdown
Explore the cost of this home by adjusting the details. Changes won't be saved.Climate risks
Neighborhood: 55418
Nearby schools
GreatSchools rating
- 8/10Wilshire Park Elementary SchoolGrades: PK-5Distance: 0.3 mi
- 8/10St. Anthony Middle SchoolGrades: 6-8Distance: 0.4 mi
- 8/10St. Anthony Village Senior High SchoolGrades: 9-12Distance: 0.4 mi
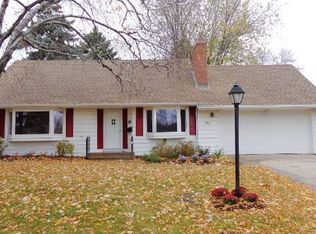
- $466,2003 bd2 ba1.4k sqft3213 36th Ave NE, Saint Anthony, MN 55418Off Market
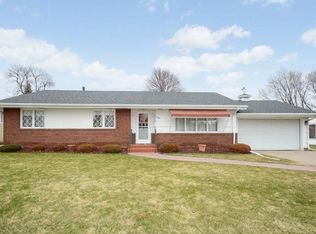
- $422,1003 bd2 ba1.9k sqft3301 36th Ave NE, Saint Anthony, MN 55418Off Market
- $413,7003 bd1 ba1.2k sqft3220 Wendhurst Ave, Saint Anthony, MN 55418Off Market
- $407,6003 bd1 ba1.1k sqft3216 Wendhurst Ave, Saint Anthony, MN 55418Off Market
- $414,7003 bd1 ba1.4k sqft3300 Wendhurst Ave, Saint Anthony, MN 55418Off Market
- $427,6003 bd0 ba1.3k sqft3209 36th Ave NE, Saint Anthony, MN 55418Off Market
- $583,3004 bd2 ba2.5k sqft3305 36th Ave NE, Saint Anthony, MN 55418Off Market
- $463,8004 bd2 ba1.3k sqft3216 36th Ave NE, Saint Anthony, MN 55418Off Market
A local agent can set up tours, give advice and negotiate with sellers.
Similar homes
- $500,0004 bd2 ba2.2k sqft3324 Skycroft Dr, Saint Anthony, MN 55418For Sale
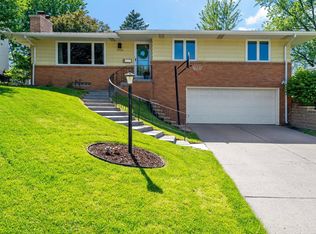
 MLS ID #7073270, Joe Braman, Coldwell Banker Realty. NorthstarMLS as distributed by MLS GRID
 - $412,0004 bd2 ba2.2k sqft1465 18th Ave NW, New Brighton, MN 55112For Sale
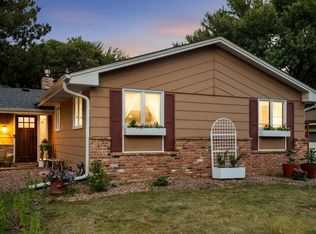 MLS ID #7111005, Delilah D Langer, Edina Realty, Inc.. NorthstarMLS as distributed by MLS GRID
 - $549,0003 bd3 ba3.1k sqft1495 County Road B2 W, Roseville, MN 55113For Sale
 MLS ID #7087936, Feng Nguyen, Keller Williams Select Realty. NorthstarMLS as distributed by MLS GRID
 - $499,0005 bd3 ba2.6k sqft2206 Arthur St NE, Minneapolis, MN 55418For Sale
 MLS ID #7101743, Jamie Bolinger, Keller Williams Realty Integrity Lakes. NorthstarMLS as distributed by MLS GRID
 - $399,8003 bd2 ba1.4k sqft3135 McKinley St NE, Minneapolis, MN 55418For SaleMLS ID #7084941, Jennifer A Forliti, RE/MAX Results. NorthstarMLS as distributed by MLS GRID
- $574,9004 bd2 ba1.8k sqft3521 Glenhurst Ave S, Saint Louis Park, MN 55416For SaleMLS ID #7111092, Sara Shaw Meyer, Edina Realty, Inc.. NorthstarMLS as distributed by MLS GRID
- $475,0005 bd2 ba2k sqft2570 Avon St N, Roseville, MN 55113For SaleMLS ID #7101487, Tim Devane, Real Broker, LLC. NorthstarMLS as distributed by MLS GRID
- $550,0004 bd3 ba2k sqft14623 Orchard Rd, Minnetonka, MN 55345For SaleMLS ID #7092821, The Exceptional Home Team, Keller Williams Premier Realty Lake Minnetonka. NorthstarMLS as distributed by MLS GRID
- $515,0004 bd2 ba2.5k sqft4048 17th Ave S, Minneapolis, MN 55407For SaleMLS ID #7109112, MacGregor Smith, eXp Realty. NorthstarMLS as distributed by MLS GRID
- $699,9004 bd3 ba2.7k sqft2307 McKinley St NE, Minneapolis, MN 55418For SaleMLS ID #7084323, Lonny L Mossengren, Exit Realty Nexus. NorthstarMLS as distributed by MLS GRID
- $540,0004 bd3 ba2k sqft2400 Cavell Ave N, Golden Valley, MN 55427For SaleMLS ID #7077827, Landon John Mathis, RE/MAX Results. NorthstarMLS as distributed by MLS GRID
- $625,0004 bd2 ba2.5k sqft3662 Robin Ln, Minnetonka, MN 55305For SaleMLS ID #7113815, Ben M. Fern, Fish MLS Realty. NorthstarMLS as distributed by MLS GRID
- $385,0003 bd2 ba1.8k sqft3083 Wilder St N, Roseville, MN 55113For SaleMLS ID #7104191, Johanna Manrique, BRIX Real Estate. NorthstarMLS as distributed by MLS GRID
- $525,0004 bd2 ba2.2k sqft1707 Eugene St, White Bear Lake, MN 55110For SaleMLS ID #7050348, Success Home Team, Keller Williams Select Realty. NorthstarMLS as distributed by MLS GRID
- $369,0004 bd2 ba1.6k sqft3919 Tyler St NE, Columbia Heights, MN 55421For SaleMLS ID #7102759, Alyssa Strom, Keller Williams Realty Integrity Lakes. NorthstarMLS as distributed by MLS GRID
- $459,0004 bd2 ba2.1k sqft100 Turnpike Rd, Golden Valley, MN 55416For SaleMLS ID #7096756, Douglas A Bredeson, Lakes Area Realty. NorthstarMLS as distributed by MLS GRID
- $585,0003 bd2 ba2.3k sqft5636 Humboldt Ave S, Minneapolis, MN 55419For SaleMLS ID #7111586, Paul A Olson, Keller Williams Realty Integrity Lakes. NorthstarMLS as distributed by MLS GRID
- $459,9004 bd2 ba2k sqft2009 W 83rd St, Bloomington, MN 55431For SaleMLS ID #7114181, Steve Koleno, Beycome Brokerage Realty LLC. NorthstarMLS as distributed by MLS GRID
- $384,9003 bd2 ba2k sqft5312 Rhode Island Ave N, New Hope, MN 55428For SaleMLS ID #7114483, Alyssa Marko, Real Broker, LLC. NorthstarMLS as distributed by MLS GRID
- $515,0003 bd2 ba2.2k sqft2920 Princeton Ave, Minneapolis, MN 55416For SaleMLS ID #7109680, Charly Marggraf, Coldwell Banker Realty - Lakes. NorthstarMLS as distributed by MLS GRID
