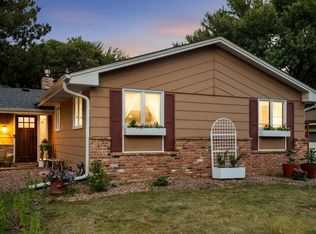
Welcome to this lovingly maintained Mid-Century Modern rambler home in a prime Saint Anthony Village location bordering Central Park. This charming 4-bedroom home features original hardwood floors, an updated kitchen, updated hall bathroom, updated windows, and a functional layout with three bedrooms on the main level.
Enjoy year-round comfort in the all-season porch with a gas fireplace and direct access to Central Park through the backyard gate. The home also includes a tuck-under two-car garage and reflects years of thoughtful care and maintenance.
Conveniently located just 0.6 miles from Wilshire Park Elementary School, adjacent to Saint Anthony Middle School and High School, and approximately 2 miles from Silverwood Park. Enjoy easy access to shopping, dining, I-35W, and I-694. A rare opportunity to enjoy classic Mid-Century style, park-side living, and exceptional convenience.
Active with contingency
Price cut: $25K (6/17)
$500,000
3324 Skycroft Dr, Saint Anthony, MN 55418
4beds
2,240sqft
:
Get pre-qualified$3,146/mo
Single Family
Built in 1959
9,583 Square Feet Lot
$496,400 Zestimate®
$223/sqft
$-- HOA
What's special
- 56 days |
- 1,000 |
- 42 |
Likely to sell faster than
Zillow last checked:
Listing updated:
Listed by:
Joe Braman 612-482-7042,
Coldwell Banker Realty,
Ryan Genone 612-346-7269
Source: NorthstarMLS as distributed by MLS GRID,MLS#: 7073270
Facts & features
Interior
Bedrooms & bathrooms
- Bedrooms: 4
- Bathrooms: 2
- Full bathrooms: 1
- 1/2 bathrooms: 1
Bedroom
- Level: Upper
- Area: 156 Square Feet
- Dimensions: 13x12
Bedroom 2
- Level: Upper
- Area: 132 Square Feet
- Dimensions: 12x11
Bedroom 3
- Level: Upper
- Area: 99 Square Feet
- Dimensions: 11x9
Bedroom 4
- Level: Main
- Area: 90 Square Feet
- Dimensions: 10x9
Dining room
- Level: Upper
- Area: 99 Square Feet
- Dimensions: 11x9
Family room
- Level: Main
- Area: 209 Square Feet
- Dimensions: 19x11
Kitchen
- Level: Upper
- Area: 144 Square Feet
- Dimensions: 12x12
Living room
- Level: Upper
- Area: 234 Square Feet
- Dimensions: 18x13
Porch
- Level: Upper
- Area: 220 Square Feet
- Dimensions: 20x11
Storage
- Level: Main
- Area: 120 Square Feet
- Dimensions: 15x8
Utility room
- Level: Main
- Area: 195 Square Feet
- Dimensions: 15x13
Heating
- Forced Air
Cooling
- Central Air
Appliances
- Included: Dishwasher, Dryer, Exhaust Fan, Range, Refrigerator, Stainless Steel Appliance(s), Washer
- Laundry: Gas Dryer Hookup, Lower Level, Laundry Room, Sink, Washer Hookup
Features
- Basement: Daylight,Egress Window(s),Finished,Sump Basket
- Number of fireplaces: 3
- Fireplace features: Family Room, Gas, Living Room, Other
Interior area
- Total structure area: 2,555
- Total interior livable area: 2,240 sqft
- Finished area above ground: 1,534
- Finished area below ground: 706
Property
Parking
- Total spaces: 2
- Parking features: Attached, Concrete
- Attached garage spaces: 2
- Details: Garage Dimensions (22x11), Garage Door Height (7), Garage Door Width (16)
Accessibility
- Accessibility features: None
Features
- Levels: One
- Stories: 1
- Patio & porch: Enclosed, Patio, Porch
- Pool features: None
- Fencing: Chain Link,Full
Lot
- Size: 9,583 Square Feet
- Dimensions: 75 x 130
- Features: Near Public Transit, Tree Coverage - Light
Details
- Additional structures: Storage Shed
- Foundation area: 758
- Parcel number: 0602923140116
- Zoning description: Residential-Single Family
Construction
Type & style
- Home type: SingleFamily
- Property subtype: Single Family
Condition
- New construction: No
- Year built: 1959
Utilities & green energy
- Gas: Natural Gas
- Sewer: City Sewer/Connected
- Water: City Water/Connected
Community & HOA
Community
- Subdivision: St Anthony Terrace Manor
HOA
- Has HOA: No
Location
- Region: Saint Anthony
Financial & listing details
- Price per square foot: $223/sqft
- Tax assessed value: $413,700
- Annual tax amount: $7,267
- Date on market: 5/30/2026
- Road surface type: Paved
Estimated market value
$496,400
$472,000 - $521,000
$2,963/mo
Price history
| Date | Event | Price |
|---|---|---|
| 6/17/2026 | Price change | $500,000-4.8%$223/sqft |
Source:  NorthstarMLS as distributed by MLS GRID #7073270 Report a problem NorthstarMLS as distributed by MLS GRID #7073270 Report a problem | ||
| 6/5/2026 | Listed for sale | $525,000+22.4%$234/sqft |
Source: NorthstarMLS as distributed by MLS GRID #7073270 Report a problem | ||
| 2/10/2021 | Sold | $429,000+84.4%$192/sqft |
Source: Public Record Report a problem | ||
| 4/30/2012 | Sold | $232,600$104/sqft |
Source: Public Record Report a problem | ||
| 9/9/2011 | Sold | $232,600-5%$104/sqft |
Source:  Lake Superior Area Realtors as distributed by MLS GRID #1428457 Report a problem Lake Superior Area Realtors as distributed by MLS GRID #1428457 Report a problem | ||
| 6/17/2011 | Price change | $244,900+2.1%$109/sqft |
Source: Key Realty, LLC #4027478 Report a problem | ||
| 6/4/2011 | Price change | $239,900-4%$107/sqft |
Source: Key Realty, LLC #4027478 Report a problem | ||
| 4/22/2011 | Price change | $249,900-3.8%$112/sqft |
Source: Key Realty, LLC #4027478 Report a problem | ||
| 3/29/2011 | Listed for sale | $259,900$116/sqft |
Source: RealEstateHomepages.com #4027478 Report a problem | ||
Public tax history
| Year | Property taxes | Tax assessment |
|---|---|---|
| 2025 | $7,382 +5.9% | $413,700 -4.3% |
| 2024 | $6,971 +5.9% | $432,100 +1.7% |
| 2023 | $6,580 -0.5% | $425,000 +0.5% |
| 2022 | $6,612 +9% | $423,000 +6.8% |
| 2021 | $6,066 +0.2% | $396,000 +9.4% |
| 2020 | $6,052 -0.2% | $362,000 +4% |
| 2019 | $6,066 +0.2% | $348,000 +13% |
| 2018 | $6,052 +27.2% | $308,000 +16.7% |
| 2017 | $4,757 +0.6% | $264,000 |
| 2016 | $4,729 +0.2% | $264,000 +15.3% |
| 2015 | $4,722 +12.2% | $229,000 +5% |
| 2014 | $4,207 +10.4% | $218,000 +5.8% |
| 2013 | $3,812 -2.7% | $206,000 -7.6% |
| 2012 | $3,918 +1.6% | $223,000 -2.6% |
| 2011 | $3,855 +6.5% | $229,000 -2.6% |
| 2010 | $3,619 +2% | $235,000 -2.9% |
| 2009 | $3,548 +9.7% | $242,000 -1.2% |
| 2006 | $3,234 +12.8% | $245,000 +12.3% |
| 2005 | $2,867 +8.8% | $218,200 +15% |
| 2004 | $2,634 +22.8% | $189,800 +12% |
| 2002 | $2,145 -52.1% | $169,500 |
| 2001 | $4,484 | -- |
Find assessor info on the county website
Monthly payment
Est. payment
Payment breakdown
Explore the cost of this home by adjusting the details. Changes won't be saved.Climate risks
Neighborhood: 55418
Nearby schools
GreatSchools rating
- 8/10Wilshire Park Elementary SchoolGrades: PK-5Distance: 0.4 mi
- 8/10St. Anthony Middle SchoolGrades: 6-8Distance: 0.1 mi
- 8/10St. Anthony Village Senior High SchoolGrades: 9-12Distance: 0.1 mi
- $515,0004 bd1 ba2.2k sqft3328 Skycroft Dr, Saint Anthony, MN 55418Off Market
- $603,3004 bd2 ba2.4k sqft3320 Skycroft Dr, Saint Anthony, MN 55418Off Market
- $525,2003 bd1 ba3.6k sqft3400 Skycroft Dr, Saint Anthony, MN 55418Off Market
- $604,3003 bd2 ba3k sqft3316 Skycroft Dr, Saint Anthony, MN 55418Off Market
- $512,2003 bd2 ba1.6k sqft3319 Skycroft Dr, Saint Anthony, MN 55418Off Market
- $503,6003 bd2 ba1.6k sqft3315 Skycroft Dr, Saint Anthony, MN 55418Off Market
- $599,9004 bd3 ba2.2k sqft3404 Skycroft Dr, Saint Anthony, MN 55418Pending
- $559,3005 bd2 ba2.2k sqft3312 Skycroft Dr, Saint Anthony, MN 55418Off Market
A local agent can set up tours, give advice and negotiate with sellers.
Similar homes
- $550,0004 bd2 ba2k sqft3217 36th Ave NE, Saint Anthony, MN 55418For Sale

 MLS ID #7097836, Bethany Nelson, Keller Williams Premier Realty Lake Minnetonka. NorthstarMLS as distributed by MLS GRID
 - $412,0004 bd2 ba2.2k sqft1465 18th Ave NW, New Brighton, MN 55112For Sale
 MLS ID #7111005, Delilah D Langer, Edina Realty, Inc.. NorthstarMLS as distributed by MLS GRID
 - $425,0004 bd2 ba1.9k sqft1855 Monroe St NE, Minneapolis, MN 55418For Sale
 MLS ID #7104128, Steven Wilk, Real Broker, LLC. NorthstarMLS as distributed by MLS GRID
 - $500,0004 bd3 ba2.4k sqft2080 Kelly Dr, Golden Valley, MN 55427For Sale
 MLS ID #7062776, Aaron Rosell, Doro Real Estate. NorthstarMLS as distributed by MLS GRID
 - $475,0005 bd2 ba2k sqft2570 Avon St N, Roseville, MN 55113For SaleMLS ID #7101487, Tim Devane, Real Broker, LLC. NorthstarMLS as distributed by MLS GRID
- $465,0005 bd3 ba2.4k sqft2201 Mounds Ave, New Brighton, MN 55112For SaleMLS ID #7058210, Jeffrey R Shuman, Edina Realty, Inc.. NorthstarMLS as distributed by MLS GRID
- $314,5003 bd2 ba1.2k sqft3439 Tyler St NE, Minneapolis, MN 55418For SaleMLS ID #7103531, Michele Erving, eXp Realty. NorthstarMLS as distributed by MLS GRID
- $549,0003 bd3 ba3.1k sqft1495 County Road B2 W, Roseville, MN 55113For SaleMLS ID #7087936, Feng Nguyen, Keller Williams Select Realty. NorthstarMLS as distributed by MLS GRID
- $379,9004 bd2 ba1.9k sqft1534 17th St NW, New Brighton, MN 55112For SaleMLS ID #7109894, Mark C. Fearing, Coldwell Banker Realty. NorthstarMLS as distributed by MLS GRID
- $459,9004 bd2 ba2k sqft2009 W 83rd St, Bloomington, MN 55431For SaleMLS ID #7114181, Steve Koleno, Beycome Brokerage Realty LLC. NorthstarMLS as distributed by MLS GRID
- $459,0004 bd2 ba2.1k sqft100 Turnpike Rd, Golden Valley, MN 55416For SaleMLS ID #7096756, Douglas A Bredeson, Lakes Area Realty. NorthstarMLS as distributed by MLS GRID
- $385,0003 bd2 ba1.8k sqft3083 Wilder St N, Roseville, MN 55113For SaleMLS ID #7104191, Johanna Manrique, BRIX Real Estate. NorthstarMLS as distributed by MLS GRID
- $699,9004 bd3 ba2.7k sqft2307 McKinley St NE, Minneapolis, MN 55418For SaleMLS ID #7084323, Lonny L Mossengren, Exit Realty Nexus. NorthstarMLS as distributed by MLS GRID
- $515,0004 bd2 ba2.5k sqft4048 17th Ave S, Minneapolis, MN 55407For SaleMLS ID #7109112, MacGregor Smith, eXp Realty. NorthstarMLS as distributed by MLS GRID
- $620,0004 bd3 ba3.2k sqft7610 Alden Way NE, Fridley, MN 55432For SaleMLS ID #7115250, Mitchel Herian, Kris Lindahl Real Estate. NorthstarMLS as distributed by MLS GRID
- $475,0004 bd2 ba2k sqft10359 Huntington Dr, Eden Prairie, MN 55347For SaleMLS ID #7114307, Hillary J Slama, Engel & Volkers Prior Lake. NorthstarMLS as distributed by MLS GRID
- $449,9003 bd2 ba2.1k sqft3613 Robin Ln, Minnetonka, MN 55305For SaleMLS ID #7112680, Adam Duckwall, BRIX Real Estate. NorthstarMLS as distributed by MLS GRID
- $389,9003 bd2 ba1.8k sqft3340 Noble Ave N, Golden Valley, MN 55422For SaleMLS ID #7113642, Stacy Johnson, Ashworth Real Estate. NorthstarMLS as distributed by MLS GRID
- $474,9004 bd2 ba1.9k sqft13600 69th Ave N, Maple Grove, MN 55311For SaleMLS ID #7105291, Shayne Michael Hall, Pemberton RE. NorthstarMLS as distributed by MLS GRID
- $500,0003 bd2 ba2.5k sqft9100 Club Rd, Saint Louis Park, MN 55426For SaleMLS ID #7108854, Benjamin W Johnson, Keller Williams Realty Integrity Lakes. NorthstarMLS as distributed by MLS GRID
