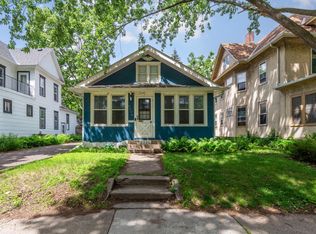
Ideal Waite Park location! This charming stucco home blends old-world character with modern updates, plus a relaxing privacy-fenced backyard. Flexible spaces accommodate a variety of needs, whether it be roommates, family living, a home office, exercise space, or guest areas.
The inviting open-concept main floor features hardwood floors, original trim, high-profile baseboards, and leaded glass windows. The updated kitchen overlooks the living and dining areas and includes a breakfast bar, stainless steel appliances, tile flooring/surround, and ample cabinetry. A convenient rear-entry mudroom adds everyday organization.
The spacious main bedroom lives large & opens to the sunroom, creating a bright owner’s suite with extra flex space for an office, workout area, or reading nook. The lower-level third bedroom can also serve as a family room, office, or workout space and is ideal for roommate or multi-generational living with a nearby ¾ bath.
Storage is abundant with a dedicated 8’ x 10’ storage room & generous closets with built-in organizers.
Additional highlights include an oversized 384 sq. ft. newer garage with nearly full insulation, updated mechanicals, eight updated windows & roof 2023. Close to Downtown Minneapolis and St. Paul, parks, local restaurants, coffee shops, shopping, and scenic St. Anthony Village. ASSUMABLE 2.75% interest rate mortgage for Buyers who have approximate 30% down. Of, course you can use your own financing. See supplements/photos for more details and schedule your showing today!
Pending
$314,500
3439 Tyler St NE, Minneapolis, MN 55418
3beds
1,209sqft
Single Family
Built in 1911
4,791 Square Feet Lot
$317,200 Zestimate®
$260/sqft
$-- HOA
What's special
Hardwood floorsBreakfast barOriginal trimCharming stucco homeRelaxing privacy-fenced backyardInviting open-concept main floorEight updated windows
- 46 days
- 50
- 0
Zillow last checked:
Listing updated:
Listed by:
Michele Erving 612-701-7799,
eXp Realty
Source: NorthstarMLS as distributed by MLS GRID,MLS#: 7103531
Facts & features
Interior
Bedrooms & bathrooms
- Bedrooms: 3
- Bathrooms: 2
- Full bathrooms: 1
- 3/4 bathrooms: 1
Bedroom
- Level: Main
- Area: 94.5 Square Feet
- Dimensions: 10.5X9
Bedroom 2
- Level: Main
- Area: 90 Square Feet
- Dimensions: 10X9
Bedroom 3
- Level: Lower
- Area: 170 Square Feet
- Dimensions: 17X10
Dining room
- Level: Main
- Area: 72 Square Feet
- Dimensions: 9X8
Foyer
- Level: Main
- Area: 16 Square Feet
- Dimensions: 4X4
Kitchen
- Level: Main
- Area: 110 Square Feet
- Dimensions: 11X10
Laundry
- Level: Lower
- Area: 56 Square Feet
- Dimensions: 8X7
Living room
- Area: 280 Square Feet
- Dimensions: 20X14
Mud room
- Level: Main
- Area: 42 Square Feet
- Dimensions: 7X6
Sun room
- Level: Main
- Area: 80 Square Feet
- Dimensions: 8X10
Heating
- Forced Air
Cooling
- Central Air
Appliances
- Included: Dryer, ENERGY STAR Qualified Appliances, Gas Water Heater, Microwave, Range, Refrigerator, Stainless Steel Appliance(s), Washer
- Laundry: Lower Level
Features
- Basement: Block,Egress Window(s),Finished,Full,Partially Finished,Storage Space
- Has fireplace: No
Interior area
- Total structure area: 1,934
- Total interior livable area: 1,209 sqft
- Finished area above ground: 989
- Finished area below ground: 220
Property
Parking
- Total spaces: 1
- Parking features: Detached Garage, Concrete, Electric, Garage Door Opener
- Garage spaces: 1
- Has uncovered spaces: Yes
- Details: Garage Dimensions (24X16)
Accessibility
- Accessibility features: Other
Features
- Levels: One
- Stories: 1
- Fencing: Privacy,Wood
Lot
- Size: 4,791 Square Feet
- Dimensions: 40 x 124
Details
- Foundation area: 945
- Parcel number: 0102924230070
- Zoning description: Residential-Single Family
Construction
Type & style
- Home type: SingleFamily
- Property subtype: Single Family
Materials
- Block, Post and Beam, Concrete
- Roof: Age 8 Years or Less,Architectural Shingle
Condition
- New construction: No
- Year built: 1911
Utilities & green energy
- Gas: Natural Gas
- Sewer: City Sewer/Connected
- Water: City Water/Connected
Community & HOA
Community
- Subdivision: Arlington Heights
HOA
- Has HOA: No
Location
- Region: Minneapolis
Financial & listing details
- Price per square foot: $260/sqft
- Tax assessed value: $277,400
- Annual tax amount: $4,487
- Date on market: 7/24/2026
- Cumulative days on market: 48 days
Estimated market value
$317,200
$301,000 - $333,000
$2,577/mo
Price history
| Date | Event | Price |
|---|---|---|
| 8/8/2026 | Pending sale | $314,500$260/sqft |
Source:  NorthstarMLS as distributed by MLS GRID #7103531 Report a problem NorthstarMLS as distributed by MLS GRID #7103531 Report a problem | ||
| 7/24/2026 | Listed for sale | $314,500+0.6%$260/sqft |
Source: NorthstarMLS as distributed by MLS GRID #7103531 Report a problem | ||
| 7/9/2026 | Listing removed | $312,500$258/sqft |
Source: eXp Realty #7103531 Report a problem | ||
| 7/6/2026 | Listed for sale | $312,500+25%$258/sqft |
Source: NorthstarMLS as distributed by MLS GRID #7103531 Report a problem | ||
| 8/5/2020 | Sold | $250,000$207/sqft |
Source: NorthstarMLS as distributed by MLS GRID #5607392 Report a problem | ||
| 7/15/2020 | Pending sale | $250,000$207/sqft |
Source: Keller Williams Realty Elite #5607392 Report a problem | ||
| 6/19/2020 | Listed for sale | $250,000+44.5%$207/sqft |
Source: Keller Williams Realty Elite #5607392 Report a problem | ||
| 2/9/2016 | Sold | $173,000-1.1%$143/sqft |
Source: NorthstarMLS as distributed by MLS GRID #4666135 Report a problem | ||
| 1/5/2016 | Price change | $174,900-5.5%$145/sqft |
Source: Keller Williams - Minneapolis Lakes #4666135 Report a problem | ||
| 12/10/2015 | Listed for sale | $185,000+92.7%$153/sqft |
Source: Keller Williams - Minneapolis Lakes #4666135 Report a problem | ||
| 5/1/2013 | Sold | $96,000+6.7%$79/sqft |
Source:  Lake Superior Area Realtors as distributed by MLS GRID #1995175 Report a problem Lake Superior Area Realtors as distributed by MLS GRID #1995175 Report a problem | ||
| 1/20/2013 | Listed for sale | $90,000-46.2%$74/sqft |
Source: Andover - WEICHERT, REALTORS - Premier #4329902 Report a problem | ||
| 1/30/2012 | Sold | $167,373+59.4%$138/sqft |
Source: Public Record Report a problem | ||
| 10/8/1999 | Sold | $105,000$87/sqft |
Source: Public Record Report a problem | ||
Public tax history
| Year | Property taxes | Tax assessment |
|---|---|---|
| 2025 | $3,971 +13.9% | $277,400 +3.9% |
| 2024 | $3,485 -1.9% | $267,000 |
| 2023 | $3,552 +1.3% | $267,000 -1.1% |
| 2022 | $3,506 +16.7% | $270,000 +6.7% |
| 2021 | $3,004 +5.1% | $253,000 +15.3% |
| 2020 | $2,857 -4.9% | $219,500 +3.1% |
| 2019 | $3,004 +5.1% | $213,000 +10.1% |
| 2018 | $2,857 +11.8% | $193,500 +13.2% |
| 2017 | $2,555 +9.1% | $171,000 +8.2% |
| 2016 | $2,341 +6.6% | $158,000 +6.4% |
| 2015 | $2,197 +2.8% | $148,500 +7.2% |
| 2014 | $2,136 -34.2% | $138,500 -2.1% |
| 2013 | $3,248 +28.1% | $141,500 -2.1% |
| 2012 | $2,536 -8.9% | $144,500 -7.4% |
| 2011 | $2,784 +11.1% | $156,000 -9% |
| 2010 | $2,505 -1.2% | $171,500 |
| 2009 | $2,537 +15.2% | $171,500 +13.7% |
| 2006 | $2,203 +8.9% | $150,900 +14.9% |
| 2005 | $2,023 +6.8% | $131,300 +15% |
| 2004 | $1,893 +31.6% | $114,200 +12% |
| 2002 | $1,438 -48.9% | $102,000 |
| 2001 | $2,817 | -- |
Find assessor info on the county website
Monthly payment
Est. payment
Payment breakdown
Explore the cost of this home by adjusting the details. Changes won't be saved.Climate risks
Neighborhood: Waite Park

Similar homes
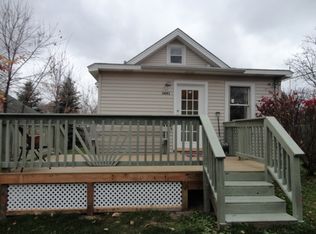
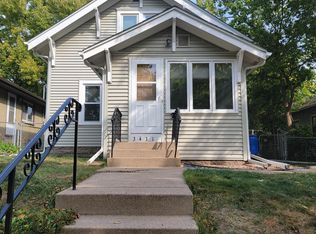
- $289,9003 bd1 ba1.2k sqft1838 Jackson St NE, Minneapolis, MN 55418For Sale

 MLS ID #7132391, Blake Ondercin, Bridge Realty, LLC. NorthstarMLS as distributed by MLS GRID
 - $320,0004 bd1 ba1.3k sqft3018 Grand St NE, Minneapolis, MN 55418For Sale
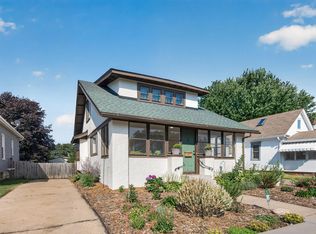 MLS ID #7133491, David J Garves, eXp Realty. NorthstarMLS as distributed by MLS GRID
 - $309,9004 bd3 ba1.7k sqft3230 Colfax Ave N, Minneapolis, MN 55412For Sale
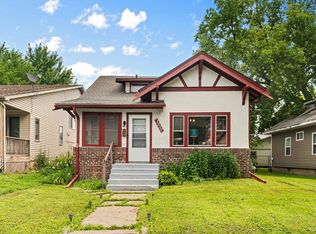 MLS ID #7140421, Edward W Leaf, Counselor Realty, Inc.. NorthstarMLS as distributed by MLS GRID
 - $299,9003 bd1 ba1.5k sqft2206 Polk St NE, Minneapolis, MN 55418For Sale
 MLS ID #7109238, Laney Pope, Weichert, REALTORS- Heartland. NorthstarMLS as distributed by MLS GRID
 - $354,9003 bd2 ba1.4k sqft2627 McKinley St NE, Minneapolis, MN 55418For SaleMLS ID #7134194, Daniel Yesnes, National Realty Guild. NorthstarMLS as distributed by MLS GRID
- $400,0002 bd1 ba1.4k sqft2820 Cleveland St NE, Minneapolis, MN 55418For SaleMLS ID #7140367, Desrochers Realty Group, eXp Realty. NorthstarMLS as distributed by MLS GRID
- $379,9004 bd2 ba1.3k sqft1312 27th Ave NE, Minneapolis, MN 55418For SaleMLS ID #7118499, Kerby & Cristina Real Estate Experts, RE/MAX Results. NorthstarMLS as distributed by MLS GRID
- $374,9003 bd2 ba1.7k sqft2231 McKinley St NE, Minneapolis, MN 55418For SaleMLS ID #7135098, Bridgette L Prew, Redfin Corporation. NorthstarMLS as distributed by MLS GRID
- $315,0003 bd2 ba1.5k sqft3547 Oliver Ave N, Minneapolis, MN 55412For SaleMLS ID #7120503, Jimmy Whitehead, Call It Closed International Realty. NorthstarMLS as distributed by MLS GRID
- $300,0003 bd1 ba1k sqft854 21st Ave SE, Minneapolis, MN 55414For SaleMLS ID #7126506, Gina M Dumas, RE/MAX Results. NorthstarMLS as distributed by MLS GRID
- $309,9003 bd1 ba1.4k sqft5323 4th St NE, Fridley, MN 55421For SaleMLS ID #7117315, Harley Hutchinson, eXp Realty. NorthstarMLS as distributed by MLS GRID
- $297,9004 bd3 ba1.2k sqft3810 Thomas Ave N, Minneapolis, MN 55412For SaleMLS ID #7087867, Joe Mueller, RE/MAX Results. NorthstarMLS as distributed by MLS GRID
- $339,9004 bd2 ba1.3k sqft870 22nd Ave SE, Minneapolis, MN 55414For SaleMLS ID #7116049, Claire Bisanz Distad, Coldwell Banker Realty. NorthstarMLS as distributed by MLS GRID
- $285,0003 bd2 ba1.6k sqft4928 Abbott Ave N, Brooklyn Center, MN 55429For SaleMLS ID #7136545, Kerby & Cristina Real Estate Experts, RE/MAX Results. NorthstarMLS as distributed by MLS GRID
- $330,0003 bd3 ba1.7k sqft1730 Newton Ave N, Minneapolis, MN 55411For SaleMLS ID #7125083, Henry Poling, Curo Real Estate. NorthstarMLS as distributed by MLS GRID
- $340,0003 bd1 ba1.3k sqft6030 5th St NE, Fridley, MN 55432For SaleMLS ID #7119649, Marina Aguirre-Anthony, Real Broker, LLC. NorthstarMLS as distributed by MLS GRID
- $325,0003 bd1 ba1.2k sqft2323 Standish St, Saint Paul, MN 55108For SaleMLS ID #7123498, Tyler Lueck, Edina Realty, Inc.. NorthstarMLS as distributed by MLS GRID
- $275,0004 bd2 ba1.2k sqft4357 Main St NE, Columbia Heights, MN 55421For SaleMLS ID #7126491, Nancy Rowbotham, RE/MAX Results. NorthstarMLS as distributed by MLS GRID
- $289,9003 bd2 ba1.5k sqft4248 Park Ave, Minneapolis, MN 55407For SaleMLS ID #7112731, Matthew Austinson, Keller Williams Premier Realty. NorthstarMLS as distributed by MLS GRID
- $319,9004 bd2 ba1.5k sqft3745 Orchard Ave N, Robbinsdale, MN 55422For SaleMLS ID #7098617, Derek Eley, Mitchell Realty LLC. NorthstarMLS as distributed by MLS GRID
